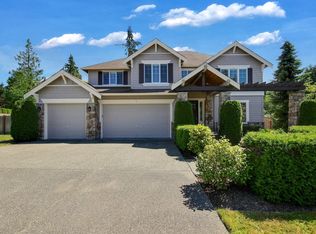
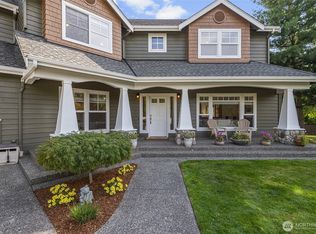
Nestled on nearly an acre in coveted Echo Lake Estates, this custom Chaffey-built residence blends timeless craftsmanship with exceptional indoor-outdoor living. Rich hardwoods, natural stone, soaring coffered ceilings, and expansive gathering spaces create a home equally suited for elegant entertaining and everyday comfort. The chef's kitchen opens seamlessly to the signature family room, while a private main-floor office provides an ideal work-from-home retreat. Step outside to your own resort-inspired retreat featuring an expansive patio, gazebo, eight-person spa, professionally designed sports court, custom powered shed, mature landscaping, fully fenced backyard, and premium Rainbow King Kong clubhouse playset. The luxurious primary suite offers a peaceful escape, complemented by spacious guest bedrooms and thoughtfully designed living spaces throughout. Extensively upgraded for modern living, the home features a 9kW Generac natural gas standby generator with automatic transfer switch, integrated smart home automation, whole-home UniFi networking, six-zone Sonos audio, security camera system, Ecobee climate control, smart lighting, and numerous recent mechanical improvements. A home thoughtfully built for everyday living and carefully enhanced to provide enduring comfort, modern convenience, and lasting value. Ideally located just minutes from Echo Lake, the home offers rare opportunity to pair private estate living with nearby waterfront recreation.
Pending
$1,650,000
13720 233rd St SE, Snohomish, WA 98296
4beds
4,132sqft
Single Family Residence
Built in 2006
0.76 Acres Lot
$1,617,100 Zestimate®
$399/sqft
$46/mo HOA
What's special
- 50 days
- 17
- 0
Zillow last checked:
Listed by:
Jay Kipp,
Realogics Sotheby's International Realty
Source: Realogics Sothebys International Realty,MLS#: 2562726
Facts & features
Interior
Bedrooms & bathrooms
- Bedrooms: 4
- Bathrooms: 6
- Full bathrooms: 4
- 3/4 bathrooms: 1
- 1/2 bathrooms: 1
Features
- Flooring: Hardwood, Tile
- Basement: true
Interior area
- Total structure area: 4,132
- Total interior livable area: 4,132 sqft
Property
Parking
- Total spaces: 3
- Parking features: Attached Garage, Curb Parking.
- Has attached garage: Yes
Lot
- Size: 0.76 Acres
Details
- Parcel number: 01020300000200
Construction
Type & style
- Home type: SingleFamily
- Property subtype: Single Family Residence
Materials
- Brick
Condition
- Year built: 2006
- Major remodel year: 2006
Community & HOA
HOA
- Has HOA: Yes
- Services included: HOA
- HOA fee: $46 monthly
Location
- Region: Snohomish
Financial & listing details
- Price per square foot: $399/sqft
- Tax assessed value: $1,371,200
- Annual tax amount: $10,749
- Date on market: 8/31/2026
- Lease term: Contact For Details
Estimated market value
$1,617,100
$1.52M - $1.73M
$5,386/mo
Price history
| Date | Event | Price |
|---|---|---|
| 9/4/2026 | Sold | $1,630,000-1.2%$394/sqft |
Source:  NWMLS as distributed by MLS GRID #2562726 Report a problem NWMLS as distributed by MLS GRID #2562726 Report a problem | ||
| 8/31/2026 | Pending sale | $1,650,000$399/sqft |
Source: Realogics Sothebys International Realty #2562726 Report a problem | ||
| 8/31/2026 | Listed for sale | $1,650,000$399/sqft |
Source: Realogics Sothebys International Realty #2562726 Report a problem | ||
| 8/7/2026 | Pending sale | $1,650,000$399/sqft |
Source: NWMLS as distributed by MLS GRID #2562726 Report a problem | ||
| 7/31/2026 | Listed for sale | $1,650,000+93%$399/sqft |
Source: NWMLS as distributed by MLS GRID #2562726 Report a problem | ||
| 1/19/2017 | Sold | $855,000$207/sqft |
Source: NWMLS as distributed by MLS GRID #1024813 Report a problem | ||
Public tax history
| Year | Property taxes | Tax assessment |
|---|---|---|
| 2025 | $10,749 +0.9% | $1,371,200 +4.6% |
| 2024 | $10,655 +9.9% | $1,310,700 +10.3% |
| 2023 | $9,697 +0.4% | $1,187,900 -8.2% |
| 2022 | $9,654 +0.8% | $1,294,600 +27.5% |
| 2021 | $9,582 -7.8% | $1,015,500 -6.4% |
| 2020 | $10,390 +8.8% | $1,085,000 +11.1% |
| 2019 | $9,548 | $976,600 +5.9% |
| 2018 | -- | $922,100 +18.7% |
| 2017 | $10,299 +18.2% | $776,600 +7.1% |
| 2016 | $8,710 | $725,100 +8.1% |
| 2015 | $8,710 +14.1% | $670,800 +21.5% |
| 2013 | $7,633 | $552,300 |
| 2012 | -- | -- |
| 2011 | -- | -- |
| 2010 | -- | -- |
| 2009 | -- | -- |
| 2008 | -- | -- |
| 2007 | -- | -- |
Find assessor info on the county website
Monthly payment
Est. payment
Payment breakdown
Explore the cost of this home by adjusting the details. Changes won't be saved.Climate risks
Neighborhood: 98296
Similar homes
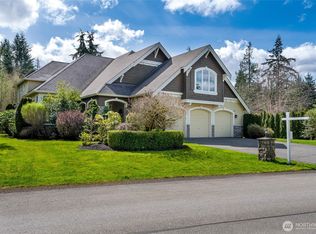
- $1,795,0004 bd4 ba4.3k sqft9701 148th Street SE, Snohomish, WA 98296Active
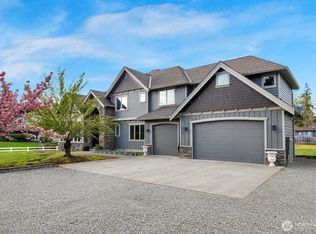 MLS ID #2514596, Carson Yogan. NWMLS as distributed by MLS GRID
 - $1,675,0004 bd3 ba3k sqft19023 201st Avenue NE, Woodinville, WA 98077Active
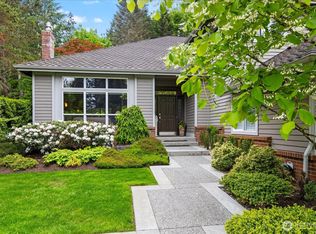 MLS ID #2580694, Tracey Kirkley. NWMLS as distributed by MLS GRID
 - $1,595,0004 bd3 ba3.3k sqft4300 144th Street SE, Snohomish, WA 98296Active
 MLS ID #2522367, Michael R. Smith. NWMLS as distributed by MLS GRID
 - $1,860,0004 bd4 ba3.5k sqft14738 Bear Creek Road NE, Woodinville, WA 98077Active
 MLS ID #2594723, Sara Vowels. NWMLS as distributed by MLS GRID
