Skip main navigation
Sold
  • Listed by: COMPASS • Tanya Mock
    Bought with: Northwest Investment Partners
    $1,625,000

    9117 135TH Drive SE, Snohomish, WA 98290

    4beds
    6,144sqft
    Single Family Residence
    Built in 1994
    5.25 Acres Lot
    $1,612,100 Zestimate®
    $264/sqft
    $7,828 Estimated rent

    Home value

    $1,612,100

    $1.52M - $1.72M

    $7,828/mo

    Zestimate® history
    Loading
    Loading...

    Owner options

    List your home for rent

    $7,828/mo

    Rent Zestimate®

    Find your next renter with Zillow Rental Manager. Plus, with online applications, you can quickly screen prospective tenants – for free.

    Learn more

    $7,828/mo

    Rent Zestimate®

    Refinance and save

    $9,748/mo

    Est. payment

    Refinancing to a lower rate could help reduce your monthly payments and save thousands over the life of the loan.

    See today's rates

    $9,748/mo

    Est. payment

    Explore your selling options

    Work with a Zillow partner agent

    Leverage their expertise and Zillow's premium Showcase listings to get your home seen by more buyers.

    Get started

    List with your own agent

    Get your home in front of millions of buyers by listing it on Zillow.

    Learn how to do it

    Sell it yourself

    Take full control of how buyers see your home on Zillow by listing For Sale by Owner (FSBO).

    List your home

    What's special

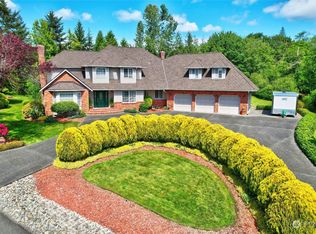
    [ICONIC DUTCH HILL ESTATE] Regal + Royal Commanding its rightful place atop Dutch Hill, this 6,144 sq ft estate is a study in quiet power and elevated Northwest living. Set across 5.25 curated acres, the property reads less like a residence and more like a private compound; intentional, expansive, and architecturally assured. The approach is immediate and memorable. Inside, refined main floor living unfolds with graceful scale, luminous gathering spaces, and effortless flow designed for both intimate daily life and sophisticated entertaining. European windows frame the surrounding landscape, creating a constant dialogue between indoors and the natural expansive beauty. The fully finished lower level offers rare versatility, thoughtfully designed as a complete second living quarter. Featuring its own full kitchen, three generous bedrooms, and private access to a secluded garden vignette, this level lives beautifully for multi-generational living, extended guest stays, or inspired dual-living flexibility, without compromise. Outdoors, sculpted grounds, sweeping lawns, and twilight gathering spaces elevate the estate experience, while the substantial multi-bay garage and grand motor court reinforce the home’s iconic Dutch Hill presence. Just moments from historic Snohomish yet worlds away in feel, this is not simply a home; it is a statement property for the discerning. Elevated. Worldly. Enduring. Welcome to the top of Dutch Hill.

    Zillow last checked:

    Listing updated:

    Listed by:

    Tanya Mock,

    COMPASS,

    Crystal Dickerson,

    COMPASS

    Bought with:

    Bradley Thon, 130711

    Northwest Investment Partners

    Source: NWMLS as distributed by MLS GRID,MLS#: 2500228MLS Logo

    Facts & features

    Interior

    Bedrooms & bathrooms
    • Bedrooms: 4
    • Bathrooms: 6
    • Full bathrooms: 4
    • 1/2 bathrooms: 2
    • Main level bathrooms: 4
    • Main level bedrooms: 3
    Primary bedroom
    • Level: Main
    Bedroom
    • Level: Lower
    Bedroom
    • Level: Main
    Bedroom
    • Level: Main
    Bathroom full
    • Level: Lower
    Bathroom full
    • Level: Main
    Bathroom full
    • Level: Main
    Bathroom full
    • Level: Main
    Other
    • Level: Lower
    Other
    • Level: Main
    Other
    • Level: Lower
    Bonus room
    • Level: Lower
    Den office
    • Level: Main
    Dining room
    • Level: Main
    Entry hall
    • Level: Main
    Family room
    • Level: Main
    Great room
    • Level: Lower
    Kitchen with eating space
    • Level: Main
    Living room
    • Level: Main
    Rec room
    • Level: Lower
    Utility room
    • Level: Main
    Heating
    • Fireplace, Forced Air, Heat Pump, Recirculation Pump, Electric
    Cooling
    • Heat Pump
    Appliances
    • Included: Dishwasher, Double Oven, Dryer, Refrigerator, Washer, Dishwasher(s), Dryer(s), Refrigerator(s), Washer(s), Water Heater: Electric, Water Heater Location: Basement
    Features
    • Bath Off Primary, Ceiling Fan(s), Dining Room, High Tech Cabling
    • Flooring: Ceramic Tile, Concrete, Hardwood, Carpet
    • Doors: French Doors
    • Windows: Dbl Pane/Storm Window
    • Basement: Daylight,Finished
    • Number of fireplaces: 2
    • Fireplace features: Wood Burning, Lower Level: 1, Main Level: 1, Fireplace
    Interior area
    • Total structure area: 6,144
    • Total interior livable area: 6,144 sqft

    Property

    Parking
    • Total spaces: 20
    • Parking features: Driveway, Attached Garage, RV Parking
    • Has attached garage: Yes
    • Covered spaces: 4
    • Uncovered spaces: 16
    Features
    • Levels: One
    • Stories: 1
    • Entry location: Main
    • Patio & porch: Second Primary Bedroom, Bath Off Primary, Ceiling Fan(s), Dbl Pane/Storm Window, Dining Room, Fireplace, Fireplace (Primary Bedroom), French Doors, High Tech Cabling, Hot Tub/Spa, Security System, Walk-In Closet(s), Water Heater
    • Has spa: Yes
    • Spa features: Indoor
    • Has view: Yes
    • View description: Mountain(s), Territorial
    Lot
    • Size: 5.25 Acres
    • Features: Corner Lot, Dead End Street, Paved, Cable TV, Deck, High Speed Internet, Hot Tub/Spa, Patio, RV Parking, Sprinkler System
    • Topography: Level,Partial Slope,Terraces
    • Residential vegetation: Fruit Trees, Garden Space, Wooded
    Details
    • Parcel number: 28061600202700
    • Zoning: R5
    • Zoning description: Jurisdiction: County
    • Special conditions: Standard

    Construction

    Type & style
    • Home type: SingleFamily
    • Architectural style: 1 Story w/Bsmnt.
    • Property subtype: Single Family Residence
    Materials
    • Brick, Wood Siding, Wood Products
    • Foundation: Poured Concrete
    • Roof: Tile
    Condition
    • Year built: 1994

    Utilities & green energy

    • Electric: Company: Snohomish County PUD
    • Sewer: Septic Tank, Company: Septic
    • Water: Public, Company: Snohomish County PUD

    Community & HOA

    Community
    • Security: Security System
    • Subdivision: Dutch Hill
    Location
    • Region: Snohomish

    Financial & listing details

    • Price per square foot: $264/sqft
    • Tax assessed value: $1,457,800
    • Annual tax amount: $14,845
    • Date on market: 5/11/2026
    • Cumulative days on market: 72 days
    • Listing terms: Conventional
    • Inclusions: Dishwasher(s), Double Oven, Dryer(s), Refrigerator(s), Washer(s)

    Price history

    DateEventPrice
    6/2/2026Sold$1,625,000-9.7%$264/sqft
    Source: NWMLS as distributed by MLS GRID #2500228 Report a problem
    4/13/2026Pending sale$1,799,000$293/sqft
    Source: NWMLS as distributed by MLS GRID #2500228 Report a problem
    3/31/2026Listed for sale$1,799,000+87.4%$293/sqft
    Source: NWMLS as distributed by MLS GRID #2500228 Report a problem
    10/29/2020Sold$960,000$156/sqft
    Source: NWMLS as distributed by MLS GRID #1623670 Report a problem
    9/5/2020Pending sale$960,000$156/sqft
    Source: eXp Realty #1623670 Report a problem
    7/2/2020Listed for sale$960,000$156/sqft
    Source: eXp Realty #1623670 Report a problem
    10/28/2019Listing removed$960,000$156/sqft
    Source: Gilpin Realty, Inc. #1494390 Report a problem
    8/23/2019Price change$960,000-3%$156/sqft
    Source: Gilpin Realty, Inc. #1494390 Report a problem
    7/26/2019Listed for sale$990,000-3.4%$161/sqft
    Source: Gilpin Realty, Inc. #1494390 Report a problem
    10/14/2018Listing removed$1,025,000$167/sqft
    Source: John L Scott Real Estate #1316993 Report a problem
    8/14/2018Price change$1,025,000-2.4%$167/sqft
    Source: John L Scott Real Estate #1316993 Report a problem
    10/25/2017Price change$1,050,000-4.5%$171/sqft
    Source: John L Scott Real Estate #1179487 Report a problem
    8/25/2017Listed for sale$1,100,000$179/sqft
    Source: John L Scott Real Estate #1179487 Report a problem

    Public tax history

    YearProperty taxesTax assessment
    2024$14,845 +10.5%$1,457,800 +9.7%
    2023$13,437 +2.7%$1,329,200 -7.7%
    2022$13,089 +2.9%$1,439,500 +27.1%
    2021$12,722 +0.5%$1,133,000 +6.4%
    2020$12,659 +1.6%$1,065,300 +3.3%
    2019$12,456 $1,031,000 +5.7%
    2018-- $975,600 +12.6%
    2017$15,323 +39.5%$866,800 +8%
    2016$10,983 $802,600 +10.2%
    2015$10,983 +27.8%$728,000 +33.4%
    2013$8,595 $545,900
    2012-- --
    2011-- --
    2010-- --
    2009-- --
    2008-- --
    2007-- --
    2002-- --
    2001$6,477 +77.6%$496,200 +27%
    2000$3,648 $390,700
    Find assessor info on the county website

    Neighborhood: 98290

    Nearby schools

    GreatSchools rating
    Schools provided by the listing agent
    • Elementary: Dutch Hill Elem
    • Middle: Centennial Mid
    • High: Snohomish High

    Source: NWMLS as distributed by MLS GRID. This data may not be complete. We recommend contacting the local school district to confirm school assignments for this home.

    Get a cash offer in 3 minutes
    Find out how much your home could sell for in as little as 3 minutes with a no-obligation cash offer.
    Estimated market value
    $1,612,100
    Get a cash offer in 3 minutes
    Find out how much your home could sell for in as little as 3 minutes with a no-obligation cash offer.
    Estimated market value
    $1,612,100