Exceptional residence! Mountain, island & sound views for days! NW contemporary facade, perched to capture views from most every room. Double door entry to greet your guests. Open foyer w/high ceiling & architectural interest. Black wrought iron staircase railing. New engineered wide plank Vienna white oak flooring. Office w/built in shelving. Oversized bonus/flex/theatre room has a view! An abundance of windows allow natural light to pour in. Formal dining w/wood accent wall & memorable chandelier. Chefs kitchen is an entertainer's delight. Premium finishes, appliances & generous workspaces for effortless flow from intimate to large gatherings. Full size freezer & refrig, 12 nat gas burners, pot filler, bar w/seating to capture views! New Trex deck. Bask in the sun & savor the sunsets! Formal living room w/nat gas fireplace, custom mantel, framed by built in cabinetry & shelving. Primary retreat is a sanctuary. Spa-inspired free-standing tub perfectly nestled within the shower surround, magazine worthy. Private lavatory, dual sink w/sprawling counter top, large WIC w/system. Home boasts 2 laundry rooms. LL to family room w/fireplace, wet bar & access to back deck + yard. 3 nicely sized bedrooms share updated full bathroom. Sun-drenched property, w/lush landscape, gazebo, stone pathways & fruit trees. RV pkg, oversized 2 car garage, driveway +off street pkg. Located minutes from the waterfront, acclaimed schools & the charm of Old Town Mukilteo. Let it resonate. This is it!
Active
Listed by: RE/MAX Town Center • Mindy HIbbard
Price cut: $150K (7/14)
$1,850,000
8412 54th Avenue W, Mukilteo, WA 98275
4beds
4,238sqft
:
Get pre-qualified$10,802/mo
Single Family Residence
Built in 1985
0.3 Acres Lot
$1,780,200 Zestimate®
$437/sqft
$-- HOA
What's special
New trex deckDouble door entryNw contemporary facadeSun-drenched property
- 102 days |
- 468 |
- 21 |
Zillow last checked:
Listing updated:
Listed by:
Mindy HIbbard,
RE/MAX Town Center
Source: NWMLS as distributed by MLS GRID,MLS#: 2499857
Facts & features
Interior
Bedrooms & bathrooms
- Bedrooms: 4
- Bathrooms: 3
- Full bathrooms: 2
- 1/2 bathrooms: 1
Primary bedroom
- Level: Second
Bedroom
- Level: Lower
Bedroom
- Level: Lower
Bedroom
- Level: Lower
Bathroom full
- Level: Second
Bathroom full
- Level: Lower
Other
- Level: Second
Bonus room
- Level: Main
Den office
- Level: Main
Dining room
- Level: Second
Entry hall
- Level: Main
Family room
- Level: Lower
Kitchen with eating space
- Level: Second
Living room
- Level: Second
Utility room
- Level: Lower
Heating
- Fireplace, 90%+ High Efficiency, Forced Air, Wall Furnace, Electric, Natural Gas
Cooling
- None
Appliances
- Included: Dishwasher, Disposal, Double Oven, Microwave, Refrigerator, See Remarks, Stove(s)/Range(s), Dishwasher(s), Garbage Disposal, Microwave(s), Refrigerator(s), Water Heater: Natural Gas, Water Heater Location: Garage
Features
- Bath Off Primary, Ceiling Fan(s), Dining Room, High Tech Cabling, Pantry
- Flooring: Ceramic Tile, Engineered Hardwood, Carpet
- Windows: Dbl Pane/Storm Window
- Basement: Finished
- Number of fireplaces: 2
- Fireplace features: Gas, Lower Level: 1, Upper Level: 1, Fireplace
Interior area
- Total structure area: 4,238
- Total interior livable area: 4,238 sqft
Video & virtual tour
Property
Parking
- Total spaces: 10
- Parking features: Driveway, Attached Garage, RV Parking
- Has attached garage: Yes
- Covered spaces: 2
- Uncovered spaces: 8
Features
- Levels: Three Or More
- Entry location: Main
- Patio & porch: Bath Off Primary, Ceiling Fan(s), Dbl Pane/Storm Window, Dining Room, Fireplace, High Tech Cabling, Pantry, Security System, Walk-In Closet(s), Water Heater, Wet Bar, Wine/Beverage Refrigerator
- Has view: Yes
- View description: Islands, Mountain(s), Sound, Territorial
- Has water view: Yes
- Water view: Sound
Lot
- Size: 0.3 Acres
- Features: Corner Lot, Paved, Cable TV, Deck, Fenced-Fully, Fenced-Partially, High Speed Internet, Patio, RV Parking
- Topography: Level
- Residential vegetation: Fruit Trees, Garden Space
Details
- Parcel number: 00697800000701
- Zoning description: Jurisdiction: City
- Special conditions: Standard
- Other equipment: Leased Equipment: None
Construction
Type & style
- Home type: SingleFamily
- Architectural style: Contemporary,Tri-Level
- Property subtype: Single Family Residence
Materials
- Stucco, Wood Siding, Wood Products
- Foundation: Poured Concrete, Slab
- Roof: Composition
Condition
- Very Good
- Year built: 1985
Details
- Builder model: N/A
Utilities & green energy
- Electric: Company: Snohomish County PUD
- Sewer: Sewer Connected, Company: Mukilteo Water & Wastewater District
- Water: Public, Company: Mukilteo Water & Wastewater District
- Utilities for property: Ziply
Community & HOA
Community
- Features: CCRs
- Security: Security System
- Subdivision: Soundview
Location
- Region: Mukilteo
Financial & listing details
- Price per square foot: $437/sqft
- Tax assessed value: $1,352,600
- Annual tax amount: $10,876
- Date on market: 4/15/2026
- Cumulative days on market: 103 days
- Listing terms: Conventional,FHA,VA Loan
- Inclusions: Dishwasher(s), Double Oven, Garbage Disposal, Leased Equipment, Microwave(s), Refrigerator(s), See Remarks, Stove(s)/Range(s)
Estimated market value
$1,780,200
$1.69M - $1.87M
$5,149/mo
Price history
| Date | Event | Price |
|---|---|---|
| 7/14/2026 | Price change | $1,850,000-7.5%$437/sqft |
Source:  NWMLS as distributed by MLS GRID #2499857 Report a problem NWMLS as distributed by MLS GRID #2499857 Report a problem | ||
| 4/16/2026 | Listed for sale | $1,999,999+122.2%$472/sqft |
Source: NWMLS as distributed by MLS GRID #2499857 Report a problem | ||
| 8/28/2019 | Listing removed | $899,990$212/sqft |
Source: The Preview Group #1483210 Report a problem | ||
| 8/28/2019 | Listed for sale | $899,990+4%$212/sqft |
Source: The Preview Group #1483210 Report a problem | ||
| 8/26/2019 | Sold | $865,000-3.9%$204/sqft |
Source: NWMLS as distributed by MLS GRID #1483210 Report a problem | ||
| 7/13/2019 | Pending sale | $899,990$212/sqft |
Source: The Preview Group #1483210 Report a problem | ||
| 6/29/2019 | Price change | $899,990-9.1%$212/sqft |
Source: The Preview Group #1483210 Report a problem | ||
| 6/27/2019 | Listed for sale | $989,900$234/sqft |
Source: The Preview Group #1483210 Report a problem | ||
| 6/18/2019 | Pending sale | $989,900$234/sqft |
Source: The Preview Group #1483210 Report a problem | ||
| 4/12/2019 | Listed for sale | $989,900+45.4%$234/sqft |
Source: Realty One Group Preview #1483210 Report a problem | ||
| 8/28/2014 | Sold | $681,000-2.6%$161/sqft |
Source: NWMLS as distributed by MLS GRID #655657 Report a problem | ||
| 6/27/2014 | Listed for sale | $698,950+0.7%$165/sqft |
Source: Coldwell Banker Danforth #655657 Report a problem | ||
| 1/4/2005 | Sold | $694,000$164/sqft |
Source: NWMLS as distributed by MLS GRID #24114534 Report a problem | ||
Public tax history
| Year | Property taxes | Tax assessment |
|---|---|---|
| 2024 | $10,175 +7.9% | $1,352,600 +6.7% |
| 2023 | $9,429 -4.8% | $1,267,900 -7.7% |
| 2022 | $9,901 +19.4% | $1,374,000 +39.2% |
| 2021 | $8,295 +2.5% | $987,400 +6.6% |
| 2020 | $8,090 -6.2% | $926,400 -10.2% |
| 2019 | $8,626 | $1,031,100 +11.2% |
| 2018 | -- | $927,400 +7.9% |
| 2017 | $8,250 +25.3% | $859,400 +15.1% |
| 2016 | $6,584 | $746,700 +15.6% |
| 2015 | $6,584 +10.8% | $646,200 +17.8% |
| 2013 | $5,942 | $548,400 |
| 2012 | -- | -- |
| 2011 | -- | -- |
| 2010 | -- | -- |
| 2009 | -- | -- |
| 2008 | -- | -- |
| 2007 | -- | -- |
| 2002 | -- | -- |
| 2001 | $4,662 +3.4% | $340,300 |
| 2000 | $4,507 | $340,300 |
Find assessor info on the county website
Monthly payment
Est. payment
Payment breakdown
Explore the cost of this home by adjusting the details. Changes won't be saved.Climate risks
Neighborhood: 98275
Nearby schools
GreatSchools rating
- 8/10Columbia Elementary SchoolGrades: PK-5Distance: 1.3 mi
- 8/10Harbour Pointe Middle SchoolGrades: 6-8Distance: 1.4 mi
- 9/10Kamiak High SchoolGrades: 9-12Distance: 1.4 mi
Schools provided by the listing agent
- Elementary: Columbia Elem
- Middle: Harbour Pointe Mid
- High: Kamiak High
Source: NWMLS as distributed by MLS GRID. This data may not be complete. We recommend contacting the local school district to confirm school assignments for this home.
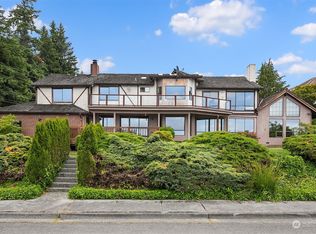
- $1,120,0006 bd4 ba4.4k sqft5424 84th St SW, Mukilteo, WA 98275Sold
- $1,250,0006 bd5 ba3.3k sqft5303 85th Pl SW, Mukilteo, WA 98275Sold
- $2,350,0004 bd4 ba4.4k sqft8412 Naketa Ln, Mukilteo, WA 98275Sold
- $850,0003 bd3 ba2.1k sqft8607 54th Pl W, Mukilteo, WA 98275Sold

- $1,300,0003 bd3 ba2k sqft8449 Smugglers Cove Ln SW, Mukilteo, WA 98275Sold
- $900,0002 bd2 ba1.6k sqft8260 53rd Ave W UNIT 108, Mukilteo, WA 98275Sold
- $630,0002 bd2 ba1k sqft8260 53rd Ave W UNIT 202, Mukilteo, WA 98275Sold
- $599,5002 bd2 ba1.1k sqft8260 53rd Ave W UNIT 207, Mukilteo, WA 98275For Sale
A local agent can set up tours, give advice and negotiate with sellers.
Similar homes
- $1,850,0003 bd3 ba3.9k sqftNorth By Northwest Div 4, Mukilteo, WA 98275Active
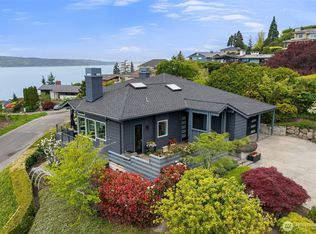 MLS ID #2520729, Chelsea Guelcher. NWMLS as distributed by MLS GRID
 - $1,595,0005 bd3 ba3k sqftWest & Wheeleres Seaview, Mukilteo, WA 98275Active
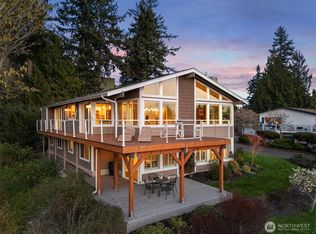 MLS ID #2503635, Christopher Wesley Rigby. NWMLS as distributed by MLS GRID
 - $1,595,0007 bd5 ba4.1k sqft1229 Crownmill Avenue, Mukilteo, WA 98275Active
 MLS ID #2513096, Graham S Haight. NWMLS as distributed by MLS GRID
 - $1,240,0005 bd3 ba3.1k sqft5925 94th Street SW, Mukilteo, WA 98275Active
 MLS ID #2540773, Troy M. Lehman. NWMLS as distributed by MLS GRID
 - $1,850,0004 bd4 ba3.2k sqft8902 196th Street SW, Edmonds, WA 98026ActiveMLS ID #2550319, Ryan Hoff. NWMLS as distributed by MLS GRID
- $939,9503 bd2 ba2.6k sqft1609 Goat Trail Road, Mukilteo, WA 98275ContingentMLS ID #2538472, Daniel Gunderson. NWMLS as distributed by MLS GRID
- $1,695,0005 bd4 ba3.6k sqft315 241st Street SW, Bothell, WA 98021ActiveMLS ID #2559247, Willie Fan. NWMLS as distributed by MLS GRID
- $1,999,0004 bd3 ba2.7k sqft12388 NE Marine View Drive, Kingston, WA 98346ActiveMLS ID #2557898, Dana Fitzpatrick. NWMLS as distributed by MLS GRID
- $1,529,9994 bd4 ba3.6k sqftShore Acres Add, Everett, WA 98203ActiveMLS ID #2525851, Joseph W. Kiser. NWMLS as distributed by MLS GRID
- $925,0004 bd3 ba2.5k sqftHarbour Heights Div 1-A, Mukilteo, WA 98275ActiveMLS ID #2486051, George Caudill. NWMLS as distributed by MLS GRID
- $1,395,0004 bd4 ba3.3k sqft1623 Edgemoor Lane, Everett, WA 98203ActiveMLS ID #2506832, Graham S Haight. NWMLS as distributed by MLS GRID
- $2,185,0005 bd5 ba4.5k sqft13731 65th Place W, Edmonds, WA 98026ActiveMLS ID #2522473, Isaac Marat. NWMLS as distributed by MLS GRID
- $1,695,0004 bd3 ba3.3k sqft4300 144th Street SE, Snohomish, WA 98296ActiveMLS ID #2522367, Michael R. Smith. NWMLS as distributed by MLS GRID
- $1,900,0004 bd3 ba3.3k sqft16005 NE 160th Street, Woodinville, WA 98072ActiveMLS ID #2543644, Jennifer Beeler. NWMLS as distributed by MLS GRID
- $1,699,9994 bd4 ba4.3k sqft13011 92nd Street SE, Snohomish, WA 98290ActiveMLS ID #2469868, Jennifer Kaye Doulas Cumming. NWMLS as distributed by MLS GRID
- $2,250,0004 bd3 ba3.3k sqft8220 228th Street SE, Woodinville, WA 98072ActiveMLS ID #2557177, Fay Besharat. NWMLS as distributed by MLS GRID
- $1,599,9504 bd3 ba2.4k sqft9100 Olympic View Drive, Edmonds, WA 98026ActiveMLS ID #2539005, Loreen Tracey. NWMLS as distributed by MLS GRID
- $1,850,0006 bd5 ba4.9k sqft3504 161st Avenue NE, Snohomish, WA 98290ContingentMLS ID #2543869, Tifiny Sanford. NWMLS as distributed by MLS GRID
- $1,399,0005 bd7 ba3.2k sqft16216 N Meadowdale Road, Edmonds, WA 98026ActiveMLS ID #2543373, Megan Walla. NWMLS as distributed by MLS GRID
- $1,100,0003 bd3 ba2.8k sqft5501 69th Avenue SE, Snohomish, WA 98290ActiveMLS ID #2558761, Kelsey E Saylor. NWMLS as distributed by MLS GRID
