Tucked inside the prestigious Newberg Crest gated community, this extraordinary estate offers nearly 5,000 square feet of beautifully updated living space on 5 private acres with absolutely breathtaking views in every direction. From the moment you arrive, the peaceful setting, stunning landscaping, and impressive presence make this property unforgettable. Extensively updated throughout with new flooring, fresh interior paint, and a new roof, this home blends timeless luxury with modern comfort. The kitchen is truly a showpiece featuring an chef worthy kitchen island, incredible storage, and enough space to gather, entertain, and create memories for years to come. A main floor bedroom with a full bath adds convenience and versatility. Take in the spectacular scenery from the massive upper level deck off the bonus room or relax on the oversized main level patio, both perfectly positioned to capture the stunning panoramic views. The expansive floor plan includes a full attached apartment, ideal for multigenerational living. With exceptional privacy, and a setting that feels like your own private retreat, this property offers a rare combination of luxury, space, and lifestyle. This home is conveniently located within the Lake Stevens School District, only a few minutes from downtown Lake Stevens for shopping and restaurants!
Contingent
Listed by: John L. Scott Snohomish • Tifiny Sanford
$1,850,000
3504 161st Avenue NE, Snohomish, WA 98290
6beds
4,920sqft
:
Get pre-qualified$10,724/mo
Single Family Residence
Built in 2005
5 Acres Lot
$-- Zestimate®
$376/sqft
$46/mo HOA
What's special
Peaceful settingStunning panoramic viewsStunning landscapingOversized main level patioImpressive presenceExceptional privacyIncredible storage
- 40 days |
- 380 |
- 20 |
Zillow last checked:
Listing updated:
Listed by:
Tifiny Sanford,
John L. Scott Snohomish
Source: NWMLS as distributed by MLS GRID,MLS#: 2543869
Facts & features
Interior
Bedrooms & bathrooms
- Bedrooms: 6
- Bathrooms: 5
- Full bathrooms: 4
- 3/4 bathrooms: 1
- Main level bathrooms: 2
- Main level bedrooms: 2
Primary bedroom
- Level: Second
Bedroom
- Level: Main
Bedroom
- Level: Main
Bedroom
- Level: Second
Bedroom
- Level: Second
Bathroom full
- Level: Main
Bathroom full
- Level: Main
Bathroom full
- Level: Second
Bathroom three quarter
- Level: Second
Other
- Level: Main
Bonus room
- Level: Main
Bonus room
- Level: Second
Dining room
- Level: Main
Entry hall
- Level: Main
Kitchen with eating space
- Level: Main
Kitchen without eating space
- Level: Main
Living room
- Level: Main
Utility room
- Level: Main
Utility room
- Level: Second
Heating
- Fireplace, Forced Air, Heat Pump, Electric
Cooling
- Has cooling: Yes
Appliances
- Included: Dishwasher, Microwave, Dishwasher(s), Microwave(s), Water Heater: Gas, Water Heater Location: Garage
Features
- Bath Off Primary, Dining Room
- Flooring: Ceramic Tile, Hardwood, Carpet
- Doors: French Doors
- Windows: Dbl Pane/Storm Window
- Basement: None
- Number of fireplaces: 1
- Fireplace features: Gas, Main Level: 1, Fireplace
Interior area
- Total structure area: 4,920
- Total interior livable area: 4,920 sqft
Property
Parking
- Total spaces: 8
- Parking features: Attached Carport, Driveway, Attached Garage, RV Parking
- Has attached garage: Yes
- Has carport: Yes
- Covered spaces: 8
Features
- Levels: Two
- Stories: 2
- Entry location: Main
- Patio & porch: Second Kitchen, Bath Off Primary, Dbl Pane/Storm Window, Dining Room, Fireplace, French Doors, Vaulted Ceiling(s), Walk-In Closet(s), Water Heater
- Has view: Yes
- View description: Mountain(s), Territorial
Lot
- Size: 5 Acres
- Features: Paved, Secluded, Cable TV, Deck, High Speed Internet, Patio, Propane, RV Parking
- Topography: Level,Partial Slope
- Residential vegetation: Garden Space
Details
- Additional structures: ADU Beds: 1, ADU Baths: 1
- Parcel number: 29060300402800
- Special conditions: Standard
Construction
Type & style
- Home type: SingleFamily
- Architectural style: 2 Story
- Property subtype: Single Family Residence
Materials
- Wood Siding
- Foundation: Poured Concrete
- Roof: Composition
Condition
- Very Good
- Year built: 2005
Utilities & green energy
- Sewer: Septic Tank, Company: Septic
- Water: Public, Company: PUD Water
Community & HOA
Community
- Features: CCRs
- Subdivision: Newberg
HOA
- HOA fee: $550 annually
Location
- Region: Snohomish
Financial & listing details
- Price per square foot: $376/sqft
- Tax assessed value: $1,584,900
- Annual tax amount: $14,066
- Date on market: 6/25/2026
- Cumulative days on market: 41 days
- Listing terms: Assumable,Conventional,FHA,USDA Loan,VA Loan
- Inclusions: Dishwasher(s), Microwave(s)
Estimated market value
Not available
Estimated sales range
Not available
Not available
Price history
| Date | Event | Price |
|---|---|---|
| 6/25/2026 | Listed for sale | $1,850,000+5.1%$376/sqft |
Source:  NWMLS as distributed by MLS GRID #2543869 Report a problem NWMLS as distributed by MLS GRID #2543869 Report a problem | ||
| 8/22/2024 | Sold | $1,760,000-11.6%$358/sqft |
Source: NWMLS as distributed by MLS GRID #2140092 Report a problem | ||
| 7/12/2024 | Pending sale | $1,990,000$404/sqft |
Source: NWMLS as distributed by MLS GRID #2140092 Report a problem | ||
| 7/18/2023 | Listed for sale | $1,990,000+784.4%$404/sqft |
Source: NWMLS as distributed by MLS GRID #NWM2140092 Report a problem | ||
| 6/30/2004 | Sold | $225,000$46/sqft |
Source: Public Record Report a problem | ||
Public tax history
| Year | Property taxes | Tax assessment |
|---|---|---|
| 2024 | $14,066 +9.1% | $1,584,900 +10.6% |
| 2023 | $12,889 +0.3% | $1,433,600 -7.8% |
| 2022 | $12,853 +19.3% | $1,555,400 +44.8% |
| 2021 | $10,773 +4.8% | $1,074,100 +8.6% |
| 2020 | $10,283 +1.9% | $989,200 +5.1% |
| 2019 | $10,095 | $941,600 +0.5% |
| 2018 | -- | $937,300 +9.3% |
| 2017 | $11,340 +25% | $857,300 +8.8% |
| 2016 | $9,073 | $788,000 +7.4% |
| 2015 | $9,073 +11.7% | $733,600 +29% |
| 2013 | $8,126 | $568,600 |
| 2012 | -- | -- |
| 2011 | -- | -- |
| 2010 | -- | -- |
| 2009 | -- | -- |
| 2008 | -- | -- |
| 2007 | -- | -- |
Find assessor info on the county website
Monthly payment
Est. payment
Payment breakdown
Explore the cost of this home by adjusting the details. Changes won't be saved.Climate risks
Neighborhood: 98290
Nearby schools
GreatSchools rating
- 8/10Mt. Pilchuck Elementary SchoolGrades: K-5Distance: 2.1 mi
- 7/10North Lake Middle SchoolGrades: 6-7Distance: 2.3 mi
- 9/10Lake Stevens Sr High SchoolGrades: 10-12Distance: 2.9 mi
- $--4 bd-- ba2.5k sqft3309 165th Ave NE, Snohomish, WA 98290Off Market
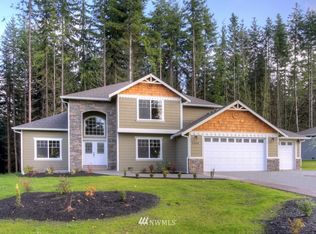
- $1,385,0004 bd4 ba3.6k sqft3114 159th Ave NE, Snohomish, WA 98290Sold
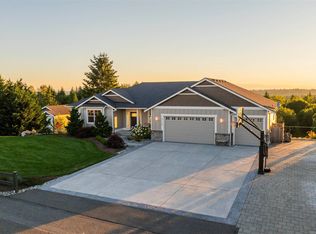
- $2,000,0004 bd4 ba5.7k sqft3026 159th Ave NE, Snohomish, WA 98290Sold
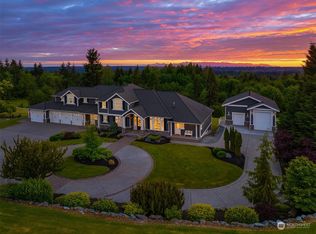
- $1,895,0004 bd4 ba5.6k sqft3010 159th Ave NE, Snohomish, WA 98290Sold
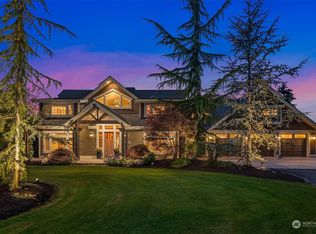
- $1,030,0004 bd3 ba2.4k sqft4111 161st Ave NE, Snohomish, WA 98290For Sale
- $636,0003 bd2 ba1.2k sqft15101 28th Pl NE, Snohomish, WA 98290Sold
- $2,550,0006 bd7 ba6.8k sqft2610 159th Ave NE, Snohomish, WA 98290Sold
- $211,0003 bd2 ba1.7k sqft2707 Russell Rd, Snohomish, WA 98290Sold
A local agent can set up tours, give advice and negotiate with sellers.
Similar homes
- $1,620,0004 bd3 ba3.3k sqft2109 Russell Road, Snohomish, WA 98290Active
 MLS ID #2562328, Robert Gadbois. NWMLS as distributed by MLS GRID
 - $1,975,0004 bd5 ba4.8k sqft2923 165th Drive SE, Snohomish, WA 98290Active
 MLS ID #2505552, Becky Daily. NWMLS as distributed by MLS GRID
 - $1,890,0004 bd3 ba3.7k sqft8412 E Meadow Lake Drive, Snohomish, WA 98290Active
 MLS ID #2559939, Edward Gillis Jr. NWMLS as distributed by MLS GRID
 - $1,875,0005 bd4 ba5.8k sqftRiverside Garden Tr, Lake Stevens, WA 98258Active
 MLS ID #2552434, Nicole Serviss. NWMLS as distributed by MLS GRID
 - $1,650,0004 bd5 ba4.1k sqftEcho Lake Estates, Snohomish, WA 98296ActiveMLS ID #2562726, Jay H Kipp. NWMLS as distributed by MLS GRID
- $1,324,9996 bd5 ba3.1k sqftFlowing Lake Wft Estates, Snohomish, WA 98290ActiveMLS ID #2523955, Molly Haines. NWMLS as distributed by MLS GRID
- $1,348,9504 bd3 ba3k sqftWonderland Park West, Snohomish, WA 98290ActiveMLS ID #2515883, Lynette Gamm. NWMLS as distributed by MLS GRID
- $1,975,0005 bd4 ba4.3k sqft18018 James Street, Snohomish, WA 98296ActiveMLS ID #2552062, Jessie L. Grandpre. NWMLS as distributed by MLS GRID
- $1,129,0003 bd3 ba2.4k sqft4021 142nd Avenue NE, Lake Stevens, WA 98258ContingentMLS ID #2538825, James McPherson. NWMLS as distributed by MLS GRID
- $1,075,0003 bd3 ba3.8k sqftDubuque Crest Div 02, Snohomish, WA 98290ActiveMLS ID #2534083, Derenda Sweeney. NWMLS as distributed by MLS GRID
- $1,200,0004 bd3 ba3.2k sqftPanther Lake Estates, Snohomish, WA 98290ActiveMLS ID #2553490, Teresa Fahringer. NWMLS as distributed by MLS GRID
- $1,150,0004 bd3 ba2.9k sqft14909 180th Place SE, Snohomish, WA 98290ActiveMLS ID #2549272, Mark Kirshner. NWMLS as distributed by MLS GRID
- $1,399,9994 bd3 ba3.2k sqft7814 199th Avenue SE, Snohomish, WA 98290ActiveMLS ID #2543465, Kelli Toomey. NWMLS as distributed by MLS GRID
- $1,350,0004 bd4 ba3.7k sqftGlenmore, Lake Stevens, WA 98258ActiveMLS ID #2560085, Kaitlyn Marie Schrank. NWMLS as distributed by MLS GRID
- $1,695,0004 bd3 ba3.3k sqft4300 144th Street SE, Snohomish, WA 98296ActiveMLS ID #2522367, Michael R. Smith. NWMLS as distributed by MLS GRID
- $1,200,0004 bd4 ba4.2k sqft10929 131st Avenue NE, Lake Stevens, WA 98258ActiveMLS ID #2514848, Lee Rosales. NWMLS as distributed by MLS GRID
- $1,399,9994 bd3 ba2.9k sqftSerenity Hills Div 3, Lake Stevens, WA 98258ActiveMLS ID #2522274, Alexandria D. Robinett. NWMLS as distributed by MLS GRID
- $1,949,0007 bd5 ba4.8k sqft11805 289th Drive SE, Monroe, WA 98272ActiveMLS ID #2530649, Sheri Nickel. NWMLS as distributed by MLS GRID
- $1,299,0003 bd3 ba3.1k sqftHidden Ridge Ii, Snohomish, WA 98290ActiveMLS ID #2536531, Lynette Thomas. NWMLS as distributed by MLS GRID
- $1,199,0004 bd4 ba3.4k sqft6218 212th Drive SE, Snohomish, WA 98290ActiveMLS ID #2526141, Jeremy Kramer. NWMLS as distributed by MLS GRID
