Need space, parking and flexibility? This one is different! Extensively updated 5-bedroom North Seattle home on an expansive 8,905 SF lot with a gated private driveway and exceptional off-street parking. Major improvements include a newer roof and exterior paint, along with updated flooring, interior paint, doors, lighting and bathrooms. The refreshed main kitchen shines with white cabinetry, quartz surfaces, stainless appliances, farmhouse sink and coffee bar. The thoughtfully converted garage provides additional finished living space with a second kitchen and flexible gathering area, creating excellent possibilities for multigenerational living, guests, work-from-home, hobbies, or recreation. Looking for even more space? An expansive crawlspace accessible from the stairway closet offers exciting potential to create approximately 1,000 SF of additional basement space. Bring your vision and explore the possibilities! Outside, the gated driveway creates a private setting with room for multiple cars, work vehicles and toys, while the oversized deck offers plenty of space to entertain and enjoy the outdoors. Close to Jackson Park trails and golf, shopping, dining, transit, Northgate light rail and commuter routes. Updated, versatile and move-in ready with a combination of space and parking that's increasingly hard to find in Seattle.
Pending inspection
Listed by: eXp Realty • Mason Hwu • 206-335-1778
Price cut: $49K (9/13)
$950,000
12730 15th Avenue NE, Seattle, WA 98125
5beds
2,169sqft
Single Family Residence
Built in 1995
8,903 Square Feet Lot
$933,100 Zestimate®
$438/sqft
$-- HOA
What's special
Exceptional off-street parkingSecond kitchenRefreshed main kitchenFarmhouse sinkUpdated flooringGated private drivewayFlexible gathering area
- --
- on Zillow
- 549
- views
- 66
- saves
Zillow last checked:
Listing updated:
Listed by:
Mason Hwu 206-335-1778 mason@masonhwu.com,
eXp Realty
Source: NWMLS as distributed by MLS GRID,MLS#: 2577634
Facts & features
Interior
Bedrooms & bathrooms
- Bedrooms: 5
- Bathrooms: 3
- Full bathrooms: 2
- 3/4 bathrooms: 1
- Main level bathrooms: 2
- Main level bedrooms: 3
Primary bedroom
- Level: Main
Bedroom
- Level: Lower
Bedroom
- Level: Lower
Bedroom
- Level: Main
Bedroom
- Level: Main
Bathroom full
- Level: Main
Bathroom full
- Level: Main
Bathroom three quarter
- Level: Garage
Other
- Level: Lower
Dining room
- Level: Main
Entry hall
- Level: Main
Family room
- Level: Lower
Kitchen with eating space
- Level: Main
Living room
- Level: Main
Utility room
- Level: Lower
Heating
- Fireplace, Forced Air, Electric
Cooling
- Forced Air
Appliances
- Included: Dishwasher, Disposal, Dryer, Microwave, Refrigerator, Stove(s)/Range(s), Washer, Dishwasher(s), Dryer(s), Garbage Disposal, Microwave(s), Refrigerator(s), Washer(s)
Features
- Flooring: Vinyl Plank
- Windows: Dbl Pane/Storm Window
- Basement: Daylight,Finished
- Number of fireplaces: 1
- Fireplace features: Wood Burning, Upper Level: 1, Fireplace
Interior area
- Total structure area: 2,169
- Total interior livable area: 2,169 sqft
Video & virtual tour
Property
Parking
- Total spaces: 6
- Parking features: Driveway
- Uncovered spaces: 6
Features
- Levels: Multi/Split
- Entry location: Main
- Patio & porch: Dbl Pane/Storm Window, Fireplace
- Has view: Yes
- View description: Territorial
Lot
- Size: 8,903 Square Feet
- Features: Paved, Secluded, Sidewalk, Cable TV, Deck, Fenced-Partially, High Speed Internet, Patio
- Topography: Level
- Residential vegetation: Garden Space
Details
- Parcel number: 1133000242
- Special conditions: Standard
Construction
Type & style
- Home type: SingleFamily
- Architectural style: Split Entry
- Property subtype: Single Family Residence
Materials
- Wood Products
- Foundation: Poured Concrete
- Roof: Composition
Condition
- Year built: 1995
Utilities & green energy
- Sewer: Sewer Connected
- Water: Public
Community & HOA
Community
- Subdivision: Olympic Hills
Location
- Region: Seattle
Financial & listing details
- Price per square foot: $438/sqft
- Tax assessed value: $862,000
- Annual tax amount: $9,539
- Date on market: 9/3/2026
- Listing terms: Conventional
- Inclusions: Dishwasher(s), Dryer(s), Garbage Disposal, Microwave(s), Refrigerator(s), Stove(s)/Range(s), Washer(s)
Estimated market value
$933,100
$886,000 - $980,000
$3,835/mo
Price history
| Date | Event | Price |
|---|---|---|
| 10/18/2026 | Pending sale | $950,000$438/sqft |
Source:  NWMLS as distributed by MLS GRID #2577634 Report a problem NWMLS as distributed by MLS GRID #2577634 Report a problem | ||
| 9/13/2026 | Price change | $950,000-4.9%$438/sqft |
Source: eXp Realty #2577634 Report a problem | ||
| 9/3/2026 | Listed for sale | $999,000+186.2%$461/sqft |
Source: NWMLS as distributed by MLS GRID #2577634 Report a problem | ||
| 10/31/2003 | Sold | $349,000+62.4%$161/sqft |
Source: NWMLS as distributed by MLS GRID #23125745 Report a problem | ||
| 9/30/1996 | Sold | $214,950$99/sqft |
Source: Public Record Report a problem | ||
Public tax history
| Year | Property taxes | Tax assessment |
|---|---|---|
| 2025 | $9,539 +12.3% | $862,000 +5% |
| 2024 | $8,497 +11.3% | $821,000 +10.6% |
| 2023 | $7,635 +1% | $742,000 -10.1% |
| 2022 | $7,562 +4.6% | $825,000 +13.6% |
| 2021 | $7,226 +10.4% | $726,000 +17.1% |
| 2020 | $6,548 -2.6% | $620,000 -4.6% |
| 2019 | $6,721 +13.1% | $650,000 +2% |
| 2018 | $5,945 -0.6% | $637,000 +13.5% |
| 2017 | $5,981 +47.2% | $561,000 +15.7% |
| 2016 | $4,064 | $485,000 +9.2% |
| 2015 | $4,064 | $444,000 +14.1% |
| 2014 | $4,064 | $389,000 +9.9% |
| 2013 | $4,064 | $354,000 +12.4% |
| 2012 | -- | $315,000 -10.8% |
| 2011 | -- | $353,000 -5.6% |
| 2010 | -- | $374,000 |
| 2009 | -- | $374,000 +7.5% |
| 2007 | -- | $348,000 +6.1% |
| 2006 | -- | $328,000 +8.6% |
| 2005 | -- | $302,000 +54.9% |
| 2001 | $1,225 -1.2% | $195,000 |
| 2000 | $1,240 | $195,000 |
Find assessor info on the county website
Monthly payment
Est. payment
Payment breakdown
Explore the cost of this home by adjusting the details. Changes won't be saved.Climate risks
Neighborhood: Olympic Hills
Nearby schools
Schools provided by the listing agent
- Elementary: Olympic Hills
- Middle: Jane Addams
- High: Nathan Hale High
Source: NWMLS as distributed by MLS GRID. This data may not be complete. We recommend contacting the local school district to confirm school assignments for this home.
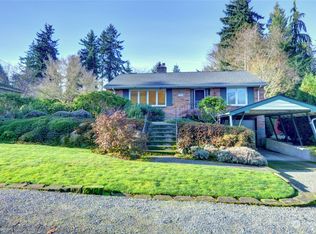

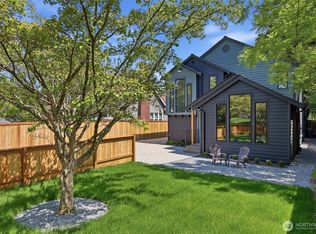
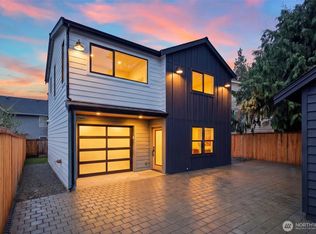
Similar homes
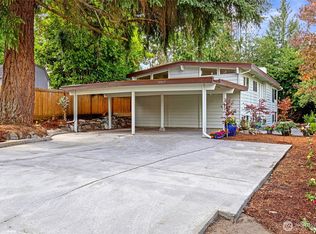
- $899,9504 bd3 ba2.1k sqft1508 NE Brockman Place, Seattle, WA 98125Active
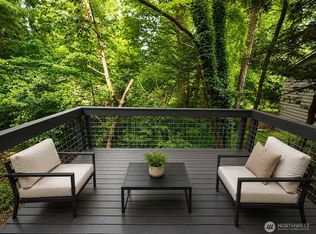 MLS ID #2551424, Robert J. Murray. NWMLS as distributed by MLS GRID
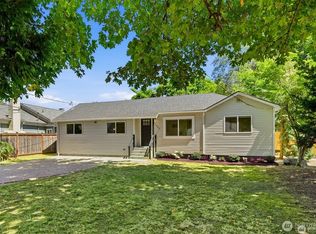
 - $1,094,9505 bd3 ba2.3k sqft002/115, Seattle, WA 98125Active
 MLS ID #2577681, Tina Tsao. NWMLS as distributed by MLS GRID
 - $755,0003 bd2 ba1.2k sqftBird & Esrys Green Lake 1/2 Acres, Seattle, WA 98125Active
 MLS ID #2589211, Davey Wilde. NWMLS as distributed by MLS GRID
 - $949,9504 bd2 ba2.1k sqftHaven 935, A Condo, Seattle, WA 98107Active
 MLS ID #2592898, Renee Donovan. NWMLS as distributed by MLS GRID
