Skip main navigation
Sold
  • Listed by: REally Properties Inc • Dennis Balduf
    Bought with: Keller Williams Greater 360
    $804,000

    29955 Scenic Drive NE, Poulsbo, WA 98370

    3beds
    2,225sqft
    Single Family Residence
    Built in 2007
    0.82 Acres Lot
    $804,100 Zestimate®
    $361/sqft
    $3,242 Estimated rent

    Home value

    $804,100

    $764,000 - $852,000

    $3,242/mo

    Zestimate® history
    Loading
    Loading...

    Owner options

    List your home for rent

    $3,242/mo

    Rent Zestimate®

    Find your next renter with Zillow Rental Manager. Plus, with online applications, you can quickly screen prospective tenants – for free.

    Learn more

    $3,242/mo

    Rent Zestimate®

    Refinance and save

    $4,864/mo

    Est. payment

    Refinancing to a lower rate could help reduce your monthly payments and save thousands over the life of the loan.

    See today's rates

    $4,864/mo

    Est. payment

    Explore your selling options

    Work with a Zillow partner agent

    Leverage their expertise and Zillow's premium Showcase listings to get your home seen by more buyers.

    Get started

    List with your own agent

    Get your home in front of millions of buyers by listing it on Zillow.

    Learn how to do it

    Sell it yourself

    Take full control of how buyers see your home on Zillow by listing For Sale by Owner (FSBO).

    List your home

    What's special

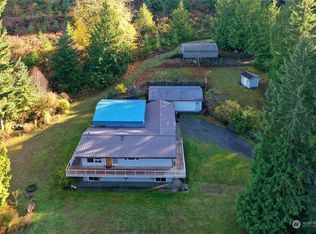
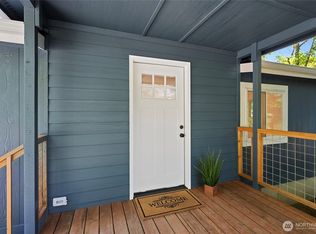
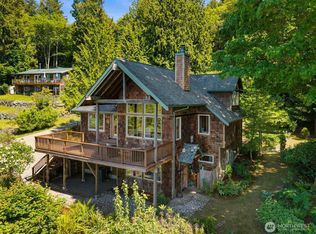
    Few homes capture the essence of PNW living quite like this. Set on .9ac in sought-after Lofall, this beautifully updated single-level home welcomes you with a sprawling covered porch overlooking Hood Canal and Olympic Mountain views—the perfect place for morning coffee or an evening glass of wine. Inside, walls of windows frame the view & flood the vaulted great room with natural light. The open-concept design connects the kitchen, dining area, living room, and covered porch, creating a seamless flow for everyday living & entertaining. Designed for true no-step living, the thoughtful floorplan offers 3 bedrms, 2 baths, dedicated office, & exceptional flexibility. Wide-plank oak flooring, remodeled baths with quartz counters and designer tile, & an updated utility room complement the bright kitchen featuring slab granite counters, breakfast bar, dining nook, stainless appliances, and white beadboard cabinetry. The spacious primary suite enjoys the same peaceful outlook, while custom built-ins surrounding the fireplace create a warm focal point in the living room. Outside, you'll find motorized awnings, a fully fenced yard, powered gate, RV parking with power, water & dump, generator wiring, whole-house water filtration, on-demand hot water, & a finished 11x14 flex space off the back of the garage ideal for a 2nd office, studio, hobby room, or fitness room. Views, privacy, single-level living, and thoughtful updates combine to create a property you'll be proud to call home.

    Zillow last checked:

    Listing updated:

    Listed by:

    Dennis Balduf,

    REally Properties Inc

    Bought with:

    Michael Voelz, 137339

    Keller Williams Greater 360

    Lorie Voelz, 24017526

    Keller Williams Greater 360

    Source: NWMLS as distributed by MLS GRID,MLS#: 2535313MLS Logo

    Facts & features

    Interior

    Bedrooms & bathrooms
    • Bedrooms: 3
    • Bathrooms: 2
    • Full bathrooms: 2
    • Main level bathrooms: 2
    • Main level bedrooms: 3
    Primary bedroom
    • Level: Main
    Bedroom
    • Level: Main
    Bedroom
    • Level: Main
    Bathroom full
    • Level: Main
    Bathroom full
    • Level: Main
    Bonus room
    • Level: Garage
    Dining room
    • Level: Main
    Entry hall
    • Level: Main
    Great room
    • Level: Main
    Kitchen with eating space
    • Level: Main
    Living room
    • Level: Main
    Utility room
    • Level: Main
    Heating
    • Fireplace, Forced Air, Electric, Propane
    Cooling
    • None
    Appliances
    • Included: Dishwasher, Microwave, Refrigerator, Stove(s)/Range(s), Tankless Water Heater, Dishwasher(s), Microwave(s), Refrigerator(s), Water Heater: Electric, Water Heater Location: Garage
    Features
    • Bath Off Primary, Ceiling Fan(s), Dining Room, Pantry
    • Flooring: Ceramic Tile, Hardwood, Carpet
    • Windows: Dbl Pane/Storm Window
    • Basement: None
    • Number of fireplaces: 1
    • Fireplace features: Electric, Main Level: 1, Fireplace
    Interior area
    • Total structure area: 2,225
    • Total interior livable area: 2,225 sqft

    Property

    Parking
    • Total spaces: 8
    • Parking features: Driveway, Attached Garage, Off Street, RV Parking
    • Has attached garage: Yes
    • Covered spaces: 2
    • Uncovered spaces: 6
    Features
    • Levels: One
    • Stories: 1
    • Entry location: Main
    • Patio & porch: Bath Off Primary, Ceiling Fan(s), Dbl Pane/Storm Window, Dining Room, Fireplace, Pantry, Walk-In Closet(s), Water Heater, Wired for Generator
    • Has view: Yes
    • View description: Canal, Mountain(s), Ocean, Sea, Sound
    • Has water view: Yes
    • Water view: Canal,Ocean,Sea,Sound
    Lot
    • Size: 0.82 Acres
    • Features: Paved, Cable TV, Deck, Dog Run, Fenced-Fully, High Speed Internet, Patio, Propane, RV Parking
    • Topography: Level,Partial Slope,Terraces
    • Residential vegetation: Fruit Trees, Garden Space, Wooded
    Details
    • Parcel number: 13270120062009
    • Special conditions: Standard
    • Other equipment: Wired for Generator

    Construction

    Type & style
    • Home type: SingleFamily
    • Architectural style: 1 Story
    • Property subtype: Single Family Residence
    Materials
    • Cement Planked, Wood Siding, Cement Plank
    • Foundation: Poured Concrete
    • Roof: Composition
    Condition
    • Very Good
    • Year built: 2007

    Utilities & green energy

    • Electric: Company: Puget Sound Energy
    • Sewer: Septic Tank, Company: Septic
    • Water: Individual Well, Company: Individual Well
    • Utilities for property: Comcast/Xfinity, Comcast/Xfinity

    Community & HOA

    Community
    • Subdivision: Lofall
    Location
    • Region: Poulsbo

    Financial & listing details

    • Price per square foot: $361/sqft
    • Tax assessed value: $717,990
    • Annual tax amount: $6,506
    • Date on market: 7/7/2026
    • Cumulative days on market: 35 days
    • Listing terms: Conventional,FHA,State Bond,VA Loan
    • Inclusions: Dishwasher(s), Microwave(s), Refrigerator(s), Stove(s)/Range(s)

    Price history

    DateEventPrice
    8/7/2026Sold$804,000-4.2%$361/sqft
    Source: NWMLS as distributed by MLS GRID #2535313 Report a problem
    7/10/2026Pending sale$839,000$377/sqft
    Source: NWMLS as distributed by MLS GRID #2535313 Report a problem
    6/25/2026Price change$839,000-2.3%$377/sqft
    Source: NWMLS as distributed by MLS GRID #2535313 Report a problem
    6/5/2026Listed for sale$859,000+14.5%$386/sqft
    Source: NWMLS as distributed by MLS GRID #2535313 Report a problem
    4/12/2023Sold$750,000$337/sqft
    Source: NWMLS as distributed by MLS GRID #2026944 Report a problem
    1/18/2023Pending sale$750,000$337/sqft
    Source: NWMLS as distributed by MLS GRID #2026944 Report a problem
    1/13/2023Listed for sale$750,000+31.6%$337/sqft
    Source: NWMLS as distributed by MLS GRID #2026944 Report a problem
    9/20/2019Sold$570,000$256/sqft
    Source: NWMLS as distributed by MLS GRID #1501039 Report a problem
    8/26/2019Pending sale$570,000$256/sqft
    Source: Keller Williams Eastside #1501039 Report a problem
    8/26/2019Listed for sale$570,000$256/sqft
    Source: Keller Williams Eastside #1501039 Report a problem
    8/26/2019Pending sale$570,000$256/sqft
    Source: Keller Williams Realty Eastside #1501039 Report a problem
    8/21/2019Price change$570,000-2.7%$256/sqft
    Source: Keller Williams Realty Eastside #1501039 Report a problem
    8/8/2019Listed for sale$585,950$263/sqft
    Source: Keller Williams Eastside #1501039 Report a problem

    Public tax history

    YearProperty taxesTax assessment
    2025$6,368 +2.3%$717,990
    2024$6,224 +6.1%$717,990 +2.6%
    2023$5,869 -1.7%$699,570
    2022$5,970 +16.2%$699,570 +22.3%
    2021$5,136 +5.2%$572,010 +14%
    2020$4,881 +9.7%$501,940 +11.7%
    2019$4,449 -3%$449,380 +17.7%
    2018$4,586 $381,660
    2017$4,586 +5.8%$381,660 +9.7%
    2016$4,334 +1%$347,760 +7%
    2015$4,291 $325,160 +4.2%
    2014$4,291 +7.5%$311,970
    2013$3,991 +14.1%$311,970 +3.5%
    2012$3,499 +2.8%$301,490 -2.9%
    2011$3,404 +0.8%$310,490 -6.3%
    2010$3,377 +0.6%$331,320 -8.1%
    2009$3,358 +57.1%$360,580 +49.8%
    2008$2,137 +185.4%$240,650 +188.3%
    2007$749 $83,470
    Find assessor info on the county website

    Neighborhood: 98370

    Nearby schools

    GreatSchools rating
    Get a cash offer in 3 minutes
    Find out how much your home could sell for in as little as 3 minutes with a no-obligation cash offer.
    Estimated market value
    $804,100
    Get a cash offer in 3 minutes
    Find out how much your home could sell for in as little as 3 minutes with a no-obligation cash offer.
    Estimated market value
    $804,100