Imagine arriving home by way of enchanting, tree-lined Scenic Drive, beneath a towering canopy of Douglas firs, hemlocks, maples, and alders. As the forest opens, breathtaking views of Hood Canal unfold before you. Nestled within this extraordinary setting is a custom resort-style Craftsman home, thoughtfully designed to embrace the natural beauty of the Pacific Northwest. Enormous kitchen with farmer sink and a huge butcher-block island is the heart of the home. The great room’s shiny hardwood flooring and expansive windows lead to inviting outdoor living spaces such as the concrete sand-finish deck and inviting hot tub. The property offers a private park-like setting complete with 4 RV hookups, providing ample space for guests, gatherings, retreats, or recreational adventures. An inviting fire pit creates the perfect gathering place to relax under the stars, share stories with friends, and enjoy the peaceful surroundings. Wildlife enthusiasts will appreciate bald eagles, Canadian geese and ospreys soaring and gliding across the landscape. As evening approaches, settle in and experience unforgettable sunsets as the sky transforms into brilliant shades of gold, orange, pink, and purple over Olympics. Offering stunning natural beauty, and resort-style amenities, this remarkable Hood Canal estate is more than a home—it’s a destination, a retreat, and a lifestyle.
Active
Listed by: Almond Properties • James W. Almond
$2,250,000
1490 NE Hudson Ave Avenue, Poulsbo, WA 98370
4beds
4,906sqft
:
Get pre-qualified$12,967/mo
Single Family Residence
Built in 2023
3.88 Acres Lot
$-- Zestimate®
$459/sqft
$-- HOA
What's special
Enchanting tree-lined scenic drivePrivate park-like settingHuge butcher-block islandInviting fire pitCustom resort-style craftsman homeInviting hot tubInviting outdoor living spaces
- 52 days |
- 590 |
- 26 |
Zillow last checked:
Listing updated:
Listed by:
James W. Almond,
Almond Properties
Source: NWMLS as distributed by MLS GRID,MLS#: 2516522
Facts & features
Interior
Bedrooms & bathrooms
- Bedrooms: 4
- Bathrooms: 4
- Full bathrooms: 2
- 3/4 bathrooms: 2
- Main level bathrooms: 3
- Main level bedrooms: 3
Primary bedroom
- Level: Main
Bedroom
- Level: Main
Bedroom
- Level: Main
Bathroom full
- Level: Main
Bathroom full
- Level: Main
Bathroom three quarter
- Level: Main
Entry hall
- Level: Main
Family room
- Level: Main
Great room
- Level: Main
Kitchen with eating space
- Level: Main
Living room
- Level: Main
Utility room
- Level: Main
Heating
- Fireplace, Forced Air, Heat Pump, Electric, Propane
Cooling
- Forced Air, Heat Pump
Appliances
- Included: Dishwasher, Double Oven, Dryer, Microwave, Refrigerator, Washer, Dishwasher(s), Dryer(s), Microwave(s), Refrigerator(s), Washer(s), Water Heater: Electric, Water Heater Location: Basement
Features
- Bath Off Primary, Ceiling Fan(s)
- Flooring: Hardwood, Laminate, Carpet
- Doors: French Doors
- Basement: Finished
- Number of fireplaces: 3
- Fireplace features: Gas, Main Level: 2, Upper Level: 1, Fireplace
Interior area
- Total structure area: 4,906
- Total interior livable area: 4,906 sqft
Video & virtual tour
Property
Parking
- Total spaces: 5
- Parking features: Driveway, Detached Garage, RV Parking
- Has garage: Yes
- Covered spaces: 2
- Uncovered spaces: 3
Features
- Levels: Two
- Stories: 2
- Entry location: Main
- Patio & porch: Bath Off Primary, Ceiling Fan(s), Fireplace, French Doors, Hot Tub/Spa, Vaulted Ceiling(s), Walk-In Closet(s), Water Heater
- Has spa: Yes
- Spa features: Indoor
- Has view: Yes
- View description: Canal
- Has water view: Yes
- Water view: Canal
Lot
- Size: 3.88 Acres
- Dimensions: 210 x 769
- Features: Dead End Street, Paved, Outbuildings, Patio, Propane, RV Parking
- Topography: Level
- Residential vegetation: Brush, Garden Space, Wooded
Details
- Parcel number: 14270110212001
- Zoning description: Jurisdiction: County
- Special conditions: Standard
Construction
Type & style
- Home type: SingleFamily
- Architectural style: Craftsman,2 Story
- Property subtype: Single Family Residence
Materials
- Cement Planked, Wood Siding, Cement Plank
- Foundation: Poured Concrete
- Roof: Composition
Condition
- Very Good
- Year built: 2023
- Major remodel year: 2023
Details
- Builder name: Owner
Utilities & green energy
- Electric: Company: Puget Sound Energy
- Sewer: Septic Tank, Company: Septic
- Water: Individual Well, Company: Well
- Utilities for property: Comcast, Comcast
Community & HOA
Community
- Subdivision: Lofall
Location
- Region: Poulsbo
Financial & listing details
- Price per square foot: $459/sqft
- Tax assessed value: $1,289,460
- Annual tax amount: $11,576
- Date on market: 6/14/2026
- Cumulative days on market: 54 days
- Listing terms: Conventional
- Inclusions: Dishwasher(s), Double Oven, Dryer(s), Microwave(s), Refrigerator(s), Washer(s)
Estimated market value
Not available
Estimated sales range
Not available
$6,592/mo
Price history
| Date | Event | Price |
|---|---|---|
| 6/15/2026 | Listed for sale | $2,250,000+52.5%$459/sqft |
Source:  NWMLS as distributed by MLS GRID #2516522 Report a problem NWMLS as distributed by MLS GRID #2516522 Report a problem | ||
| 3/21/2022 | Listing removed | -- |
Source: FSBO-Online.com Report a problem | ||
| 3/15/2022 | Listed for sale | $1,475,000+873.6%$301/sqft |
Source: FSBO-Online.com Report a problem | ||
| 8/14/1997 | Sold | $151,500$31/sqft |
Source: Public Record Report a problem | ||
Public tax history
| Year | Property taxes | Tax assessment |
|---|---|---|
| 2025 | $11,437 +2.3% | $1,289,460 |
| 2024 | $11,178 +1% | $1,289,460 -2.3% |
| 2023 | $11,068 +2.4% | $1,319,340 +4.1% |
| 2022 | $10,811 +15.7% | $1,266,910 +21.8% |
| 2021 | $9,341 +19.2% | $1,040,230 +29.1% |
| 2020 | $7,835 +90.3% | $805,720 +93.8% |
| 2019 | $4,117 +44.7% | $415,850 +69.2% |
| 2018 | $2,845 | $245,800 |
| 2017 | $2,845 +0.7% | $245,800 +4.8% |
| 2016 | $2,825 -3.4% | $234,610 +3.3% |
| 2015 | $2,924 | $227,150 +2% |
| 2014 | $2,924 +3.9% | $222,790 |
| 2013 | $2,813 -12.3% | $222,790 -19.3% |
| 2012 | $3,210 +3.2% | $276,040 -2.5% |
| 2011 | $3,110 +1.5% | $283,060 -5.7% |
| 2010 | $3,066 +0.8% | $300,070 -7.9% |
| 2009 | $3,042 +1.8% | $325,900 -4% |
| 2008 | $2,989 +17.2% | $339,390 +22.1% |
| 2007 | $2,549 +20.6% | $278,020 +64.7% |
| 2005 | $2,113 | $168,830 +13.2% |
| 2002 | -- | $149,190 |
Find assessor info on the county website
Monthly payment
Est. payment
Payment breakdown
Explore the cost of this home by adjusting the details. Changes won't be saved.Climate risks
Neighborhood: 98370
Nearby schools
GreatSchools rating
- 6/10Vinland Elementary SchoolGrades: PK-5Distance: 5.2 mi
- 8/10Poulsbo Junior High SchoolGrades: 6-8Distance: 6.9 mi
- 10/10North Kitsap High SchoolGrades: 9-12Distance: 6.8 mi
Schools provided by the listing agent
- Elementary: Vinland Elem
- Middle: Poulsbo Middle
- High: North Kitsap High
Source: NWMLS as distributed by MLS GRID. This data may not be complete. We recommend contacting the local school district to confirm school assignments for this home.
- $502,5002 bd2 ba2.7k sqft1511 NE Hudson Ave, Poulsbo, WA 98370Sold

- $1,905,0004 bd4 ba4.2k sqft29727 Beach Dr NE, Poulsbo, WA 98370Sold

- $410,0003 bd2 ba1.8k sqft29652 State Highway 3 NE, Poulsbo, WA 98370Sold
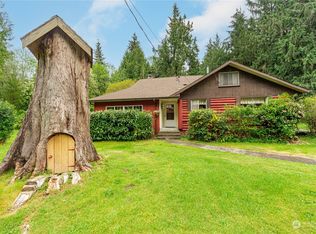
- $300,0002 acres29700 Beach Dr NE, Poulsbo, WA 98370Sold

- $480,0003 bd2 ba1.1k sqft29722 State Highway 3 NE, Poulsbo, WA 98370Sold
- $462,5003 bd2 ba1.6k sqft29377 Scenic Dr NE, Poulsbo, WA 98370For Sale
- $599,0003 bd3 ba1.5k sqft29676 Beach Dr NE, Poulsbo, WA 98370For Sale
- $839,0003 bd2 ba2.2k sqft29955 Scenic Dr NE, Poulsbo, WA 98370Pending
A local agent can set up tours, give advice and negotiate with sellers.
Similar homes
- $1,249,9994 bd3 ba3.3k sqft24810 Big Valley Road NE, Poulsbo, WA 98370Active
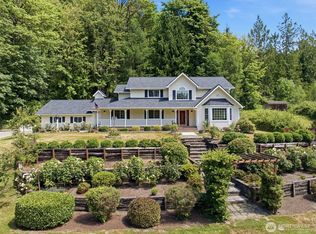 MLS ID #2563746, Nicole Burnett. NWMLS as distributed by MLS GRID
 - $1,139,0004 bd3 ba2.8k sqft7400201, Poulsbo, WA 98370Active
 MLS ID #2564663, Kimberly Coletti. NWMLS as distributed by MLS GRID
 - $1,250,0004 bd5 ba4k sqft1956 NE Trail Way, Poulsbo, WA 98370Active
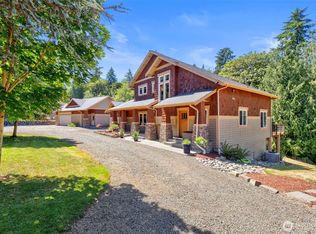 MLS ID #2556554, Shari Royston. NWMLS as distributed by MLS GRID
 - $2,000,0003 bd4 ba5.3k sqft32326 Hoffman Road NE, Kingston, WA 98346Active
 MLS ID #2518793, Michelle Cook. NWMLS as distributed by MLS GRID
 - $1,299,0003 bd4 ba4.3k sqft4727 NE Rova Road, Poulsbo, WA 98370ActiveMLS ID #2503906, Shayne Turgeon. NWMLS as distributed by MLS GRID
- $1,850,0004 bd4 ba3.5k sqft6621 Sills Road, Clinton, WA 98236ActiveMLS ID #2564920, Timothy Criswell. NWMLS as distributed by MLS GRID
- $3,250,0006 bd9 ba6.4k sqft1254 NE Raspberry Ridge Lane, Poulsbo, WA 98370ActiveMLS ID #2549182, Pat Osler. NWMLS as distributed by MLS GRID
- $2,085,0004 bd4 ba4.4k sqftInglewood Golf Club, Kenmore, WA 98028ActiveMLS ID #2564925, Sarah McGrath. NWMLS as distributed by MLS GRID
- $1,987,5004 bd4 ba3.5k sqft252 Jansen Road, Nordland, WA 98358ActiveMLS ID #2530673, Karen Best. NWMLS as distributed by MLS GRID
- $1,450,0004 bd3 ba2.9k sqft29513 Parcells Road NE, Kingston, WA 98346ActiveMLS ID #2557765, Catherine Arlen. NWMLS as distributed by MLS GRID
- $1,200,0003 bd4 ba2.7k sqft35285 Bodine Road NE, Kingston, WA 98346ActiveMLS ID #2562618, Abby Dukes. NWMLS as distributed by MLS GRID
- $2,790,0004 bd5 ba2.7k sqft8300 NE Hidden Cove Road, Bainbridge Island, WA 98110ActiveMLS ID #2563606, Leah Applewhite. NWMLS as distributed by MLS GRID
- $1,145,0003 bd3 ba3.7k sqftWildwood Acres, Kingston, WA 98346ActiveMLS ID #2538270, Blake Waggoner. NWMLS as distributed by MLS GRID
- $2,325,0004 bd3 ba4.3k sqftHaines Point, Edmonds, WA 98026ActiveMLS ID #2539714, Ken Grant. NWMLS as distributed by MLS GRID
- $1,749,0004 bd4 ba3.2k sqft8902 196th Street SW, Edmonds, WA 98026ActiveMLS ID #2564702, Ryan Hoff. NWMLS as distributed by MLS GRID
- $2,459,0004 bd4 ba4k sqft7535 NE West Port Madison Road, Bainbridge Island, WA 98110ContingentMLS ID #2486561, Matthew Paige. NWMLS as distributed by MLS GRID
- $1,345,0004 bd3 ba3.2k sqft10360 Brownsville Highway NE, Poulsbo, WA 98370ActiveMLS ID #2544186, Peter Bradrick. NWMLS as distributed by MLS GRID
- $2,050,0004 bd3 ba3.6k sqftHaines Wharf 02, Edmonds, WA 98026ActiveMLS ID #2553725, Kippie Pasowicz. NWMLS as distributed by MLS GRID
- $1,848,0007 bd5 ba2.6k sqft9067 Hidden Cove Road NE, Bainbridge Island, WA 98110ActiveMLS ID #2553179, Diane Sugden. NWMLS as distributed by MLS GRID
- $1,295,0004 bd4 ba3.4k sqft87 Scott Court, Port Ludlow, WA 98365ActiveMLS ID #2565020, Jamie Jensen. NWMLS as distributed by MLS GRID
