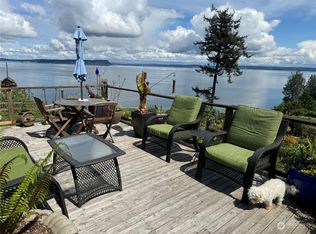
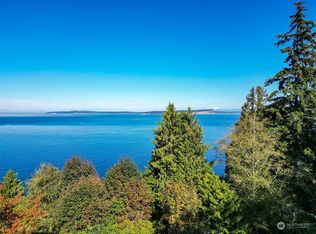
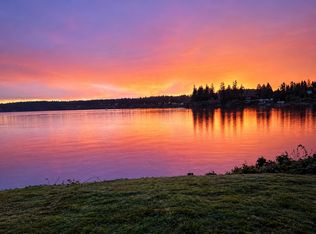
Discover a rare, Mid-Century Treasure in the charming beach community of Hansville! Breathtaking Puget Sound views with active shipping lanes, Whidbey Island, Mt. Baker and the Cascade Mountains create an ever-changing panorama as eagles soar by. Sited on approximately 100 ft of high-bank Waterfront, the enchanting 1.14 acre property offers a private retreat with lush trees, shrubs & perennials lovingly planted through the years. Enjoy one-level living that preserves mid-century character combined with thoughtful updates. Rich, Cedar-beamed ceilings bring warmth to the main living area, with a cozy fireplace, built-in book shelves, and a dramatic wall of glass framing the peaceful waterfront setting. With 1751 SF., 2 bedrooms & two 3/4 baths, an additional office/guest space w/water views has sliding doors to the view patio. The cheerful kitchen offers timeless style w/custom maple cabinetry, exceptional pantry storage & SS appliances including a Bosch dishwasher. A quaint kitchenette opens to the expansive patio to unwind and revel in your coastal sanctuary. Adding possibilities to this unique property is a detached 2-car garage, plus a 432 SF. studio w/inspiring water views. Ideal for the artist, home gym or future ADU? Just 15 minutes to Kingston shopping & 20 minutes to the ferries, you're a short sailing away to Edmonds or Seattle. An ideal Summer getaway or your forever home, this special property will capture your heart!
Active
Listed by: Windermere RE West Sound Inc • Julie Bray-Larsen • 206-300-7001
$1,036,000
5828 NE Twin Spits Road, Hansville, WA 98340
2beds
1,751sqft
Single Family Residence
Built in 1960
1.19 Acres Lot
$990,700 Zestimate®
$592/sqft
$-- HOA
What's special
Breathtaking puget sound viewsCozy fireplaceOne-level livingRich cedar-beamed ceilingsBuilt-in book shelvesExpansive patioCustom maple cabinetry
- --
- on Zillow
- 406
- views
- 44
- saves
Zillow last checked:
Listing updated:
Listed by:
Julie Bray-Larsen 206-300-7001 juliebl@windermere.com,
Windermere RE West Sound Inc
Source: NWMLS as distributed by MLS GRID,MLS#: 2596054
Facts & features
Interior
Bedrooms & bathrooms
- Bedrooms: 2
- Bathrooms: 2
- 3/4 bathrooms: 2
- Main level bathrooms: 2
- Main level bedrooms: 2
Heating
- Fireplace, Baseboard, Fireplace Insert, Wall Furnace, Electric, Propane
Cooling
- None
Appliances
- Included: Dishwasher, Dryer, Microwave, Refrigerator, Stove(s)/Range(s), Washer, Dishwasher(s), Dryer(s), Microwave(s), Refrigerator(s), Washer(s), Water Heater: Electric-2, Water Heater Location: Laundry room & bedroom
Features
- Dining Room
- Flooring: Bamboo/Cork, Laminate, Slate
- Windows: Dbl Pane/Storm Window, Skylight(s)
- Basement: None
- Number of fireplaces: 1
- Fireplace features: Gas, Main Level: 1, Fireplace
Interior area
- Total structure area: 1,751
- Total interior livable area: 1,751 sqft
Property
Parking
- Total spaces: 2
- Parking features: Detached Garage, Off Street
- Has garage: Yes
- Covered spaces: 2
Features
- Levels: One
- Stories: 1
- Entry location: Main
- Patio & porch: Dbl Pane/Storm Window, Dining Room, Fireplace, Skylight(s), Vaulted Ceiling(s), Water Heater
- Has view: Yes
- View description: Mountain(s), Sound, Strait
- Has water view: Yes
- Water view: Sound,Strait
- Waterfront features: High Bank, Saltwater, Sound
- Frontage length: Waterfront Ft: 100+-
Lot
- Size: 1.19 Acres
- Features: Paved, Secluded, Outbuildings, Patio, Propane
- Topography: Level,Partial Slope,Sloped
- Residential vegetation: Brush, Garden Space, Wooded
Details
- Parcel number: 42500000060003
- Zoning description: Jurisdiction: County
- Special conditions: Standard
- Other equipment: Leased Equipment: none
Construction
Type & style
- Home type: SingleFamily
- Architectural style: Mid-Century Modern,1 Story
- Property subtype: Single Family Residence
Materials
- Wood Siding
- Foundation: Poured Concrete
- Roof: Flat,Torch Down
Condition
- Good
- Year built: 1960
Utilities & green energy
- Electric: Company: Puget Sound Energy
- Sewer: Septic Tank, Company: Septic
- Water: Public, Company: KPUD
- Utilities for property: Centurylink
Community & HOA
Community
- Features: Park, Trail(s)
- Subdivision: Twin Spits
Location
- Region: Hansville
Financial & listing details
- Price per square foot: $592/sqft
- Tax assessed value: $836,000
- Annual tax amount: $7,523
- Date on market: 10/21/2026
- Listing terms: Conventional
- Inclusions: Dishwasher(s), Dryer(s), Leased Equipment, Microwave(s), Refrigerator(s), Stove(s)/Range(s), Washer(s)
Estimated market value
$990,700
$941,000 - $1.04M
$3,723/mo
Price history
| Date | Event | Price |
|---|---|---|
| 10/21/2026 | Listed for sale | $1,036,000+257.2%$592/sqft |
Source:  NWMLS as distributed by MLS GRID #2596054 Report a problem | ||
| 8/15/2000 | Sold | $290,000+9%$166/sqft |
Source: NWMLS as distributed by MLS GRID #20056021 Report a problem | ||
| 10/6/1998 | Sold | $266,000$152/sqft |
Source: Public Record Report a problem | ||
Public tax history
| Year | Property taxes | Tax assessment |
|---|---|---|
| 2025 | $7,385 +9.1% | $836,000 +7.1% |
| 2024 | $6,768 +3.4% | $780,680 |
| 2023 | $6,545 -1.7% | $780,680 |
| 2022 | $6,659 +18.5% | $780,680 +24.6% |
| 2021 | $5,621 +2.5% | $626,490 +12.4% |
| 2020 | $5,482 +7.9% | $557,430 +9.3% |
| 2019 | $5,079 -7.5% | $509,990 +6.2% |
| 2018 | $5,490 | $480,100 |
| 2017 | $5,490 +1% | $480,100 +12.6% |
| 2016 | $5,434 +3.2% | $426,190 |
| 2015 | $5,267 | $426,190 +5.3% |
| 2014 | $5,267 +0.7% | $404,670 -1.7% |
| 2013 | $5,228 +3.1% | $411,830 -6.7% |
| 2012 | $5,071 -5.8% | $441,280 -11.7% |
| 2011 | $5,382 +0.1% | $499,640 -7.7% |
| 2010 | $5,376 +4.3% | $541,450 -4.8% |
| 2009 | $5,153 +3.5% | $568,680 |
| 2008 | $4,976 +3.9% | $568,680 +12.3% |
| 2007 | $4,790 +20.1% | $506,550 +57% |
| 2005 | $3,987 | $322,710 +17.5% |
| 2002 | -- | $274,630 +3% |
| 2001 | $2,906 -2.3% | $266,510 +23.5% |
| 2000 | $2,976 | $215,860 |
Find assessor info on the county website
Monthly payment
Est. payment
Payment breakdown
Explore the cost of this home by adjusting the details. Changes won't be saved.Climate risks
Neighborhood: 98340
Nearby schools
Schools provided by the listing agent
- Elementary: Richard Gordon Elem
- Middle: Kingston Middle
- High: Kingston High School
Source: NWMLS as distributed by MLS GRID. This data may not be complete. We recommend contacting the local school district to confirm school assignments for this home.


Similar homes
- $945,0003 bd3 ba2.4k sqftDriftwood Key 3rd Add, Hansville, WA 98340Active
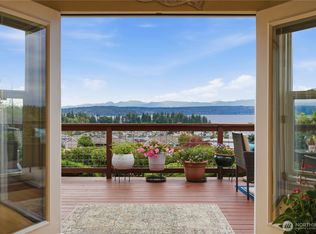 MLS ID #2575841, Sara Hammon. NWMLS as distributed by MLS GRID
- $875,0003 bd3 ba2.1k sqft8101 NE Hunt Club Lane, Hansville, WA 98340Active
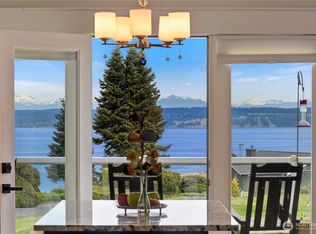 MLS ID #2509608, Pat Osler. NWMLS as distributed by MLS GRID
- $630,0003 bd2 ba1.5k sqft37360 Buck Road NE, Hansville, WA 98340Active
 MLS ID #2590752, Matt Lamagna. NWMLS as distributed by MLS GRID
- $1,174,0003 bd3 ba2.6k sqftSyndicate - Holmes Harbor, Freeland, WA 98249Active
 MLS ID #2595605, Lori Sterley. NWMLS as distributed by MLS GRID
