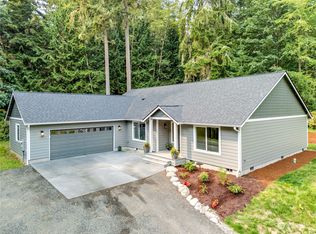
Escape to your own private PNW retreat! Tucked away on your own private drive and set on 3.1 beautifully landscaped, exceptionally private acres, this turnkey 3-bedroom, 2.5-bath home feels worlds away yet is just minutes to the Kingston ferry & Seattle fast ferry. Light-filled open-concept living, dining & kitchen spaces are made for gathering, with a beautifully remodeled kitchen featuring a huge island, quartz counters, tile backsplash, open shelving & newer appliances. French doors open to the backyard deck, creating effortless indoor/outdoor living surrounded by mature landscaping & towering evergreens. Explore manicured trails through the property, relax around the firepit or enjoy the peace & privacy from the covered front porch. An expansive bonus room offers incredible flexibility for a TV/media room, craft space, home office or more. Extensive updates include a new roof with gutter guards, paved circular driveway, flooring, interior paint, trim, lighting & fiber internet. 2-car garage, storage shed & chicken coop complete the package. Beautifully updated, lovingly maintained & truly move-in ready!
Active
Listed by: Realogics Sotheby's Int'l Rlty • Shayne Turgeon • 206-755-9657
$989,000
32385 Old Hansville Road NE, Kingston, WA 98346
3beds
2,312sqft
Single Family Residence
Built in 2006
3.12 Acres Lot
$972,200 Zestimate®
$428/sqft
$-- HOA
What's special
Backyard deckChicken coopHuge islandPrivate driveNewer appliancesPaved circular drivewayTile backsplash
- --
- on Zillow
- 746
- views
- 71
- saves
Zillow last checked:
Listing updated:
Listed by:
Shayne Turgeon 206-755-9657 shayne.turgeon@rsir.com,
Realogics Sotheby's Int'l Rlty
Source: NWMLS as distributed by MLS GRID,MLS#: 2586345
Facts & features
Interior
Bedrooms & bathrooms
- Bedrooms: 3
- Bathrooms: 3
- Full bathrooms: 2
- 1/2 bathrooms: 1
- Main level bathrooms: 1
Primary bedroom
- Level: Second
Bedroom
- Level: Second
Bedroom
- Level: Second
Bathroom full
- Level: Second
Bathroom full
- Level: Second
Other
- Level: Main
Bonus room
- Level: Second
Den office
- Level: Second
Dining room
- Level: Main
Entry hall
- Level: Main
Family room
- Level: Main
Great room
- Level: Main
Kitchen with eating space
- Level: Main
Living room
- Level: Main
Utility room
- Level: Main
Heating
- Fireplace, Forced Air, Electric, Propane
Cooling
- None
Appliances
- Included: Dishwasher, Dryer, Microwave, Refrigerator, Stove(s)/Range(s), Washer, Dishwasher(s), Dryer(s), Microwave(s), Refrigerator(s), Washer(s), Water Heater: On Demand, Water Heater Location: South Side of House
Features
- Bath Off Primary, Ceiling Fan(s), Dining Room, Pantry
- Flooring: Laminate, Carpet
- Doors: French Doors
- Windows: Dbl Pane/Storm Window
- Basement: None
- Number of fireplaces: 1
- Fireplace features: Gas, Main Level: 1, Fireplace
Interior area
- Total structure area: 2,312
- Total interior livable area: 2,312 sqft
Property
Parking
- Total spaces: 2
- Parking features: Driveway, Attached Garage, RV Parking
- Has attached garage: Yes
- Covered spaces: 2
Features
- Levels: Two
- Stories: 2
- Entry location: Main
- Patio & porch: Bath Off Primary, Ceiling Fan(s), Dbl Pane/Storm Window, Dining Room, Fireplace, French Doors, Pantry, SMART Wired, Walk-In Closet(s), Water Heater, Wired for Generator
Lot
- Size: 3.12 Acres
- Features: Open Lot, Secluded, Deck, Fenced-Partially, High Speed Internet, Outbuildings, Patio, Propane, RV Parking
- Topography: Level,Partial Slope
- Residential vegetation: Brush, Garden Space, Wooded
Details
- Parcel number: 03270230112001
- Zoning: RR
- Zoning description: Jurisdiction: County
- Special conditions: Standard
- Other equipment: Wired for Generator
Construction
Type & style
- Home type: SingleFamily
- Architectural style: Contemporary,2 Story
- Property subtype: Single Family Residence
Materials
- Cement Planked, Cement Plank
- Foundation: Poured Concrete
- Roof: Composition
Condition
- Very Good
- Year built: 2006
Utilities & green energy
- Electric: Company: PSE
- Sewer: Septic Tank, Company: Septic
- Water: Community, Company: KPUD
Green energy
- Green verification: Northwest ENERGY STAR®
Community & HOA
Community
- Subdivision: Eglon
Location
- Region: Kingston
Financial & listing details
- Price per square foot: $428/sqft
- Tax assessed value: $751,300
- Annual tax amount: $6,858
- Date on market: 9/25/2026
- Listing terms: Conventional,FHA,VA Loan
- Inclusions: Dishwasher(s), Dryer(s), Microwave(s), Refrigerator(s), Stove(s)/Range(s), Washer(s)
Estimated market value
$972,200
$924,000 - $1.02M
$3,397/mo
Price history
| Date | Event | Price |
|---|---|---|
| 9/25/2026 | Listed for sale | $989,000+13.3%$428/sqft |
Source:  NWMLS as distributed by MLS GRID #2586345 Report a problem NWMLS as distributed by MLS GRID #2586345 Report a problem | ||
| 5/26/2023 | Sold | $873,000+2.7%$378/sqft |
Source: NWMLS as distributed by MLS GRID #2056426 Report a problem | ||
| 4/23/2023 | Pending sale | $850,000$368/sqft |
Source: NWMLS as distributed by MLS GRID #NWM2056426 Report a problem | ||
| 4/16/2023 | Listed for sale | $850,000+57.4%$368/sqft |
Source: NWMLS as distributed by MLS GRID #NWM2056426 Report a problem | ||
| 11/22/2019 | Sold | $540,000+0.9%$234/sqft |
Source: NWMLS as distributed by MLS GRID #1528859 Report a problem | ||
| 10/22/2019 | Pending sale | $535,000$231/sqft |
Source: RE/MAX Connect #1528859 Report a problem | ||
| 10/10/2019 | Listed for sale | $535,000+12.6%$231/sqft |
Source: RE/MAX Connect #1528859 Report a problem | ||
| 7/5/2006 | Sold | $475,280+598.9%$206/sqft |
Source: Public Record Report a problem | ||
| 9/28/2004 | Sold | $68,000$29/sqft |
Source: Public Record Report a problem | ||
Public tax history
| Year | Property taxes | Tax assessment |
|---|---|---|
| 2025 | $6,721 +16.4% | $751,300 +14.3% |
| 2024 | $5,772 +3.3% | $657,100 |
| 2023 | $5,586 -1.6% | $657,100 |
| 2022 | $5,679 +14.3% | $657,100 +20.4% |
| 2021 | $4,968 +9.4% | $545,800 +20% |
| 2020 | $4,542 +7.8% | $454,840 +9.3% |
| 2019 | $4,214 +0.2% | $416,050 +29.6% |
| 2018 | $4,206 | $320,920 |
| 2017 | $4,206 +12.9% | $320,920 +1.1% |
| 2016 | $3,727 -7.1% | $317,430 |
| 2015 | $4,011 | $317,430 +2% |
| 2014 | $4,011 +1.6% | $311,130 +10.2% |
| 2013 | $3,947 +17.9% | $282,310 -1.6% |
| 2012 | $3,349 +6.4% | $286,780 |
| 2011 | $3,148 -11.1% | $286,780 -18.3% |
| 2010 | $3,542 +0.7% | $351,190 -8.1% |
| 2009 | $3,517 -0.9% | $382,240 -4.4% |
| 2008 | $3,549 -3% | $399,650 +3.2% |
| 2007 | $3,657 | $387,380 |
Find assessor info on the county website
Monthly payment
Est. payment
Payment breakdown
Explore the cost of this home by adjusting the details. Changes won't be saved.Climate risks
Neighborhood: 98346
Nearby schools
Schools provided by the listing agent
- Elementary: Richard Gordon Elem
- Middle: Kingston Middle
- High: Kingston High School
Source: NWMLS as distributed by MLS GRID. This data may not be complete. We recommend contacting the local school district to confirm school assignments for this home.
Similar homes
- $965,0003 bd3 ba2k sqft2057, Kingston, WA 98346Active
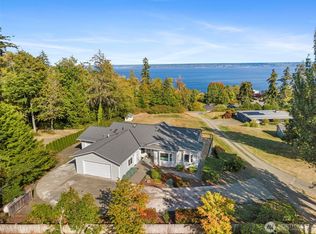 MLS ID #2584386, Denise Payne. NWMLS as distributed by MLS GRID
 - $1,049,0004 bd4 ba3k sqft27520 Lindvog Road NE, Kingston, WA 98346Active
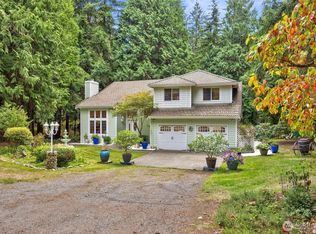 MLS ID #2585441, Raymond Conners. NWMLS as distributed by MLS GRID
 - $729,0004 bd3 ba2.7k sqft31481 Night Owl Avenue NE, Kingston, WA 98346Active
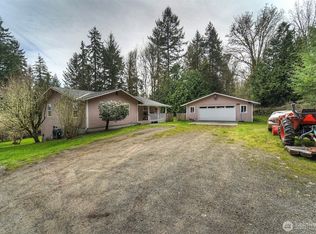 MLS ID #2500773, Jill Campy. NWMLS as distributed by MLS GRID
 - $695,0003 bd4 ba3k sqft9678 NE Saint Peters Road, Kingston, WA 98346Active
 MLS ID #2592936, Regan Antig. NWMLS as distributed by MLS GRID
