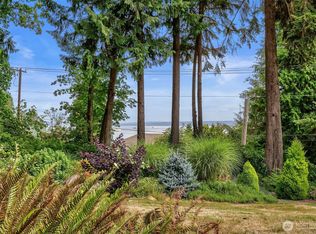
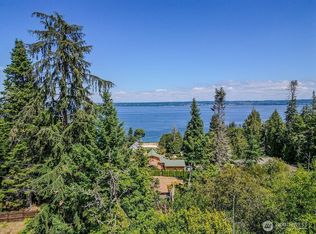
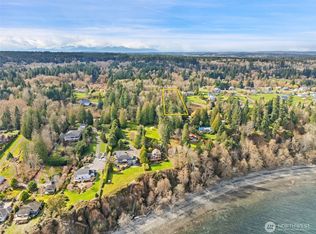
Welcome to this charming home of 2070 Square feet that has amazing views of the sounds and territorial snow capped mountain range. There are 3 bedrooms and 2.5 bathrooms. A cozy propane fireplace anchors the great room, while the open kitchen is made for gatherings. Entertaining is made easy with a separate dining room and living room. The flow is seamless-each space unfolds into the next with intention. The large primary suite offers a walk-in closet and double vanity. Snuggling in front of the primary fireplace keeping you warm on those cold winter nights. Vaulted ceilings and walls of windows show cases the 821 sq ft of deck. Step outside to enjoy summer evenings on your deck. Perfect for Bar-B-Ques and entertaining. There is a large 2 car garage plus a large wood working shop. In the garage there is a half bathroom for convenience. Best of all, within 5 miles of Kingston Ferry, hiking trails and downtown. And the high speed Ferry goes directly to Downtown Seattle.
Active
Listed by: Better Properties Kitsap • Denise Payne
$975,000
22853 NE Jefferson Point Road, Kingston, WA 98346
3beds
2,070sqft
Single Family Residence
Built in 1997
1.02 Acres Lot
$956,500 Zestimate®
$471/sqft
$-- HOA
What's special
Cozy propane fireplacePrimary fireplaceLarge primary suiteWalk-in closetDouble vanityWalls of windowsVaulted ceilings
- --
- on Zillow
- 187
- views
- 17
- saves
Zillow last checked:
Listing updated:
Listed by:
Denise Payne,
Better Properties Kitsap
Source: NWMLS as distributed by MLS GRID,MLS#: 2584386
Facts & features
Interior
Bedrooms & bathrooms
- Bedrooms: 3
- Bathrooms: 3
- Full bathrooms: 2
- 1/2 bathrooms: 1
- Main level bathrooms: 3
- Main level bedrooms: 3
Primary bedroom
- Level: Main
Bedroom
- Level: Main
Bedroom
- Level: Main
Bathroom full
- Level: Main
Bathroom full
- Level: Main
Other
- Level: Main
Dining room
- Level: Main
Entry hall
- Level: Main
Family room
- Level: Main
Kitchen with eating space
- Level: Main
Living room
- Level: Main
Utility room
- Level: Main
Heating
- Fireplace, Forced Air, Electric
Cooling
- Has cooling: Yes
Appliances
- Included: Dishwasher, Double Oven, Dryer, Microwave, Refrigerator, Washer, Dishwasher(s), Dryer(s), Microwave(s), Refrigerator(s), Washer(s), Water Heater: Electric
Features
- Bath Off Primary, Dining Room
- Flooring: Hardwood, Laminate, Vinyl, Carpet
- Doors: French Doors
- Windows: Dbl Pane/Storm Window, Skylight(s)
- Basement: Unfinished
- Number of fireplaces: 2
- Fireplace features: See Remarks, Main Level: 2, Fireplace
Interior area
- Total structure area: 2,070
- Total interior livable area: 2,070 sqft
Property
Parking
- Total spaces: 2
- Parking features: Driveway, Attached Garage, RV Parking
- Has attached garage: Yes
- Covered spaces: 2
Features
- Levels: One
- Stories: 1
- Entry location: Main
- Patio & porch: Bath Off Primary, Dbl Pane/Storm Window, Dining Room, Fireplace, Fireplace (Primary Bedroom), French Doors, Skylight(s), Vaulted Ceiling(s), Walk-In Closet(s), Water Heater
- Has view: Yes
- View description: Mountain(s), Sound, Territorial
- Has water view: Yes
- Water view: Sound
Lot
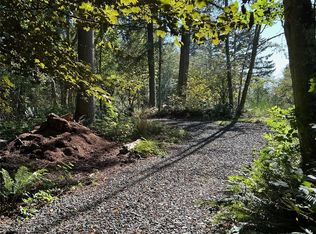
- Size: 1.02 Acres
- Features: Cable TV, Deck, High Speed Internet, Propane, RV Parking, Shop
- Topography: Level,Partial Slope
Details
- Parcel number: 01260140792001
- Zoning description: Jurisdiction: County
- Special conditions: Standard
Construction
Type & style
- Home type: SingleFamily
- Architectural style: Contemporary,1 Story w/Bsmnt.
- Property subtype: Single Family Residence
Materials
- Cement/Concrete
- Foundation: Poured Concrete
- Roof: Composition
Condition
- Good
- Year built: 1997
- Major remodel year: 2005
Details
- Builder name: Thomas Const.
Utilities & green energy
- Electric: Company: PSE
- Sewer: Septic Tank
- Water: Public, Company: PUD 1
Green energy
- Energy efficient items: Double Wall
Community & HOA
Community
- Subdivision: Kingston
Location
- Region: Kingston
Financial & listing details
- Price per square foot: $471/sqft
- Tax assessed value: $904,340
- Annual tax amount: $8,379
- Date on market: 9/25/2026
- Listing terms: Conventional,FHA,VA Loan
- Inclusions: Dishwasher(s), Double Oven, Dryer(s), Microwave(s), Refrigerator(s), Washer(s)
- Road surface type: Dirt
Estimated market value
$956,500
$909,000 - $1.00M
$2,841/mo
Price history
| Date | Event | Price |
|---|---|---|
| 9/25/2026 | Listed for sale | $975,000$471/sqft |
Source:  NWMLS as distributed by MLS GRID #2584386 Report a problem NWMLS as distributed by MLS GRID #2584386 Report a problem | ||
Public tax history
| Year | Property taxes | Tax assessment |
|---|---|---|
| 2025 | $8,241 +13.5% | $904,340 +11.4% |
| 2024 | $7,264 +3.4% | $811,690 |
| 2023 | $7,027 -1.5% | $811,690 |
| 2022 | $7,135 +17.9% | $811,690 +24% |
| 2021 | $6,051 +0.1% | $654,720 +9.8% |
| 2020 | $6,045 +22.8% | $596,030 +24.4% |
| 2019 | $4,922 +1.4% | $479,170 +11.3% |
| 2018 | $4,854 | $430,350 |
| 2017 | $4,854 -5.6% | $430,350 +12.5% |
| 2016 | $5,142 +3.1% | $382,620 +7.1% |
| 2015 | $4,990 | $357,200 +1.8% |
| 2014 | $4,990 +7.6% | $350,850 +8.7% |
| 2013 | $4,635 +17.2% | $322,790 -1.5% |
| 2012 | $3,956 -5.1% | $327,830 -11.5% |
| 2011 | $4,168 -2.1% | $370,290 -9.8% |
| 2010 | $4,258 +0.9% | $410,470 -8.1% |
| 2009 | $4,222 -0.5% | $446,700 -3.9% |
| 2008 | $4,244 -9.8% | $464,820 -2.6% |
| 2007 | $4,705 +10% | $477,350 +44.2% |
| 2005 | $4,278 | $331,100 +8.7% |
| 2002 | -- | $304,550 +7% |
| 2001 | $3,764 +8.9% | $284,600 +23.3% |
| 2000 | $3,456 | $230,780 |
Find assessor info on the county website
Monthly payment
Est. payment
Payment breakdown
Explore the cost of this home by adjusting the details. Changes won't be saved.Climate risks
Neighborhood: 98346
Nearby schools
Schools provided by the listing agent
- Elementary: Richard Gordon Elem
- Middle: Kingston Middle
- High: Kingston High School
Source: NWMLS as distributed by MLS GRID. This data may not be complete. We recommend contacting the local school district to confirm school assignments for this home.
Similar homes
- $--3 bd2 ba1.8k sqft26453 Kingsview Loop NE, Kingston, WA 98346Auction
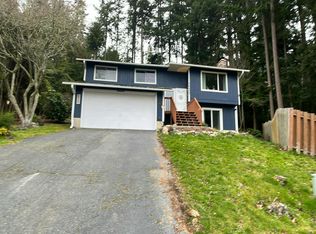 Auction.com 2
 - $649,0003 bd4 ba2.1k sqftKingston Hill Div 2, Kingston, WA 98346Active
 MLS ID #2586137, Evann Grealish. NWMLS as distributed by MLS GRID
 - $845,0003 bd3 ba2.3k sqft10601 NE Dry Creek Way, Kingston, WA 98346Active
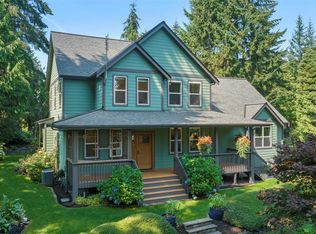 MLS ID #2574830, Mikail Kiva. NWMLS as distributed by MLS GRID
 - $725,0003 bd4 ba2.1k sqft24898 Kimre Place NE, Kingston, WA 98346Active
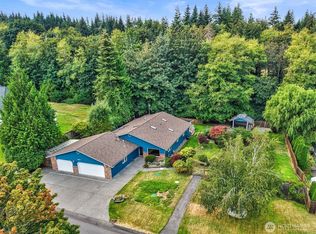 MLS ID #2582762, Michelle Cook. NWMLS as distributed by MLS GRID
