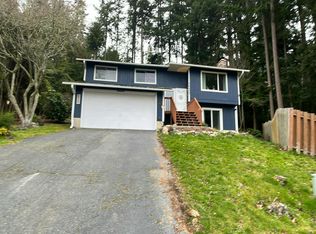
MOVE-IN READY and perfectly positioned to enjoy the best of North Kitsap living! Thoughtful updates shine throughout, including a refreshed kitchen with quartz countertops and new appliances, updated bathrooms, modern light fixtures, and new LVP flooring complemented by plush new carpet in the three bedrooms and lower living area. Vaulted ceilings create an open, inviting feel in the living area, while a cozy fireplace adds warmth and charm. The finished lower level provides versatile extra living space, and a bonus dry storage room behind the attached two-car garage offers even more room for your essentials. Beyond your doorstep, enjoy community perks including a private neighborhood park with water access, playground, and picnic area, all with low HOA dues! Situated within the North Kitsap School District, you're just a short drive from the Kingston and Bainbridge ferries, along with Poulsbo's charming shops and dining. The perfect blend of comfort, community, and Northwest living!
Active
Listed by: Keller Williams Greater 360 • April Felten • 360-620-2331
$495,000
27167 Gamble Bay Road NE, Kingston, WA 98346
3beds
1,592sqft
Single Family Residence
Built in 1997
0.25 Acres Lot
$493,000 Zestimate®
$311/sqft
$13/mo HOA
What's special
Modern light fixturesUpdated bathroomsNew lvp flooring
- --
- on Zillow
- 766
- views
- 86
- saves
Likely to sell faster than
Zillow last checked:
Listing updated:
Listed by:
April Felten 360-620-2331 april@feltenre.com,
Keller Williams Greater 360,
Scott Leaver 253-226-6208,
Keller Williams Greater 360
Source: NWMLS as distributed by MLS GRID,MLS#: 2602867
Facts & features
Interior
Bedrooms & bathrooms
- Bedrooms: 3
- Bathrooms: 2
- Full bathrooms: 2
- Main level bathrooms: 2
- Main level bedrooms: 3
Primary bedroom
- Level: Main
Bedroom
- Level: Main
Bedroom
- Level: Main
Bathroom full
- Level: Main
Bathroom full
- Level: Main
Other
- Level: Lower
Bonus room
- Level: Lower
Dining room
- Level: Main
Entry hall
- Level: Main
Kitchen without eating space
- Level: Main
Living room
- Level: Main
Utility room
- Level: Main
Heating
- Fireplace, Wall Furnace, Electric
Cooling
- None
Appliances
- Included: Dishwasher, Microwave, Stove(s)/Range(s), Dishwasher(s), Microwave(s), Water Heater: Electric, Water Heater Location: Garage
Features
- Bath Off Primary, Ceiling Fan(s), Dining Room
- Flooring: Vinyl Plank, Carpet
- Windows: Dbl Pane/Storm Window
- Basement: Finished
- Number of fireplaces: 1
- Fireplace features: Wood Burning, Main Level: 1, Fireplace
Interior area
- Total structure area: 1,592
- Total interior livable area: 1,592 sqft
Property
Parking
- Total spaces: 2
- Parking features: Attached Garage
- Has attached garage: Yes
- Covered spaces: 2
Features
- Levels: One
- Stories: 1
- Entry location: Main
- Patio & porch: Bath Off Primary, Ceiling Fan(s), Dbl Pane/Storm Window, Dining Room, Fireplace, Vaulted Ceiling(s), Water Heater
- Has view: Yes
- View description: Territorial
Lot
- Size: 0.25 Acres
- Features: Paved, Deck, Fenced-Fully, High Speed Internet
- Topography: Sloped
- Residential vegetation: Garden Space
Details
- Parcel number: 43080002720002
- Special conditions: Standard
Construction
Type & style
- Home type: SingleFamily
- Architectural style: 1 Story w/Bsmnt.
- Property subtype: Single Family Residence
Materials
- Cement Planked, Wood Products, Cement Plank
- Foundation: Poured Concrete
- Roof: Composition
Condition
- Year built: 1997
Utilities & green energy
- Electric: Company: PSE
- Sewer: Septic Tank, Company: SEPTIC
- Water: Public, Company: KPUD
Community & HOA
Community
- Features: Boat Launch, CCRs, Park, Playground, Trail(s)
- Subdivision: Gamblewood
HOA
- Services included: Common Area Maintenance, See Remarks
- HOA fee: $150 annually
Location
- Region: Kingston
Financial & listing details
- Price per square foot: $311/sqft
- Tax assessed value: $487,150
- Annual tax amount: $4,521
- Date on market: 11/11/2026
- Listing terms: Conventional,FHA,VA Loan
- Inclusions: Dishwasher(s), Microwave(s), Stove(s)/Range(s)
Estimated market value
$493,000
$468,000 - $518,000
$2,843/mo
Price history
| Date | Event | Price |
|---|---|---|
| 11/11/2026 | Listed for sale | $495,000+62.3%$311/sqft |
Source:  NWMLS as distributed by MLS GRID #2602867 Report a problem | ||
| 9/14/2026 | Sold | $305,000-14%$192/sqft |
Source: NWMLS as distributed by MLS GRID #2585614 Report a problem | ||
| 7/29/2020 | Sold | $354,500+10.8%$223/sqft |
Source: NWMLS as distributed by MLS GRID #1628122 Report a problem | ||
| 7/13/2020 | Pending sale | $319,950$201/sqft |
Source: Better Homes&Gardens McKenzie #1628122 Report a problem | ||
| 7/10/2020 | Listed for sale | $319,950+33.3%$201/sqft |
Source: Better Homes&Gardens McKenzie #1628122 Report a problem | ||
| 11/13/2007 | Sold | $240,000+91.2%$151/sqft |
Source: NWMLS as distributed by MLS GRID #27176751 Report a problem | ||
| 8/25/1998 | Sold | $125,500+638.2%$79/sqft |
Source: Public Record Report a problem | ||
| 8/29/1997 | Sold | $17,000$11/sqft |
Source: Public Record Report a problem | ||
Public tax history
| Year | Property taxes | Tax assessment |
|---|---|---|
| 2025 | $4,384 +1.1% | $487,150 -0.8% |
| 2024 | $4,336 +13.6% | $491,100 +9.8% |
| 2023 | $3,817 +6.7% | $447,130 +8.3% |
| 2022 | $3,578 +19.9% | $412,690 +25.9% |
| 2021 | $2,984 +0.2% | $327,800 +9.9% |
| 2020 | $2,978 +5.4% | $298,360 +6.6% |
| 2019 | $2,825 +4.4% | $279,900 +45.7% |
| 2018 | $2,706 | $192,130 |
| 2017 | $2,706 +17.3% | $192,130 +17.9% |
| 2016 | $2,308 +7.9% | $162,970 |
| 2015 | $2,140 | $162,970 +1.9% |
| 2014 | $2,140 +0.8% | $159,900 -15.5% |
| 2013 | $2,123 -8.2% | $189,300 -1.3% |
| 2012 | $2,312 +6.8% | $191,770 |
| 2011 | $2,164 +4.8% | $191,770 -3.3% |
| 2010 | $2,066 +0.8% | $198,230 -8.2% |
| 2009 | $2,048 -0.6% | $215,860 -4.2% |
| 2008 | $2,062 +206076% | $225,250 +15.9% |
| 2007 | $1 -99.9% | $194,290 +40.1% |
| 2005 | $1,795 | $138,670 +13.8% |
| 2002 | -- | $121,850 |
| 2001 | $1,741 +3.5% | $121,850 +8% |
| 2000 | $1,682 | $112,860 |
Find assessor info on the county website
Monthly payment
Est. payment
Payment breakdown
Explore the cost of this home by adjusting the details. Changes won't be saved.Climate risks
Neighborhood: 98346
Nearby schools
Schools provided by the listing agent
- Elementary: David Wolfle Elem
- Middle: Kingston Middle
- High: Kingston High School
Source: NWMLS as distributed by MLS GRID. This data may not be complete. We recommend contacting the local school district to confirm school assignments for this home.
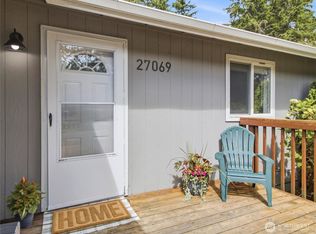
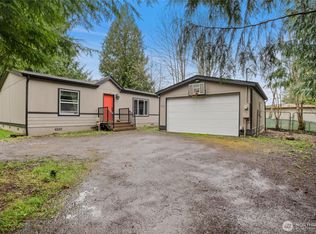
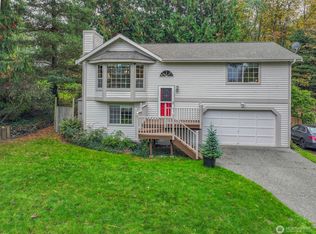
Similar homes
- $435,0003 bd2 ba1.2k sqftGamblewood Div 02, Kingston, WA 98346Active
 MLS ID #2599412, Lisa Wray. NWMLS as distributed by MLS GRID
- $405,0003 bd1 ba1.2k sqftGamblewood Div. 2, Kingston, WA 98346Active
 MLS ID #2570431, Jill Campy. NWMLS as distributed by MLS GRID
- $480,0003 bd2 ba1.6k sqft5709 NE Woodburn Road, Kingston, WA 98346Active
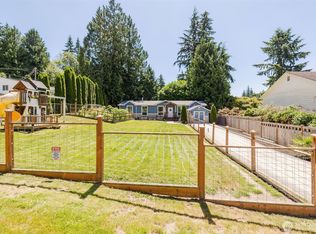 MLS ID #2552154, Christina McClure. NWMLS as distributed by MLS GRID
- $--3 bd2 ba1.8k sqft26453 Kingsview Loop NE, Kingston, WA 98346Auction
 Auction.com 2
