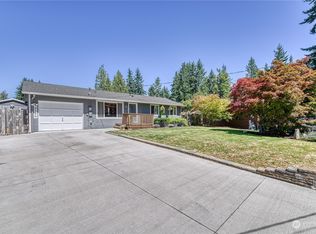
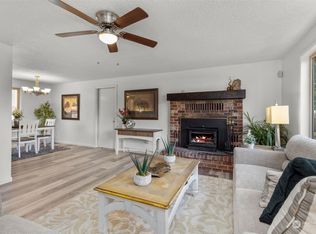
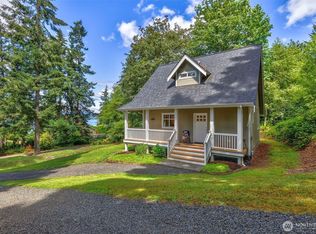
Welcome to this well maintained home in Edgewater Estates! The permitted garage conversion delivers two finished rooms with closets; flex space ready for home offices, guest accommodations, storage, or whatever your lifestyle calls for. This home has been refreshed with newer laminate wood floors, fresh interior paint, updated lighting, and a new washer/dryer to make everyday comfort effortless. You'll appreciate the main floor mini split during the upcoming warm summer months! Step onto the refinished deck and enjoy a large lot with room to garden, gather, or simply unwind. New fencing and a newer roof mean the updates are done, ready for you to move in and enjoy it all. Edgewater Estates offers private beach access and a community park with basketball and tennis courts. This is an active neighborhood built for living well. Great location for ease of commute to the Kingston and Bremerton Ferry Terminals. NUWC Division Keyport is 10 minutes away, while Naval Base Kitsap - Bangor is less than 20 minutes away.
Active
Listed by: KW Mountains to Sound Realty • Julie Martinez
Price cut: $25K (6/12)
$515,000
2233 NW Clinton Avenue, Poulsbo, WA 98370
3beds
1,962sqft
Single Family Residence
Built in 1993
7,840 Square Feet Lot
$-- Zestimate®
$262/sqft
$13/mo HOA
What's special
Main-floor mini-splitRefinished deckFresh interior paintNewer laminate wood floorsNew fencingNewer roof
- 57 days |
- 820 |
- 46 |
Likely to sell faster than
Zillow last checked:
Listing updated:
Listed by:
Julie Martinez,
KW Mountains to Sound Realty
Source: NWMLS as distributed by MLS GRID,MLS#: 2525016
Facts & features
Interior
Bedrooms & bathrooms
- Bedrooms: 3
- Bathrooms: 3
- Full bathrooms: 2
- 1/2 bathrooms: 1
- Main level bathrooms: 2
- Main level bedrooms: 2
Primary bedroom
- Level: Main
Bedroom
- Level: Main
Bedroom
- Level: Lower
Bathroom full
- Level: Main
Bathroom full
- Level: Main
Other
- Level: Lower
Other
- Level: Lower
Bonus room
- Level: Lower
Dining room
- Level: Main
Entry hall
- Level: Split
Family room
- Level: Lower
Kitchen without eating space
- Level: Main
Living room
- Level: Main
Utility room
- Level: Lower
Heating
- Fireplace, Ductless, Wall Furnace, Electric
Cooling
- Ductless
Appliances
- Included: Dishwasher, Dryer, Refrigerator, Stove(s)/Range(s), Washer, Dishwasher(s), Dryer(s), Refrigerator(s), Washer(s), Water Heater: Electric, Water Heater Location: Downstairs Bedroom
Features
- Ceiling Fan(s), Dining Room
- Flooring: Laminate, Carpet
- Windows: Dbl Pane/Storm Window
- Basement: None
- Number of fireplaces: 1
- Fireplace features: See Remarks, Main Level: 1, Fireplace
Interior area
- Total structure area: 1,962
- Total interior livable area: 1,962 sqft
Property
Parking
- Total spaces: 4
- Parking features: Driveway
- Uncovered spaces: 4
Features
- Levels: Multi/Split
- Entry location: Split
- Patio & porch: Ceiling Fan(s), Dbl Pane/Storm Window, Dining Room, Fireplace, Water Heater
- Has view: Yes
- View description: Territorial
Lot
- Size: 7,840 Square Feet
- Features: Paved, Cable TV, Deck, Fenced-Fully, High Speed Internet, Patio
- Topography: Level
- Residential vegetation: Garden Space
Details
- Parcel number: 43030001410006
- Zoning: RR
- Zoning description: Jurisdiction: County
- Special conditions: Standard
- Other equipment: Leased Equipment: None
Construction
Type & style
- Home type: SingleFamily
- Architectural style: Split Entry
- Property subtype: Single Family Residence
Materials
- Wood Siding
- Foundation: Poured Concrete
- Roof: Composition
Condition
- Good
- Year built: 1993
Utilities & green energy
- Electric: Company: PSE
- Sewer: Septic Tank, Company: N/A - Septic
- Water: Public, Company: PUD 1 Kitsap County
- Utilities for property: Xfinity, Xfinity
Community & HOA
Community
- Features: Athletic Court, CCRs, Park, Playground
- Subdivision: Edgewater Estates
HOA
- Services included: Common Area Maintenance, See Remarks
- HOA fee: $160 annually
- HOA phone: 360-697-3600
Location
- Region: Poulsbo
Financial & listing details
- Price per square foot: $262/sqft
- Tax assessed value: $440,150
- Annual tax amount: $4,042
- Date on market: 5/25/2026
- Cumulative days on market: 59 days
- Listing terms: Conventional,FHA,State Bond,USDA Loan,VA Loan
- Inclusions: Dishwasher(s), Dryer(s), Leased Equipment, Refrigerator(s), Stove(s)/Range(s), Washer(s)
Estimated market value
Not available
Estimated sales range
Not available
Not available
Price history
| Date | Event | Price |
|---|---|---|
| 6/12/2026 | Price change | $515,000-4.6%$262/sqft |
Source:  NWMLS as distributed by MLS GRID #2525016 Report a problem NWMLS as distributed by MLS GRID #2525016 Report a problem | ||
| 5/26/2026 | Listed for sale | $539,950+395.4%$275/sqft |
Source: NWMLS as distributed by MLS GRID #2525016 Report a problem | ||
| 11/3/1993 | Sold | $109,000+445%$56/sqft |
Source: Agent Provided Report a problem | ||
| 5/29/1992 | Sold | $20,000$10/sqft |
Source: Agent Provided Report a problem | ||
Public tax history
| Year | Property taxes | Tax assessment |
|---|---|---|
| 2024 | $3,816 +6.7% | $440,150 +3.3% |
| 2023 | $3,575 -1.7% | $426,190 |
| 2022 | $3,637 +16% | $426,190 +22.1% |
| 2021 | $3,135 +5.1% | $349,080 +13.8% |
| 2020 | $2,983 +10% | $306,730 +12% |
| 2019 | $2,712 +4% | $273,870 +27.9% |
| 2018 | $2,608 | $214,100 |
| 2017 | $2,608 +5.5% | $214,100 +9% |
| 2016 | $2,472 +0.4% | $196,440 +7.1% |
| 2015 | $2,463 | $183,480 +4% |
| 2014 | $2,463 +7.6% | $176,420 |
| 2013 | $2,288 +7.1% | $176,420 -2.9% |
| 2012 | $2,137 +2.6% | $181,710 -3% |
| 2011 | $2,083 +1% | $187,390 -6.1% |
| 2010 | $2,062 +0.6% | $199,550 -8.1% |
| 2009 | $2,049 +1.7% | $217,140 -4.1% |
| 2008 | $2,015 +3.7% | $226,460 +7.6% |
| 2007 | $1,944 -3.5% | $210,460 +30.9% |
| 2005 | $2,015 | $160,840 +19% |
| 2002 | -- | $135,180 |
| 2001 | $1,675 +1.3% | $135,180 +18.1% |
| 2000 | $1,654 | $114,510 |
Find assessor info on the county website
Monthly payment
Est. payment
Payment breakdown
Explore the cost of this home by adjusting the details. Changes won't be saved.Climate risks
Neighborhood: 98370
Nearby schools
GreatSchools rating
- 6/10Vinland Elementary SchoolGrades: PK-5Distance: 3 mi
- 8/10Poulsbo Junior High SchoolGrades: 6-8Distance: 5.4 mi
- 10/10North Kitsap High SchoolGrades: 9-12Distance: 5.2 mi
- $440,0002 bd2 ba912 sqft2180 NW Malnor Ct, Poulsbo, WA 98370Sold
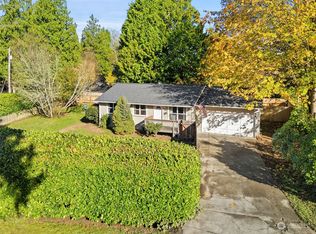
- $405,0003 bd2 ba1k sqft2290 NW Clinton Ave, Poulsbo, WA 98370Sold
- $430,0003 bd2 ba957 sqft2132 NW Mulholland Blvd, Poulsbo, WA 98370Sold
- $425,0003 bd1 ba972 sqft2120 NW Clinton Ave, Poulsbo, WA 98370Sold

- $542,9003 bd2 ba1k sqft26773 NW Lofall Rd, Poulsbo, WA 98370Off Market
- $565,0003 bd3 ba1.7k sqft2064 Tamsen Ct NW, Poulsbo, WA 98370Sold
- $439,0003 bd2 ba1.1k sqft26692 Weaver Ave NW, Poulsbo, WA 98370Sold
- $547,1002 bd2 ba1.6k sqft26665 Weaver, Poulsbo, WA 98370Off Market
A local agent can set up tours, give advice and negotiate with sellers.
Similar homes
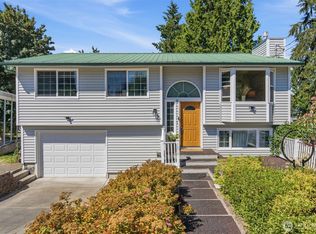
- $525,0003 bd2 ba1.5k sqft1814 Agate Court NW, Poulsbo, WA 98370Active
 MLS ID #2540410, Carol Glad. NWMLS as distributed by MLS GRID
 - $600,0003 bd2 ba1k sqft2580 NW Canal View Way, Poulsbo, WA 98370Active
 MLS ID #2557245, Abby Dukes. NWMLS as distributed by MLS GRID
 - $625,0003 bd2 ba1.8k sqftForest Rock Hills Iii, Poulsbo, WA 98370Active
 MLS ID #2557954, Bridget Young. NWMLS as distributed by MLS GRID
 - $--3 bd2 ba2k sqft16460 Scandia Rd NW, Poulsbo, WA 98370Auction
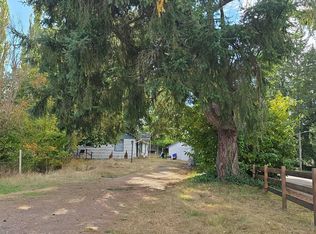 Auction.com 2
 - $574,9004 bd3 ba2.3k sqft21284 Brevik Place NW, Poulsbo, WA 98370ActiveMLS ID #2557769, Jeffrey Hartnett. NWMLS as distributed by MLS GRID
- $625,0002 bd2 ba1.9k sqft28389 State Highway 3 NE, Poulsbo, WA 98370ActiveMLS ID #2553902, Terra Wright Knudsen. NWMLS as distributed by MLS GRID
- $495,0003 bd2 ba1.6k sqft8060 NE Seawind Ave, Poulsbo, WA 98370ActiveMLS ID #2555331, Matt McGuirk. NWMLS as distributed by MLS GRID
- $569,0003 bd2 ba1.2k sqftPoulsbo Gardens, Poulsbo, WA 98370ActiveMLS ID #2556419, Mary Richards. NWMLS as distributed by MLS GRID
- $495,0003 bd3 ba1.6k sqftSummetset Pud Div 3, Poulsbo, WA 98370ActiveMLS ID #2550098, Rachel Veary. NWMLS as distributed by MLS GRID
- $545,0002 bd1 ba1.6k sqft234 NW 2 Crane Lane, Poulsbo, WA 98370ActiveMLS ID #2511095, Lily Masters. NWMLS as distributed by MLS GRID
- $538,0005 bd3 ba1.6k sqftVetter Homestead Ph 02, Poulsbo, WA 98370ActiveMLS ID #2543865, Karen K. Millar. NWMLS as distributed by MLS GRID
- $655,0003 bd2 ba1.8k sqftForest Rock Hills, Poulsbo, WA 98370ActiveMLS ID #2558302, Ida Bear. NWMLS as distributed by MLS GRID
- $484,9003 bd3 ba1.4k sqft427 NE Inspiration Street, Poulsbo, WA 98370ActiveMLS ID #2529973, Brytt Keel. NWMLS as distributed by MLS GRID
- $625,0003 bd3 ba1.5k sqft29676 Beach Drive NE, Poulsbo, WA 98370ActiveMLS ID #2543822, Bridget Young. NWMLS as distributed by MLS GRID
- $519,0003 bd3 ba1.3k sqftPoulsbo, Poulsbo, WA 98370ActiveMLS ID #2550810, Laura Henry. NWMLS as distributed by MLS GRID
- $489,0003 bd3 ba1.4k sqft396 NE Inspiration Street, Poulsbo, WA 98370ActiveMLS ID #2518581, Daniel Baker. NWMLS as distributed by MLS GRID
- $475,0003 bd3 ba1.6k sqftMiller Bay Estate, Poulsbo, WA 98370ActiveMLS ID #2547522, Jane Woodward. NWMLS as distributed by MLS GRID
- $559,0002 bd2 ba1.2k sqft20375 NW Cedar Lane, Poulsbo, WA 98370ActiveMLS ID #2526714, Joey Soller. NWMLS as distributed by MLS GRID
- $599,0003 bd2 ba1.6k sqft20106 Bue Rund Loop NE, Poulsbo, WA 98370ActiveMLS ID #2546140, Kimberly Toro. NWMLS as distributed by MLS GRID
- $462,5003 bd2 ba1.6k sqft29377 Scenic Drive NE, Poulsbo, WA 98370ActiveMLS ID #2525638, Connie Baker. NWMLS as distributed by MLS GRID
