Tucked into desirable Edgewater Estates, this 3-bedroom Poulsbo home offers 1,760 SF of comfortable living space, a huge fully fenced backyard and access to a private community beach on Hood Canal. The bright main level features an easy-flowing living and dining space with a cozy fireplace, plus an updated kitchen with quartz countertops and stainless steel appliances. Just off the dining area, step directly onto the deck for morning coffee, summer BBQs or an easy evening outside overlooking the backyard. All three bedrooms are generously sized, including a spacious primary suite with walk-in closet and en suite bath. Downstairs offers even more room to spread out with a second living area, separate bonus/flex room, additional 3/4 bath and laundry. Outside, mature trees surround the expansive fenced yard, with a storage shed and an absolutely charming fully finished, heated backyard studio complete with electricity. Think home office, art studio, creative space or your own quiet retreat. There’s also a 2-car garage with plenty of additional storage and convenient access to Poulsbo, Kingston and Highway 3. Edgewater Estates rounds it all out with its waterfront setting, community park and playground. A pretty special combination of space, privacy and neighborhood amenities, with so much to enjoy both inside and out.
Active
Listed by: Real Broker LLC • Melisa Wight
$454,000
2136 NW Clinton Avenue, Poulsbo, WA 98370
3beds
1,760sqft
Single Family Residence
Built in 1981
0.32 Acres Lot
$449,000 Zestimate®
$258/sqft
$13/mo HOA
What's special
Cozy fireplaceWaterfront settingHuge fully fenced backyardBright main levelStorage shed
- 7 days
- 1,784
- 231
Likely to sell faster than
Zillow last checked:
Listing updated:
Listed by:
Melisa Wight,
Real Broker LLC
Source: NWMLS as distributed by MLS GRID,MLS#: 2575575
Facts & features
Interior
Bedrooms & bathrooms
- Bedrooms: 3
- Bathrooms: 3
- Full bathrooms: 1
- 3/4 bathrooms: 1
- 1/2 bathrooms: 1
- Main level bathrooms: 2
- Main level bedrooms: 3
Primary bedroom
- Level: Main
Bedroom
- Level: Main
Bedroom
- Level: Main
Bathroom full
- Level: Main
Bathroom three quarter
- Level: Lower
Other
- Level: Main
Bonus room
- Level: Lower
Dining room
- Level: Main
Entry hall
- Level: Split
Kitchen with eating space
- Level: Main
Living room
- Level: Main
Rec room
- Level: Lower
Utility room
- Level: Lower
Heating
- Fireplace, Wall Furnace, Electric, Wood
Cooling
- None
Appliances
- Included: Dishwasher, Dryer, Microwave, Refrigerator, Stove(s)/Range(s), Washer, Dishwasher(s), Dryer(s), Microwave(s), Refrigerator(s), Washer(s), Water Heater: Electric, Water Heater Location: Utility Room
Features
- Bath Off Primary, Ceiling Fan(s), Dining Room
- Flooring: Ceramic Tile, Vinyl Plank, Carpet
- Basement: Daylight,Finished
- Number of fireplaces: 1
- Fireplace features: Wood Burning, Main Level: 1, Fireplace
Interior area
- Total structure area: 1,760
- Total interior livable area: 1,760 sqft
Property
Parking
- Total spaces: 7
- Parking features: Driveway, Attached Garage, Off Street
- Has attached garage: Yes
- Covered spaces: 2
- Uncovered spaces: 5
Features
- Levels: Multi/Split
- Entry location: Split
- Patio & porch: Bath Off Primary, Ceiling Fan(s), Dining Room, Fireplace, Walk-In Closet(s), Water Heater
- Has view: Yes
- View description: Territorial
Lot
- Size: 0.32 Acres
- Features: Paved, Deck, Fenced-Fully, High Speed Internet, Outbuildings, Patio
- Topography: Level,Partial Slope
- Residential vegetation: Wooded
Details
- Parcel number: 43030000130001
- Special conditions: Standard
Construction
Type & style
- Home type: SingleFamily
- Architectural style: Contemporary,Split Entry
- Property subtype: Single Family Residence
Materials
- Cement Planked, Wood Siding, Cement Plank
- Foundation: Poured Concrete
- Roof: Composition
Condition
- Good
- Year built: 1981
Utilities & green energy
- Electric: Company: Puget Sound Energy
- Sewer: Septic Tank, Company: Septic
- Water: Public, Company: Kitsap PUD
Community & HOA
Community
- Features: CCRs, Park, Playground
- Subdivision: Edgewater Estates
HOA
- Services included: Common Area Maintenance
- HOA fee: $160 annually
- HOA phone: 360-697-3600
Location
- Region: Poulsbo
Financial & listing details
- Price per square foot: $258/sqft
- Tax assessed value: $459,370
- Annual tax amount: $4,212
- Date on market: 8/27/2026
- Cumulative days on market: 9 days
- Listing terms: Conventional,FHA,VA Loan
- Inclusions: Dishwasher(s), Dryer(s), Microwave(s), Refrigerator(s), Stove(s)/Range(s), Washer(s)
Estimated market value
$449,000
$427,000 - $471,000
$3,104/mo
Price history
| Date | Event | Price |
|---|---|---|
| 8/28/2026 | Listed for sale | $454,000+21.1%$258/sqft |
Source:  NWMLS as distributed by MLS GRID #2575575 Report a problem NWMLS as distributed by MLS GRID #2575575 Report a problem | ||
| 6/20/2019 | Sold | $375,000+4.2%$213/sqft |
Source: NWMLS as distributed by MLS GRID #1462191 Report a problem | ||
| 5/25/2019 | Pending sale | $359,900$204/sqft |
Source: Strategy Real Estate, Inc. #1462191 Report a problem | ||
| 5/23/2019 | Listed for sale | $359,900+35.8%$204/sqft |
Source: Strategy Real Estate, Inc. #1462191 Report a problem | ||
| 7/8/2016 | Sold | $265,000$151/sqft |
Source: NWMLS as distributed by MLS GRID #941219 Report a problem | ||
| 5/17/2016 | Pending sale | $265,000$151/sqft |
Source: John L Scott Real Estate #941219 Report a problem | ||
| 5/12/2016 | Listed for sale | $265,000+55.9%$151/sqft |
Source: John L Scott Real Estate #941219 Report a problem | ||
| 9/24/2004 | Sold | $170,000+32.3%$97/sqft |
Source: NWMLS as distributed by MLS GRID #24077079 Report a problem | ||
| 6/2/1999 | Sold | $128,500$73/sqft |
Source: Public Record Report a problem | ||
Public tax history
| Year | Property taxes | Tax assessment |
|---|---|---|
| 2025 | $4,074 +2.3% | $459,370 |
| 2024 | $3,982 +3.1% | $459,370 -0.2% |
| 2023 | $3,862 -1.7% | $460,340 |
| 2022 | $3,928 +16% | $460,340 +22.1% |
| 2021 | $3,386 +5.1% | $377,100 +13.8% |
| 2020 | $3,222 +10% | $331,350 +12% |
| 2019 | $2,929 +5.7% | $295,850 +29.6% |
| 2018 | $2,771 | $228,310 |
| 2017 | $2,771 +5.4% | $228,310 +8.9% |
| 2016 | $2,630 +0.3% | $209,670 +7% |
| 2015 | $2,623 | $196,010 +4% |
| 2014 | $2,623 +7.5% | $188,550 |
| 2013 | $2,439 +6.5% | $188,550 -3.4% |
| 2012 | $2,291 +2.6% | $195,230 -3% |
| 2011 | $2,232 +1% | $201,290 -6.1% |
| 2010 | $2,209 +0.6% | $214,280 -8.1% |
| 2009 | $2,195 +1.7% | $233,130 -4.1% |
| 2008 | $2,158 +5.2% | $243,090 +9.3% |
| 2007 | $2,051 | $222,450 +39.2% |
| 2005 | -- | $159,780 +18.8% |
| 2002 | -- | $134,490 |
| 2001 | $1,676 +1.2% | $134,490 +17.3% |
| 2000 | $1,655 | $114,630 |
Find assessor info on the county website
Monthly payment
Est. payment
Payment breakdown
Explore the cost of this home by adjusting the details. Changes won't be saved.Climate risks
Neighborhood: 98370


Similar homes
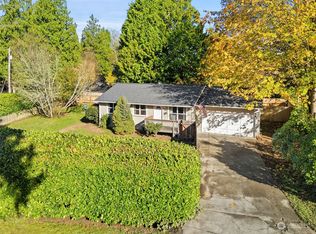
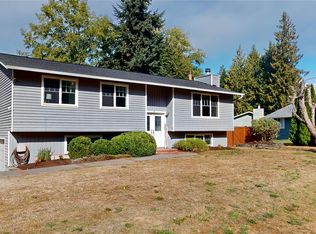
- $439,0003 bd3 ba1.4k sqft7600 Sandy Way NE, Poulsbo, WA 98370Active
 MLS ID #2446354, Janis Sue Ehlert. NWMLS as distributed by MLS GRID
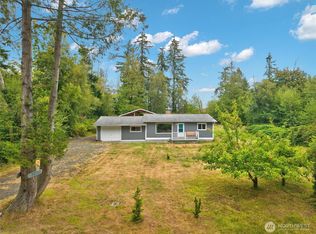
 - $435,0003 bd1 ba1.2k sqft36132 Hood Canal Drive NE, Hansville, WA 98340Active
 MLS ID #2577714, Vanessa Harper. NWMLS as distributed by MLS GRID
 - $499,0003 bd3 ba1.3k sqftPoulsbo, Poulsbo, WA 98370Active
 MLS ID #2550810, Laura Henry. NWMLS as distributed by MLS GRID
 - $599,9503 bd2 ba1.7k sqft19064 10th Avenue NE, Poulsbo, WA 98370Active
 MLS ID #2559459, Brittney Bell. NWMLS as distributed by MLS GRID
