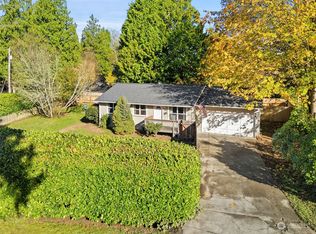
Welcome to your dream home, nestled on a spacious corner lot in the highly sought-after Poulsbo Edgewater Estates Community! Fully updated stunning 3-bedroom, 3-bath residence, plus a large bonus room, offers the perfect blend of modern luxury and comfort. Open concept kitchen and living space, with top-of-the-line stainless steel appliances and W/D. All bathrooms recently updated, NEW paint & carpet in all rooms. Expansive bonus room offers endless possibilities. Plenty of natural light through new windows. Two car garage w/additional parking, RV hook up, big deck, fire pit, and a fully fenced backyard is perfect for entertainment. Also enjoy the PRIVATE community beach w/clubhouse, tennis courts & playground! Schedule a private showing!
Sold
Listed by: RE/MAX Platinum Srvs/Silverdal • Elizabethann Garcia
Bought with: eXp Realty
$565,000
2064 Tamsen Court NW, Poulsbo, WA 98370
3beds
1,760sqft
Single Family Residence
Built in 1981
9,147 Square Feet Lot
$577,400 Zestimate®
$321/sqft
$3,185 Estimated rent
Home value
$577,400
$549,000 - $606,000
$3,185/mo
Zestimate® history
Owner options
List your home for rent
$3,185/mo
Rent Zestimate®
Find your next renter with Zillow Rental Manager. Plus, with online applications, you can quickly screen prospective tenants – for free.
$3,185/mo
Rent Zestimate®
Refinance and save
$3,587/mo
Est. payment
Refinancing to a lower rate could help reduce your monthly payments and save thousands over the life of the loan.
$3,587/mo
Est. payment
Explore your selling options
Work with a Zillow partner agent
Leverage their expertise and Zillow's premium Showcase listings to get your home seen by more buyers.
Get startedList with your own agent
Get your home in front of millions of buyers by listing it on Zillow.
Learn how to do itSell it yourself
Take full control of how buyers see your home on Zillow by listing For Sale by Owner (FSBO).
List your homeWhat's special
Modern luxuryBig deckNew windowsNew paintFully fenced backyardOpen concept kitchenLarge bonus room
Zillow last checked:
Listing updated:
Listed by:
Elizabethann Garcia,
RE/MAX Platinum Srvs/Silverdal,
Irene Garcia,
RE/MAX Platinum Srvs/Silverdal
Bought with:
Siena Sayre, 22000776
eXp Realty
Source: NWMLS as distributed by MLS GRID,MLS#: 2169181
Facts & features
Interior
Bedrooms & bathrooms
- Bedrooms: 3
- Bathrooms: 3
- Full bathrooms: 1
- 3/4 bathrooms: 2
- Main level bedrooms: 3
Primary bedroom
- Level: Main
Bedroom
- Level: Main
Bedroom
- Level: Main
Bathroom full
- Level: Main
Bathroom three quarter
- Level: Lower
Bathroom three quarter
- Level: Main
Bonus room
- Level: Lower
Dining room
- Level: Main
Entry hall
- Level: Split
Great room
- Level: Main
Kitchen with eating space
- Level: Main
Utility room
- Level: Lower
Heating
- Fireplace, Forced Air, Stove/Free Standing, Electric, Wood
Cooling
- None
Appliances
- Included: Dishwasher_, Dryer, Microwave_, Refrigerator_, SeeRemarks_, StoveRange_, Washer, Dishwasher, Microwave, Refrigerator, See Remarks, StoveRange, Water Heater: Electric, Water Heater Location: Garage
Features
- Bath Off Primary, Dining Room
- Flooring: Ceramic Tile, Laminate, Carpet
- Doors: French Doors
- Windows: Double Pane/Storm Window
- Basement: Finished
- Number of fireplaces: 2
- Fireplace features: Wood Burning, Lower Level: 1, Main Level: 1, Fireplace
Interior area
- Total structure area: 1,760
- Total interior livable area: 1,760 sqft
Property
Parking
- Total spaces: 2
- Parking features: RV Parking, Driveway, Attached Garage, Off Street
- Attached garage spaces: 2
Features
- Levels: Multi/Split
- Entry location: Split
- Patio & porch: Ceramic Tile, Laminate Hardwood, Wall to Wall Carpet, Bath Off Primary, Double Pane/Storm Window, Dining Room, French Doors, Security System, Wired for Generator, Fireplace, Water Heater
Lot
- Size: 9,147 Square Feet
- Dimensions: 76 x 113 x 100 x 64 x 14 x 13 est.
- Features: Corner Lot, Cul-De-Sac, Dead End Street, Paved, Cable TV, Deck, Fenced-Fully, Fenced-Partially, High Speed Internet, RV Parking, Sprinkler System
- Topography: Level,Terraces
- Residential vegetation: Brush, Fruit Trees, Garden Space
Details
- Parcel number: 43030000160008
- Zoning description: RR,Jurisdiction: County
- Special conditions: Standard
- Other equipment: Wired for Generator
Construction
Type & style
- Home type: SingleFamily
- Architectural style: Split Entry
- Property subtype: Single Family Residence
Materials
- Wood Siding
- Foundation: Poured Concrete, Slab
- Roof: Composition
Condition
- Very Good
- Year built: 1981
Utilities & green energy
- Electric: Company: Puget Sound Energy
- Sewer: Septic Tank, Company: On Site Septic
- Water: Public, Company: Kitsap Public Utility District
- Utilities for property: Comcast, Comcast
Community & HOA
Community
- Features: Athletic Court, Clubhouse, Park, Playground
- Security: Security System
- Subdivision: Edgewater Estates
HOA
- HOA fee: $125 annually
Location
- Region: Poulsbo
Financial & listing details
- Price per square foot: $321/sqft
- Tax assessed value: $478,320
- Annual tax amount: $4,203
- Date on market: 11/7/2023
- Cumulative days on market: 988 days
- Listing terms: Conventional,FHA,State Bond,USDA Loan,VA Loan
- Inclusions: Dishwasher, Dryer, Microwave, Refrigerator, SeeRemarks, StoveRange, Washer
Price history
| Date | Event | Price |
|---|---|---|
| 3/15/2024 | Sold | $565,000-0.9%$321/sqft |
Source:  NWMLS as distributed by MLS GRID #2169181 Report a problem NWMLS as distributed by MLS GRID #2169181 Report a problem | ||
| 2/19/2024 | Pending sale | $570,000$324/sqft |
Source: NWMLS as distributed by MLS GRID #2169181 Report a problem | ||
| 12/1/2023 | Price change | $570,000-0.9%$324/sqft |
Source: NWMLS as distributed by MLS GRID #2169181 Report a problem | ||
| 10/6/2023 | Listed for sale | $575,000+102.5%$327/sqft |
Source: NWMLS as distributed by MLS GRID #2169181 Report a problem | ||
| 7/5/2007 | Sold | $284,000+149.1%$161/sqft |
Source: NWMLS as distributed by MLS GRID #27070324 Report a problem | ||
| 7/6/2000 | Sold | $114,000$65/sqft |
Source: Public Record Report a problem | ||
Public tax history
| Year | Property taxes | Tax assessment |
|---|---|---|
| 2025 | $4,243 +2.3% | $478,320 |
| 2024 | $4,146 +3.6% | $478,320 +0.2% |
| 2023 | $4,004 -1.7% | $477,300 |
| 2022 | $4,073 +16.1% | $477,300 +22.1% |
| 2021 | $3,509 +5.1% | $390,830 +13.8% |
| 2020 | $3,340 +10% | $343,450 +12% |
| 2019 | $3,036 +6.7% | $306,660 +31.1% |
| 2018 | $2,845 | $233,950 |
| 2017 | $2,845 +5.6% | $233,950 +9.1% |
| 2016 | $2,693 +0.5% | $214,340 +7.2% |
| 2015 | $2,679 | $199,970 +4.1% |
| 2014 | $2,679 +7.7% | $192,130 |
| 2013 | $2,487 +6.8% | $192,130 -3.2% |
| 2012 | $2,328 +2.6% | $198,520 -3.1% |
| 2011 | $2,270 +1% | $204,790 -6.1% |
| 2010 | $2,248 +0.6% | $218,150 -8.1% |
| 2009 | $2,234 +1.7% | $237,430 -4.1% |
| 2008 | $2,198 +219674% | $247,650 +7.7% |
| 2007 | $1 -100% | $229,950 +41.4% |
| 2005 | $2,037 | $162,590 +19.5% |
| 2002 | -- | $136,110 |
| 2001 | $1,699 -0.1% | $136,110 +15.6% |
| 2000 | $1,701 | $117,790 |
Find assessor info on the county website
Neighborhood: 98370
Nearby homes
- $425,0003 bd1 ba972 sqft2120 NW Clinton Ave, Poulsbo, WA 98370Sold

- $525,0003 bd2 ba1.4k sqft2025 NW Mulholland Blvd, Poulsbo, WA 98370Sold

- $430,0003 bd2 ba957 sqft2132 NW Mulholland Blvd, Poulsbo, WA 98370Sold
- $500,0003 bd3 ba1.9k sqft2233 NW Clinton Ave, Poulsbo, WA 98370For Sale

- $440,0002 bd2 ba912 sqft2180 NW Malnor Ct, Poulsbo, WA 98370Sold
- $699,0003 bd3 ba2.7k sqft26540 Edgewater Blvd NW, Poulsbo, WA 98370Sold
- $450,0003 bd2 ba1.1k sqft2257 NW Clinton Ave, Poulsbo, WA 98370For Sale
- $500,0003 bd3 ba1.5k sqft27017 Tamsen Ave NW, Poulsbo, WA 98370Sold
Nearby schools
GreatSchools rating
- 6/10Vinland Elementary SchoolGrades: PK-5Distance: 2.9 mi
- 8/10Poulsbo Junior High SchoolGrades: 6-8Distance: 5.4 mi
- 10/10North Kitsap High SchoolGrades: 9-12Distance: 5.3 mi
Get a cash offer in 3 minutes
Find out how much your home could sell for in as little as 3 minutes with a no-obligation cash offer.
Estimated market value
$577,400
Get a cash offer in 3 minutes
Find out how much your home could sell for in as little as 3 minutes with a no-obligation cash offer.
Estimated market value
$577,400
- Washington
- Kitsap County
- Poulsbo
- 98370
- 2064 Tamsen Court NW
Nearby cities
Nearby neighborhoods
Nearby zip codes
Other Poulsbo Topics
