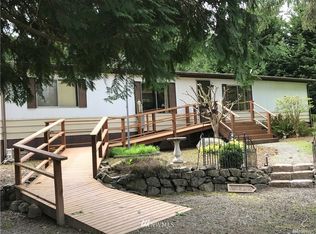
West facing views, large lot privacy, and Poulsbo convenience—this special property offers so much! Set on a beautiful, pastoral acre+, this custom, one-level home enjoys unobstructed west-facing views of the Olympic Mountains and even a bit of Hood Canal. Perched on this quiet cul de sac, it’s hard to believe you’re just 5 minutes from Bangor base, WalMart, or the freeway, and 10 minutes from Sluys Bakery in downtown Poulsbo! Warmth and character abound with custom wood accents throughout, including a handcrafted mantel, wood trim, and beautiful custom kitchen cabinetry. Vaulted cedar ceilings add to the mid-century traditional Northwest feel, while new flooring and fresh interior and exterior paint provide an exciting update. The home lives large, with additional square footage and rooms not included in county records. The outbuildings continue the theme of wonderful possibilities. A detached two car garage/shop offers excellent flexibility for vehicles, hobbies, or projects. A huge covered attached carport accommodates three cars or more, with 3 attached rooms for storage or a garden shed - and don’t miss the sauna! There is also ample room for additional parking, gardens, outbuildings, or potentially an ADU? Whether you're looking for space to spread out, a peaceful retreat, a hobby property, or simply a beautiful place to call home, this one offers a rare combination of land, views, craftsmanship, and convenient proximity to all the charm and beauty of Poulsbo.
Active
Listed by: Paramount Real Estate Group • Rachel Skifstad
$675,000
22850 Sundown Ridge Lane NW, Poulsbo, WA 98370
3beds
1,988sqft
Single Family Residence
Built in 1963
1.04 Acres Lot
$664,700 Zestimate®
$340/sqft
$-- HOA
What's special
Beautiful custom kitchen cabinetryVaulted cedar ceilingsWood trimCustom wood accents throughoutHandcrafted mantelLarge lot privacyNew flooring
- --
- on Zillow
- 675
- views
- 50
- saves
Likely to sell faster than
Zillow last checked:
Listing updated:
Listed by:
Rachel Skifstad,
Paramount Real Estate Group
Source: NWMLS as distributed by MLS GRID,MLS#: 2590839
Facts & features
Interior
Bedrooms & bathrooms
- Bedrooms: 3
- Bathrooms: 3
- Full bathrooms: 1
- 3/4 bathrooms: 1
- 1/2 bathrooms: 1
- Main level bathrooms: 3
- Main level bedrooms: 3
Primary bedroom
- Level: Main
Bedroom
- Level: Main
Bedroom
- Level: Main
Bathroom full
- Level: Main
Bathroom three quarter
- Level: Main
Other
- Level: Main
Den office
- Level: Main
Dining room
- Level: Main
Family room
- Level: Main
Kitchen with eating space
- Level: Main
Living room
- Level: Main
Utility room
- Level: Main
Heating
- Fireplace, Forced Air, Electric, Oil
Cooling
- None
Appliances
- Included: Dishwasher, Dryer, Microwave, Refrigerator, Stove(s)/Range(s), Washer, Dishwasher(s), Dryer(s), Microwave(s), Refrigerator(s), Washer(s), Water Heater: Electric
Features
- Ceiling Fan(s), Sauna
- Flooring: Laminate, Vinyl, Carpet
- Doors: French Doors
- Basement: None
- Number of fireplaces: 1
- Fireplace features: Wood Burning, Main Level: 1, Fireplace
Interior area
- Total structure area: 1,988
- Total interior livable area: 1,988 sqft
Property
Parking
- Total spaces: 5
- Parking features: Attached Carport, Driveway, Detached Garage
- Has garage: Yes
- Has carport: Yes
- Covered spaces: 5
Features
- Levels: One
- Stories: 1
- Patio & porch: Ceiling Fan(s), Fireplace, French Doors, Sauna, Vaulted Ceiling(s), Water Heater
- Has view: Yes
- View description: Mountain(s), Partial, See Remarks
Lot
- Size: 1.04 Acres
- Features: Cul-De-Sac, Outbuildings, Shop
- Topography: Partial Slope
Details
- Parcel number: 05260140172003
- Zoning: Rural Residential (1 DU/5Ac)
- Zoning description: Jurisdiction: County
- Special conditions: Standard
Construction
Type & style
- Home type: SingleFamily
- Architectural style: 1 Story
- Property subtype: Single Family Residence
Materials
- Wood Products
- Foundation: Poured Concrete, Slab
- Roof: Torch Down
Condition
- Year built: 1963
Utilities & green energy
- Electric: Company: PSE
- Sewer: Septic Tank
- Water: Public, Company: Kitsap PUD
- Utilities for property: Xfinity
Community & HOA
Community
- Subdivision: Finn Hill
Location
- Region: Poulsbo
Financial & listing details
- Price per square foot: $340/sqft
- Tax assessed value: $542,740
- Annual tax amount: $4,951
- Date on market: 10/8/2026
- Listing terms: Conventional,FHA,USDA Loan,VA Loan
- Inclusions: Dishwasher(s), Dryer(s), Microwave(s), Refrigerator(s), Stove(s)/Range(s), Washer(s)
Estimated market value
$664,700
$631,000 - $698,000
$2,781/mo
Price history
| Date | Event | Price |
|---|---|---|
| 10/8/2026 | Listed for sale | $675,000+92.7%$340/sqft |
Source:  NWMLS as distributed by MLS GRID #2590839 Report a problem NWMLS as distributed by MLS GRID #2590839 Report a problem | ||
| 6/6/2006 | Sold | $350,280$176/sqft |
Source: Public Record Report a problem | ||
Public tax history
| Year | Property taxes | Tax assessment |
|---|---|---|
| 2025 | $4,814 +2.3% | $542,740 |
| 2024 | $4,705 +6.4% | $542,740 +3% |
| 2023 | $4,421 -1.7% | $526,970 |
| 2022 | $4,497 +16.8% | $526,970 +22.9% |
| 2021 | $3,849 -2.7% | $428,650 +5.4% |
| 2020 | $3,955 +8.9% | $406,690 +10.9% |
| 2019 | $3,630 +9.1% | $366,650 +29.9% |
| 2018 | $3,328 | $282,200 |
| 2017 | $3,328 +3% | $282,200 +6.1% |
| 2016 | $3,229 -2.3% | $266,090 +2.5% |
| 2015 | $3,304 | $259,650 +3% |
| 2014 | $3,304 +3.1% | $252,130 |
| 2013 | $3,204 +0.5% | $252,130 -8% |
| 2012 | $3,187 +3.2% | $274,030 -2.5% |
| 2011 | $3,089 +1.6% | $281,060 -5.6% |
| 2010 | $3,041 +5.4% | $297,670 -3.6% |
| 2009 | $2,884 +1.7% | $308,680 -4.1% |
| 2008 | $2,837 +11.1% | $321,780 +15.6% |
| 2007 | $2,553 +16.6% | $278,470 +59.1% |
| 2005 | $2,189 | $175,030 +17.5% |
| 2002 | -- | $148,990 +6.6% |
| 2001 | $1,813 -13.5% | $139,830 -3.7% |
| 2000 | $2,097 | $145,200 |
Find assessor info on the county website
Monthly payment
Est. payment
Payment breakdown
Explore the cost of this home by adjusting the details. Changes won't be saved.Climate risks
Neighborhood: 98370
Nearby schools
Schools provided by the listing agent
- Elementary: Vinland Elem
- Middle: Poulsbo Middle
- High: North Kitsap High
Source: NWMLS as distributed by MLS GRID. This data may not be complete. We recommend contacting the local school district to confirm school assignments for this home.

Similar homes
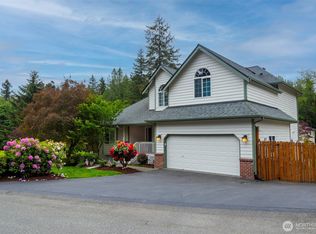
- $715,0004 bd4 ba2.6k sqft15693 Vincent Road NW, Poulsbo, WA 98370Active
 MLS ID #2589963, Jennifer Moretty. NWMLS as distributed by MLS GRID
 - $699,0002 bd2 ba1.6k sqft1250 NE Odin Court, Poulsbo, WA 98370Active
 MLS ID #2580140, Debra Nitsche. NWMLS as distributed by MLS GRID
 - $728,0005 bd3 ba2.4k sqftGlennwood, Poulsbo, WA 98370Active
 MLS ID #2590280, Jenierose Sabano. NWMLS as distributed by MLS GRID
 - $649,0003 bd2 ba2.9k sqft20509 State Highway 305 NE, Poulsbo, WA 98370Active
 MLS ID #2561007, Sandra Nilson. NWMLS as distributed by MLS GRID
