Step into this beautifully cared-for home where comfort, style, and thoughtful upgrades come together. Sunlight fills the open living spaces, highlighting the stacked-stone gas-log fireplace and the gorgeous kitchen package that anchors the heart of the home. With 8’ ceilings and a seamless flow between the kitchen, dining, living, and family rooms, the open floor plan lives large and invites connection. The private primary suite offers a peaceful retreat, complete with a single-tray raised ceiling and a calming atmosphere designed for unwinding. Outside, the serene setting is fully fenced and ready for relaxation — enjoy evenings gathered on the expansive 30’ x 8’ Trex deck with built-in seating, or cool off indoors with the comfort of AC. A 10’ x 16’ utility shed/shop wired for electricity adds versatility for storage or projects. Located just a short walk to the community beach and approximately five miles to the Kingston/Edmonds Ferry, Kingston–Seattle Fast Ferry, and downtown amenities, this home delivers the lifestyle, convenience, and Northwest charm you’ve been searching for. Truly, a dream house come true. SELLER to negotiate Closing Costs!!!!!
Active
Listed by: Legacy Professionals, Inc • Christina McClure
Price cut: $5K (9/25)
$480,000
5709 NE Woodburn Road, Kingston, WA 98346
3beds
1,620sqft
Manufactured Home, Manufactured On Land
Built in 2018
9,147 Square Feet Lot
$479,100 Zestimate®
$296/sqft
$6/mo HOA
What's special
Stacked-stone gas-log fireplaceGorgeous kitchen packageSerene settingPrivate primary suiteComfort of acThoughtful upgradesFully fenced
- --
- on Zillow
- 874
- views
- 77
- saves
Likely to sell faster than
Zillow last checked:
Listing updated:
Listed by:
Christina McClure,
Legacy Professionals, Inc
Source: NWMLS as distributed by MLS GRID,MLS#: 2552154
Facts & features
Interior
Bedrooms & bathrooms
- Bedrooms: 3
- Bathrooms: 2
- Full bathrooms: 2
- Main level bathrooms: 2
- Main level bedrooms: 3
Primary bedroom
- Level: Main
Bedroom
- Level: Main
Bedroom
- Level: Main
Bathroom full
- Level: Main
Bathroom full
- Level: Main
Dining room
- Level: Main
Entry hall
- Level: Main
Family room
- Level: Main
Kitchen with eating space
- Level: Main
Living room
- Level: Main
Utility room
- Level: Main
Heating
- Fireplace, Fireplace Insert, Forced Air, Heat Pump, Electric, Propane
Cooling
- Forced Air, Heat Pump
Appliances
- Included: Dishwasher, Dryer, Microwave, Refrigerator, Stove(s)/Range(s), Washer, Dishwasher(s), Dryer(s), Microwave(s), Refrigerator(s), Washer(s), Water Heater: Electric
Features
- Bath Off Primary, Ceiling Fan(s), Pantry
- Flooring: Vinyl
- Windows: Dbl Pane/Storm Window
- Basement: None
- Number of fireplaces: 1
- Fireplace features: Gas, Main Level: 1, Fireplace
Interior area
- Total structure area: 1,620
- Total interior livable area: 1,620 sqft
Property
Parking
- Parking features: Driveway
Features
- Levels: One
- Stories: 1
- Entry location: Main
- Patio & porch: Bath Off Primary, Ceiling Fan(s), Dbl Pane/Storm Window, Fireplace, Jetted Tub, Pantry, Walk-In Closet(s), Water Heater
- Spa features: Bath
Lot
- Size: 9,147 Square Feet
- Features: Paved, Cable TV, Deck, Fenced-Fully, High Speed Internet, Outbuildings, Outdoor Fireplace, Patio, Propane
- Topography: Level,Partial Slope
- Residential vegetation: Garden Space
Details
- Parcel number: 43080003570000
- Special conditions: Standard
Construction
Type & style
- Home type: MobileManufactured
- Architectural style: Manuf-Double Wide
- Property subtype: Manufactured Home, Manufactured On Land
Materials
- Cement/Concrete
- Foundation: Block, Tie Down
- Roof: Composition
Condition
- Year built: 2018
Details
- Builder model: Wingate
Utilities & green energy
- Electric: Company: PSE
- Sewer: Septic Tank, Company: Septic
- Water: Community, Public, Company: PUD
- Utilities for property: Xfinity, Xfinity
Green energy
- Green verification: Northwest ENERGY STAR®
Community & HOA
Community
- Features: Boat Launch, CCRs, Clubhouse, Park, Playground
- Subdivision: Gamblewood
HOA
- Services included: Common Area Maintenance, Road Maintenance, Snow Removal
- HOA fee: $75 annually
Location
- Region: Kingston
Financial & listing details
- Price per square foot: $296/sqft
- Tax assessed value: $425,110
- Annual tax amount: $3,963
- Date on market: 7/11/2026
- Listing terms: Conventional,FHA,VA Loan
- Inclusions: Dishwasher(s), Dryer(s), Microwave(s), Refrigerator(s), Stove(s)/Range(s), Washer(s)
- Body type: Double Wide
Estimated market value
$479,100
$455,000 - $503,000
Not available
Price history
| Date | Event | Price |
|---|---|---|
| 9/25/2026 | Price change | $480,000-1%$296/sqft |
Source:  NWMLS as distributed by MLS GRID #2552154 Report a problem NWMLS as distributed by MLS GRID #2552154 Report a problem | ||
| 8/13/2026 | Price change | $485,000-1%$299/sqft |
Source: NWMLS as distributed by MLS GRID #2552154 Report a problem | ||
| 8/1/2026 | Price change | $490,000-1%$302/sqft |
Source: NWMLS as distributed by MLS GRID #2552154 Report a problem | ||
| 7/11/2026 | Listed for sale | $495,000+18.6%$306/sqft |
Source: NWMLS as distributed by MLS GRID #2552154 Report a problem | ||
| 8/17/2021 | Sold | $417,500+103.8%$258/sqft |
Source: NWMLS as distributed by MLS GRID #1804144 Report a problem | ||
| 10/2/2018 | Sold | $204,830+1104.9%$126/sqft |
Source: Public Record Report a problem | ||
| 1/10/1997 | Sold | $17,000$10/sqft |
Source: Public Record Report a problem | ||
Public tax history
| Year | Property taxes | Tax assessment |
|---|---|---|
| 2025 | $3,825 +11.1% | $425,110 +9.1% |
| 2024 | $3,442 +13.6% | $389,780 +9.9% |
| 2023 | $3,029 -1.5% | $354,810 |
| 2022 | $3,076 +19.7% | $354,810 +25.7% |
| 2021 | $2,569 +0.1% | $282,220 +9.7% |
| 2020 | $2,567 +628% | $257,150 +636% |
| 2019 | $353 -17.4% | $34,940 +15.2% |
| 2018 | $427 | $30,320 |
| 2017 | $427 -3.5% | $30,320 +5% |
| 2016 | $442 -2.1% | $28,880 |
| 2015 | $452 | $28,880 |
| 2014 | $452 +1.5% | $28,880 -45.2% |
| 2013 | $445 -37.9% | $52,660 -4.7% |
| 2012 | $717 +6.3% | $55,260 |
| 2011 | $675 +4.4% | $55,260 -3.4% |
| 2010 | $647 +0.9% | $57,210 -8.3% |
| 2009 | $641 +0.1% | $62,410 -4% |
| 2008 | $640 +20.2% | $65,010 +31.6% |
| 2007 | $532 +31.3% | $49,390 +74.2% |
| 2005 | $405 | $28,350 +4% |
| 2002 | -- | $27,250 |
Find assessor info on the county website
Monthly payment
Climate risks
Neighborhood: 98346
Nearby schools
Schools provided by the listing agent
- Elementary: David Wolfle Elem
- Middle: Kingston Middle
- High: Kingston High School
Source: NWMLS as distributed by MLS GRID. This data may not be complete. We recommend contacting the local school district to confirm school assignments for this home.
Similar homes
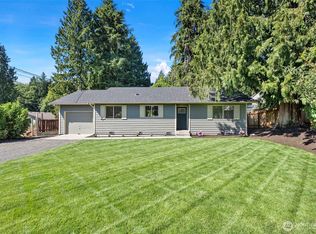
- $415,0002 bd2 ba1.3k sqft27078 Wagner Circle NE, Kingston, WA 98346Active
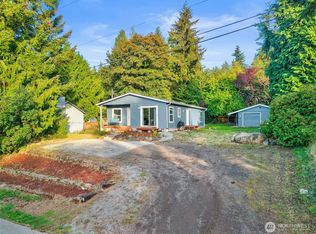 MLS ID #2587487, Michelle Cook. NWMLS as distributed by MLS GRID
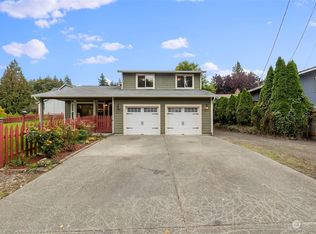
 - $499,9503 bd3 ba1.6k sqftSeaside In Kingston, Kingston, WA 98346Active
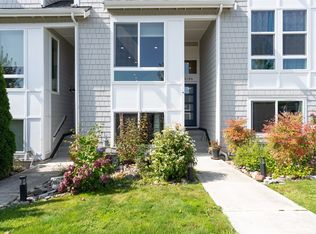 MLS ID #2585900, Jody McLean. NWMLS as distributed by MLS GRID
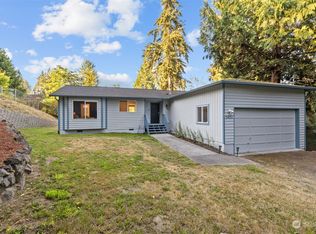
 - $459,9903 bd2 ba1.6k sqft29377 Scenic Drive NE, Poulsbo, WA 98370Active
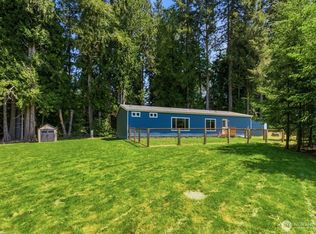 MLS ID #2525638, Connie Baker. NWMLS as distributed by MLS GRID
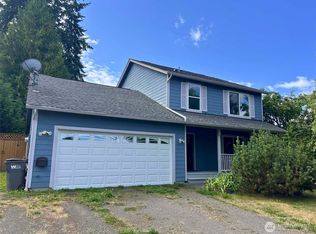
 - $419,9003 bd3 ba1.2k sqftKingston Meadows, Kingston, WA 98346Active
 MLS ID #2537684, Pamela Evenson. NWMLS as distributed by MLS GRID
