Through a remote-controlled gate and down a private drive on 2.26 acres in Kingston sits the country home you've been picturing—where an apple pie cools on the counter and the orchard out back grew the apples. The 3-bedroom, 2.5-bath main home (2,285 sq ft) has a tile roof, heat pump, wood-burning fireplace, and whole-house vacuum system. A permitted 1-bed detached cottage ADU (775 sq ft) with a full kitchen, full bath, wood stove, and electric wall heater works as a guest house, studio, or rental. The grounds have been lovingly tended by hand: Granny Smith, Jonagold, Gravenstein, Liberty, and Cosmic Crisp apples; Asian pears, apricot, fig, and Elephant Heart plum; loaded blueberries and established garden beds. Fragrant King George and Venus rhododendrons perfume the property each spring, lilacs follow, and sunset maples turn in fall. Benches are set on pads along the paths so there is always a place to sit. For the grower: two greenhouses—the large one on drip irrigation, the smaller one powered with water close by—plus a big barn, a workshop with skylight, a two-door woodshed, and the "Chicken Hilton" coop. The flock of one rooster and fourteen hens, laying up to a dozen eggs a day, can stay if you'd like. RV power in place, plus a fountain and waterfall. Public water from Kingston PUD and just minutes to the Kingston ferry.
First look
Listed by: The Agency Bainbridge Island • Raymond Conners
$1,099,000
27520 Lindvog Road NE, Kingston, WA 98346
4beds
3,060sqft
Single Family Residence
Built in 1986
2.26 Acres Lot
$945,500 Zestimate®
$359/sqft
$-- HOA
What's special
- --
- on Zillow
- 366
- views
- 40
- saves
Zillow last checked:
Listing updated:
Listed by:
Raymond Conners,
The Agency Bainbridge Island
Source: NWMLS as distributed by MLS GRID,MLS#: 2585441
Facts & features
Interior
Bedrooms & bathrooms
- Bedrooms: 4
- Bathrooms: 4
- Full bathrooms: 3
- 1/2 bathrooms: 1
- Main level bathrooms: 1
Primary bedroom
- Level: Second
Bedroom
- Level: Second
Bedroom
- Level: Second
Bathroom full
- Level: Second
Bathroom full
- Level: Second
Other
- Level: Main
Other
- Level: Garage
Dining room
- Level: Main
Entry hall
- Level: Main
Family room
- Level: Main
Kitchen with eating space
- Level: Main
Living room
- Level: Main
Utility room
- Level: Main
Heating
- Fireplace, Heat Pump, Electric
Cooling
- Heat Pump
Appliances
- Included: Dishwasher, Disposal, Microwave, Stove(s)/Range(s), Dishwasher(s), Garbage Disposal, Microwave(s), Water Heater: electric, Water Heater Location: mudroom off of garage
Features
- Central Vacuum, Ceiling Fan(s), Dining Room
- Flooring: Hardwood, Laminate
- Windows: Dbl Pane/Storm Window
- Number of fireplaces: 2
- Fireplace features: Wood Burning, Main Level: 2, Fireplace
Interior area
- Total structure area: 2,285
- Total interior livable area: 3,060 sqft
Video & virtual tour
Property
Parking
- Total spaces: 2
- Parking features: Driveway, Attached Garage
- Has attached garage: Yes
- Covered spaces: 2
Features
- Levels: Two
- Stories: 2
- Entry location: Main
- Patio & porch: Built-In Vacuum, Ceiling Fan(s), Dbl Pane/Storm Window, Dining Room, Fireplace, Fireplace (Primary Bedroom), Jetted Tub, Security System, Vaulted Ceiling(s), Walk-In Closet(s), Water Heater, Wired for Generator
- Spa features: Bath
Lot
- Size: 2.26 Acres
- Features: Open Lot, Paved, Barn, Cable TV, Deck, Fenced-Fully, Gated Entry, Green House, High Speed Internet, Outbuildings, Sprinkler System
- Topography: Level,Partial Slope
- Residential vegetation: Fruit Trees, Garden Space, Wooded
Details
- Additional structures: ADU Beds: 1, ADU Baths: 1
- Parcel number: 23270240102006
- Special conditions: Standard
- Other equipment: Leased Equipment: security system from Xfinity, Wired for Generator
Construction
Type & style
- Home type: SingleFamily
- Architectural style: 2 Story
- Property subtype: Single Family Residence
Materials
- Wood Siding
- Roof: Tile
Condition
- Year built: 1986
Utilities & green energy
- Electric: Company: PSE
- Sewer: Septic Tank
- Water: Community, Company: KPUD
- Utilities for property: Xfinity, Xfinity
Community & HOA
Community
- Features: Gated
- Security: Security System
- Subdivision: Kingston
Location
- Region: Kingston
Financial & listing details
- Price per square foot: $359/sqft
- Tax assessed value: $844,030
- Annual tax amount: $4,222
- Date on market: 9/24/2026
- Listing terms: Conventional,VA Loan
- Inclusions: Dishwasher(s), Garbage Disposal, Leased Equipment, Microwave(s), Stove(s)/Range(s)
Estimated market value
$945,500
$870,000 - $1.02M
$3,396/mo
Price history
| Date | Event | Price |
|---|---|---|
| 8/17/2006 | Sold | $475,000+143.6%$155/sqft |
Source:  NWMLS as distributed by MLS GRID #26105474 Report a problem NWMLS as distributed by MLS GRID #26105474 Report a problem | ||
| 8/3/1995 | Sold | $195,000$64/sqft |
Source: Public Record Report a problem | ||
Public tax history
| Year | Property taxes | Tax assessment |
|---|---|---|
| 2025 | $4,223 +182.1% | $844,030 +10.1% |
| 2024 | $1,497 +4.3% | $766,460 |
| 2023 | $1,435 -60.7% | $766,460 |
| 2022 | $3,655 -46.5% | $766,460 +3.6% |
| 2021 | $6,835 +7.1% | $739,540 +17.6% |
| 2020 | $6,380 +15.6% | $629,120 +17.1% |
| 2019 | $5,518 +6.4% | $537,240 +21.4% |
| 2018 | $5,186 | $442,400 |
| 2017 | $5,186 -1.9% | $442,400 +14.1% |
| 2016 | $5,284 +4.5% | $387,890 +11.9% |
| 2015 | $5,057 | $346,620 +2.2% |
| 2014 | $5,057 +12.4% | $339,050 +7.3% |
| 2013 | $4,501 +16.4% | $316,060 -1.3% |
| 2012 | $3,866 -4.3% | $320,210 -25% |
| 2009 | $4,038 -0.9% | $426,950 -4.3% |
| 2008 | $4,077 -11.4% | $446,220 -4.4% |
| 2007 | $4,601 +117.7% | $466,750 +46.9% |
| 2005 | $2,114 | $317,710 +3.6% |
| 2002 | -- | $306,550 +7.9% |
| 2001 | $3,058 +0.2% | $284,190 +39.4% |
| 2000 | $3,053 | $203,860 |
Find assessor info on the county website
Monthly payment
Est. payment
Payment breakdown
Explore the cost of this home by adjusting the details. Changes won't be saved.Climate risks
Neighborhood: 98346
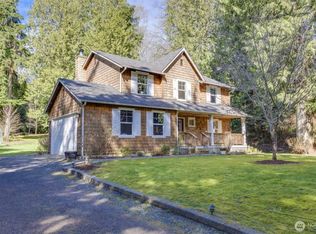
- $625,3003 bd1 ba1.7k sqft10872 NE Hoot Owl Way, Kingston, WA 98346Sold
- $850,0003 bd3 ba2.2k sqft10825 Apple Tree Point Ln, Kingston, WA 98346Sold

- $846,5003 bd3 ba2.2k sqft10837 Apple Tree Point Ln, Kingston, WA 98346Off Market
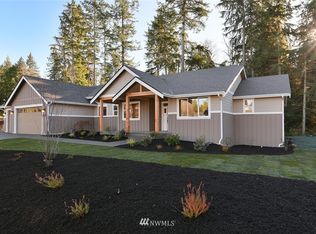
- $899,0003 bd3 ba2.2k sqft10849 NE Apple Tree Point Ln, Kingston, WA 98346For Sale

Similar homes
- $1,095,0003 bd3 ba3.7k sqftWildwood Acres, Kingston, WA 98346Active
 MLS ID #2538270, Blake Waggoner. NWMLS as distributed by MLS GRID
 - $1,140,0003 bd4 ba3.9k sqft11075 NE Carmody Lane, Kingston, WA 98346Active
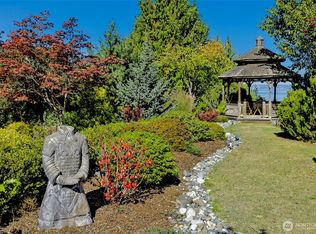 MLS ID #2566218, BryAnn Bingham. NWMLS as distributed by MLS GRID
 - $989,0003 bd3 ba2.3k sqft32385 Old Hansville Road NE, Kingston, WA 98346Active
 MLS ID #2586345, Shayne Turgeon. NWMLS as distributed by MLS GRID
 - $975,0003 bd3 ba2k sqft2057, Kingston, WA 98346Active
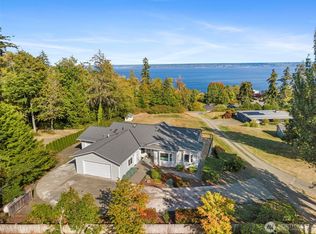 MLS ID #2584386, Denise Payne. NWMLS as distributed by MLS GRID
