Sprawling custom home on 1.41 acres with indoor pool & guest house. The majority of the home's primary living spaces are located on the main level, complemented by an architecturally modern upper-level addition featuring a bedroom, bath, and family room with kitchenette & private balcony. The expansive covered indoor pool area showcases exposed beams, multiple skylights, and floor-to-ceiling windows and sliding doors, creating a strong indoor–outdoor connection with potential for conversion into additional living area. The large living room features hardwood parquet flooring, beamed ceiling, & fireplace, and the kitchen includes a walk-in pantry. The guest house can function as a self-contained efficiency unit with its own driveway & parking area, or it could serve as a hobby space or workshop. Cedar shake siding, tile roof, vinyl windows, geothermal heat pump, and numerous other custom, unique, and higher-end features. Multiple patio and courtyard spaces provide excellent outdoor living options. There's also a small barn and abundant storage. Very private setting - fenced, gated, & mostly treed with ample yard space. Situated at the end of a private road, approximately 10 minutes from both Kingston & Port Gamble. Truly a one-of-a-kind home.
Active
Listed by: Windermere Prof Partners • Drew Staudt
$765,000
6132 NE Carlin Court, Kingston, WA 98346
3beds
3,848sqft
:
Get pre-qualified$4,608/mo
Single Family Residence
Built in 1993
1.41 Acres Lot
$760,200 Zestimate®
$199/sqft
$-- HOA
What's special
Indoor poolSmall barnExposed beamsAmple yard spaceHardwood parquet flooringBeamed ceilingExcellent outdoor living options
- 207 days |
- 1,219 |
- 89 |
Zillow last checked:
Listing updated:
Listed by:
Drew Staudt,
Windermere Prof Partners
Source: NWMLS as distributed by MLS GRID,MLS#: 2468177
Facts & features
Interior
Bedrooms & bathrooms
- Bedrooms: 3
- Bathrooms: 4
- Full bathrooms: 2
- 3/4 bathrooms: 2
- Main level bathrooms: 2
- Main level bedrooms: 1
Primary bedroom
- Level: Second
Bedroom
- Level: Main
Bathroom full
- Description: + Laundry
- Level: Main
Bathroom three quarter
- Level: Second
Bathroom three quarter
- Level: Main
Dining room
- Level: Main
Entry hall
- Level: Main
Family room
- Level: Third
Kitchen without eating space
- Level: Main
Living room
- Level: Main
Rec room
- Description: Indoor Pool
- Level: Main
Heating
- Fireplace, Forced Air, Heat Pump, High Efficiency (Unspecified), Electric, Geothermal
Cooling
- Forced Air, Heat Pump
Appliances
- Included: Dishwasher, Dryer, Refrigerator, Washer, Dishwasher(s), Dryer(s), Refrigerator(s), Washer(s), Water Heater: Electric, Water Heater Location: Multiple in multiple locations
Features
- Ceiling Fan(s), Pantry
- Flooring: Ceramic Tile, Concrete, Hardwood
- Windows: Dbl Pane/Storm Window, Skylight(s)
- Basement: None
- Number of fireplaces: 1
- Fireplace features: Wood Burning, Main Level: 1, Fireplace
Interior area
- Total structure area: 3,268
- Total interior livable area: 3,848 sqft
Property
Parking
- Parking features: Driveway, Off Street, RV Parking
Features
- Levels: One
- Stories: 1
- Entry location: Main
- Patio & porch: Second Kitchen, Ceiling Fan(s), Dbl Pane/Storm Window, Fireplace, Pantry, Skylight(s), Vaulted Ceiling(s), Water Heater
- Has view: Yes
- View description: Territorial
Lot
- Size: 1.41 Acres
- Features: Dead End Street, Barn, Deck, Fenced-Partially, Gated Entry, Outbuildings, Patio, RV Parking
- Topography: Level,Partial Slope
- Residential vegetation: Wooded
Details
- Additional structures: ADU Beds: 1, ADU Baths: 1
- Parcel number: 29270210412009
- Zoning: RR
- Zoning description: Jurisdiction: County
- Special conditions: Standard
Construction
Type & style
- Home type: SingleFamily
- Architectural style: 1 Story
- Property subtype: Single Family Residence
Materials
- Wood Siding
- Foundation: Slab
- Roof: Tile
Condition
- Year built: 1993
- Major remodel year: 1993
Utilities & green energy
- Electric: Company: PSE
- Sewer: Septic Tank, Company: Private
- Water: Public, Company: Kitsap PUD
Community & HOA
Community
- Subdivision: Kingston
Location
- Region: Kingston
Financial & listing details
- Price per square foot: $199/sqft
- Tax assessed value: $755,740
- Annual tax amount: $7,106
- Date on market: 1/15/2026
- Cumulative days on market: 208 days
- Listing terms: Conventional
- Inclusions: Dishwasher(s), Dryer(s), Refrigerator(s), Washer(s)
- Road surface type: Dirt
Estimated market value
$760,200
$722,000 - $798,000
$4,264/mo
Price history
| Date | Event | Price |
|---|---|---|
| 3/21/2026 | Price change | $765,000-4.4%$199/sqft |
Source:  NWMLS as distributed by MLS GRID #2468177 Report a problem NWMLS as distributed by MLS GRID #2468177 Report a problem | ||
| 1/16/2026 | Listed for sale | $799,900+240.4%$208/sqft |
Source: NWMLS as distributed by MLS GRID #2468177 Report a problem | ||
| 2/29/2000 | Sold | $235,000$61/sqft |
Source: Public Record Report a problem | ||
Public tax history
| Year | Property taxes | Tax assessment |
|---|---|---|
| 2025 | $6,800 -2.4% | $755,740 -4.2% |
| 2024 | $6,968 +3.4% | $789,120 |
| 2023 | $6,737 -1.5% | $789,120 |
| 2022 | $6,842 +11.2% | $789,120 +16.7% |
| 2021 | $6,155 +6.7% | $676,150 +17% |
| 2020 | $5,770 +23.8% | $578,000 +25.1% |
| 2019 | $4,662 +4.6% | $462,030 +23.4% |
| 2018 | $4,456 | $374,300 |
| 2017 | $4,456 +1.1% | $374,300 +0.7% |
| 2016 | $4,408 -7.5% | $371,690 +11.6% |
| 2015 | $4,767 | $333,140 +2.1% |
| 2014 | $4,767 +12.1% | $326,330 -3.6% |
| 2013 | $4,253 +4.2% | $338,450 -1.4% |
| 2012 | $4,082 +2.8% | $343,220 -3.9% |
| 2011 | $3,971 -2.3% | $357,320 -10% |
| 2010 | $4,066 +1.3% | $396,990 -7.7% |
| 2009 | $4,015 -0.6% | $430,210 -4% |
| 2008 | $4,039 -0.3% | $448,140 +7.7% |
| 2007 | $4,053 +27.2% | $416,110 +67% |
| 2005 | $3,185 | $249,100 +8.3% |
| 2002 | -- | $229,990 +7.2% |
| 2001 | $2,831 +3.6% | $214,550 +17% |
| 2000 | $2,733 | $183,400 |
Find assessor info on the county website
Monthly payment
Est. payment
Payment breakdown
Explore the cost of this home by adjusting the details. Changes won't be saved.Climate risks
Neighborhood: 98346
Nearby schools
GreatSchools rating
- 4/10David Wolfle Elementary SchoolGrades: PK-5Distance: 0.7 mi
- 3/10Kingston Middle SchoolGrades: 6-8Distance: 2.1 mi
- 9/10Kingston High SchoolGrades: 9-12Distance: 2.3 mi
Schools provided by the listing agent
- Elementary: David Wolfle Elem
- Middle: Kingston Middle
- High: Kingston High School
Source: NWMLS as distributed by MLS GRID. This data may not be complete. We recommend contacting the local school district to confirm school assignments for this home.
- $390,0002 bd2 ba924 sqft5944 NE Carlin Ct, Kingston, WA 98346Sold

- $328,0002 bd1 ba960 sqft27020 Frodesen Cir NE, Kingston, WA 98346Sold

- $305,0003 bd1 ba1.3k sqft27056 Wagner Cir NE, Kingston, WA 98346Sold

- $1,145,0003 bd3 ba3.7k sqft27581 Heavenly Pl NE, Kingston, WA 98346For Sale

- $399,0003 bd2 ba1.2k sqft5770 NE Timberland Dr, Kingston, WA 98346Sold
- $1,000,1433 bd3 ba1.9k sqft27587 Heavenly Pl NE, Kingston, WA 98346Sold
- $387,5003 bd2 ba1.3k sqft27015 Wagner Cir NE, Kingston, WA 98346Sold
- $985,0005 bd4 ba4.6k sqft6106 NE State Highway 104, Kingston, WA 98346Sold
A local agent can set up tours, give advice and negotiate with sellers.
Similar homes
- $729,0004 bd3 ba2.7k sqft31481 Night Owl Avenue NE, Kingston, WA 98346Active
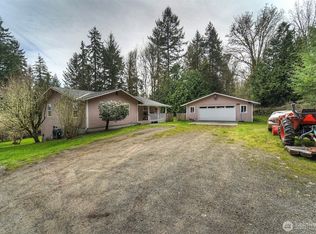 MLS ID #2500773, Jill Campy. NWMLS as distributed by MLS GRID
 - $870,0005 bd4 ba3.9k sqft34059 Bridge View Drive NE, Kingston, WA 98346Active
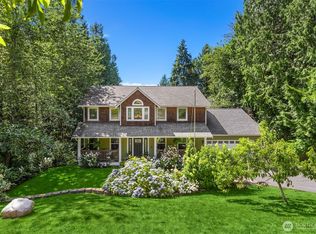 MLS ID #2556379, Meg Burkett. NWMLS as distributed by MLS GRID
 - $850,0005 bd4 ba2.7k sqft21611 Port Gamble Road NE, Poulsbo, WA 98370Active
 MLS ID #2561418, Carly McGraw. NWMLS as distributed by MLS GRID
 - $859,9003 bd3 ba2.9k sqft27201 State Highway 3 NE, Poulsbo, WA 98370Active
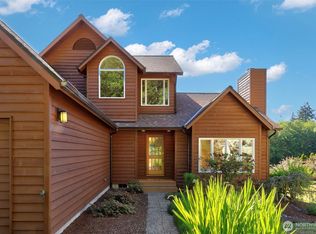 MLS ID #2542090, Jamie Jensen. NWMLS as distributed by MLS GRID
 - $768,0004 bd3 ba2.3k sqft19545 Park Boulevard NE, Suquamish, WA 98392ActiveMLS ID #2519714, Lauren Keehn. NWMLS as distributed by MLS GRID
- $899,0003 bd3 ba3.9k sqft25800 NE Port Gamble Road NE, Poulsbo, WA 98370ActiveMLS ID #2555873, Lily Masters. NWMLS as distributed by MLS GRID
- $749,0003 bd2 ba2.7k sqft7264 NE Little Harbor Lane, Bainbridge Island, WA 98110ActiveMLS ID #2562340, Jim Ritchie. NWMLS as distributed by MLS GRID
- $899,4003 bd4 ba3.6k sqft23978 Stottlemeyer Road NE, Poulsbo, WA 98370ActiveMLS ID #2538229, Regan Antig. NWMLS as distributed by MLS GRID
- $949,9993 bd4 ba3.6k sqft8345 NE 360th Street, Hansville, WA 98340ActiveMLS ID #2558356, Liz Tracy. NWMLS as distributed by MLS GRID
- $800,0003 bd3 ba3.4k sqftCity Of Lynnwood, Lynnwood, WA 98037ActiveMLS ID #2566022, Kelland Lindsey. NWMLS as distributed by MLS GRID
- $754,9003 bd3 ba3.7k sqft4430 Pine Avenue NE, Bremerton, WA 98310ActiveMLS ID #2550924, Shane Ison. NWMLS as distributed by MLS GRID
- $750,0004 bd2 ba2.8k sqft14048 41st Avenue NE, Seattle, WA 98125ActiveMLS ID #2563878, Ann M. Babb-Nordling. NWMLS as distributed by MLS GRID
- $775,0003 bd3 ba2.4k sqftSouth Bay #1, Port Ludlow, WA 98365ActiveMLS ID #2558134, Karen Best. NWMLS as distributed by MLS GRID
- $1,075,0003 bd3 ba2.8k sqft27170 Woodpecker Hill Road NE, Poulsbo, WA 98370ActiveMLS ID #2528091, Shari Royston. NWMLS as distributed by MLS GRID
- $759,0003 bd3 ba2k sqft10518 62nd Place W, Mukilteo, WA 98275ActiveMLS ID #2559968, Vayna Jerabek. NWMLS as distributed by MLS GRID
- $798,0004 bd2 ba3.1k sqft11826 NE Manzanita Lane, Bainbridge Island, WA 98110ActiveMLS ID #2557056, Dalreen Quyn. NWMLS as distributed by MLS GRID
- $949,0004 bd2 ba2.3k sqft20623 Mainland View Place NE, Suquamish, WA 98392ActiveMLS ID #2508720, Allison Pringle. NWMLS as distributed by MLS GRID
- $819,0002 bd2 ba2.3k sqft6360 Apple Lane, Freeland, WA 98249ActiveMLS ID #2561806, Carol Gilmore Sauter. NWMLS as distributed by MLS GRID
- $730,0003 bd2 ba2.2k sqftWhisper Ridge Iii, Bremerton, WA 98312ActiveMLS ID #2558989, Frank C. Leach. NWMLS as distributed by MLS GRID
- $725,0003 bd3 ba2.1k sqft3280 Dabob Road, Quilcene, WA 98376ActiveMLS ID #2532139, Nikki Casal. NWMLS as distributed by MLS GRID
