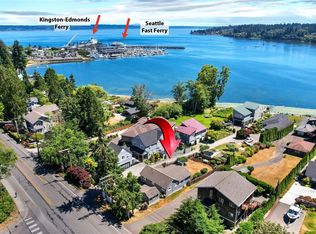
Kingston living with style, flexibility & income potential! Just minutes from the marina, dining, shopping & fast foot ferry to Seattle, this beautifully designed home delivers elevated finishes and an easy, connected lifestyle. The main level features a sleek kitchen, gas fireplace, dedicated home office & sun-filled deck. Upstairs, the spacious primary suite opens to a private deck with Sound views, joined by two additional bedrooms and one additional bath. A versatile lower-level bedroom accompanying a large additional space with kitchenette offers room for a gym, media lounge or guest quarters, with direct access to the landscaped backyard. Above the garage, a 528 SF ADU with full kitchen & bath provides a private guest retreat or potential $2,000/mo rental. Thoughtful design, beautiful landscaping, incredible flexibility & steps from Village Green Park—this is Kingston living at its best.
Active
Listed by: Windermere RE Bainbridge • Ashley Stroup
$1,200,000
10707 NE West Kingston Road, Kingston, WA 98346
5beds
4,224sqft
Single Family Residence
Built in 1998
7,405 Square Feet Lot
$-- Zestimate®
$284/sqft
$-- HOA
What's special
Gas fireplaceLandscaped backyardSleek kitchenDedicated home officeSpacious primary suiteSun-filled deckPrivate guest retreat
- --
- on Zillow
- 793
- views
- 50
- saves
Likely to sell faster than
Zillow last checked:
Listing updated:
Listed by:
Ashley Stroup,
Windermere RE Bainbridge
Source: NWMLS as distributed by MLS GRID,MLS#: 2577915
Facts & features
Interior
Bedrooms & bathrooms
- Bedrooms: 5
- Bathrooms: 5
- Full bathrooms: 1
- 3/4 bathrooms: 4
- Main level bathrooms: 1
Primary bedroom
- Level: Second
Bedroom
- Level: Second
Bedroom
- Level: Second
Bedroom
- Level: Lower
Bathroom three quarter
- Level: Second
Bathroom three quarter
- Level: Second
Bathroom three quarter
- Level: Lower
Bathroom three quarter
- Level: Main
Other
- Level: Second
Bonus room
- Level: Lower
Den office
- Level: Main
Dining room
- Level: Main
Entry hall
- Level: Main
Family room
- Level: Lower
Kitchen with eating space
- Level: Main
Living room
- Level: Main
Utility room
- Level: Main
Heating
- Fireplace, Forced Air, Heat Pump, Electric, Propane
Cooling
- Heat Pump
Appliances
- Included: Dishwasher, Disposal, Dryer, Microwave, Refrigerator, Stove(s)/Range(s), Washer, Dishwasher(s), Dryer(s), Garbage Disposal, Microwave(s), Refrigerator(s), Washer(s), Water Heater: Electric, Water Heater Location: Lower Level Utility Room
Features
- Bath Off Primary, Dining Room
- Flooring: Ceramic Tile, Hardwood
- Windows: Dbl Pane/Storm Window
- Basement: Finished
- Number of fireplaces: 1
- Fireplace features: Gas, Main Level: 1, Fireplace
Interior area
- Total structure area: 3,696
- Total interior livable area: 4,224 sqft
Video & virtual tour
Property
Parking
- Total spaces: 5
- Parking features: Detached Garage
- Has garage: Yes
- Covered spaces: 2
- Uncovered spaces: 3
Features
- Levels: Two
- Stories: 2
- Entry location: Main
- Patio & porch: Second Kitchen, Bath Off Primary, Dbl Pane/Storm Window, Dining Room, Fireplace, Walk-In Closet(s), Water Heater, Wet Bar
- Has view: Yes
- View description: Mountain(s), Partial, Sound
- Has water view: Yes
- Water view: Sound
Lot
- Size: 7,405 Square Feet
- Dimensions: 151 x 50
- Features: Curbs, Drought Resistant Landscape, Sidewalk, Cable TV, Deck, Fenced-Partially, High Speed Internet, Propane
- Topography: Level
- Residential vegetation: Brush, Fruit Trees, Garden Space
Details
- Additional structures: ADU Beds: 1, ADU Baths: 1
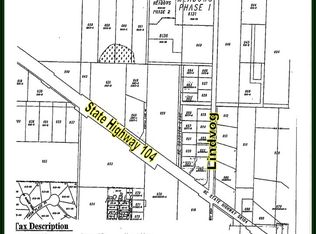
- Parcel number: 2325355
- Zoning: UL-Urban Low Residential
- Zoning description: Jurisdiction: City
- Special conditions: Standard
Construction
Type & style
- Home type: SingleFamily
- Architectural style: Cape Cod,2 Stories w/Bsmnt
- Property subtype: Single Family Residence
Materials
- Wood Products
- Foundation: Poured Concrete
- Roof: Composition
Condition
- Very Good
- Year built: 1998
- Major remodel year: 1998
Utilities & green energy
- Electric: Company: PSE
- Sewer: Sewer Connected, Company: Kitsap Public Works
- Water: Public, Company: KPUD
- Utilities for property: Xfinity, Xfinity
Community & HOA
Community
- Subdivision: Kingston
Location
- Region: Kingston
Financial & listing details
- Price per square foot: $284/sqft
- Tax assessed value: $985,210
- Annual tax amount: $8,421
- Date on market: 9/8/2026
- Listing terms: Conventional
- Inclusions: Dishwasher(s), Dryer(s), Garbage Disposal, Microwave(s), Refrigerator(s), Stove(s)/Range(s), Washer(s)
Estimated market value
Not available
Estimated sales range
Not available
Not available
Price history
| Date | Event | Price |
|---|---|---|
| 9/8/2026 | Listed for sale | $1,200,000-11.1%$284/sqft |
Source:  NWMLS as distributed by MLS GRID #2577915 Report a problem NWMLS as distributed by MLS GRID #2577915 Report a problem | ||
| 11/12/2020 | Sold | $1,350,000-3.6%$320/sqft |
Source: NWMLS as distributed by MLS GRID #1653436 Report a problem | ||
| 9/15/2020 | Pending sale | $1,400,000$331/sqft |
Source: Keller Williams Realty Greater Seattle #1653436 Report a problem | ||
| 9/3/2020 | Listed for sale | $1,400,000+78.6%$331/sqft |
Source: Keller Williams Realty Greater Seattle #1653436 Report a problem | ||
| 7/1/2019 | Sold | $784,000-1.9%$186/sqft |
Source: NWMLS as distributed by MLS GRID #1456410 Report a problem | ||
| 5/22/2019 | Pending sale | $799,000$189/sqft |
Source: Windermere Real Estate/West Sound, Inc. #1456410 Report a problem | ||
| 5/15/2019 | Listed for sale | $799,000+62.4%$189/sqft |
Source: Windermere Real Estate/West Sound, Inc. #1456410 Report a problem | ||
| 9/13/2004 | Sold | $492,000$116/sqft |
Source: Public Record Report a problem | ||
Public tax history
| Year | Property taxes | Tax assessment |
|---|---|---|
| 2025 | $8,978 +4.8% | $985,210 +2.9% |
| 2024 | $8,567 +3.4% | $957,220 |
| 2023 | $8,287 +5.7% | $957,220 +7.4% |
| 2022 | $7,837 +12.4% | $891,480 +18.2% |
| 2021 | $6,973 +6.1% | $754,380 +16.4% |
| 2020 | $6,572 +11.6% | $648,000 +13% |
| 2019 | $5,889 +6.7% | $573,380 +22.4% |
| 2018 | $5,519 | $468,340 |
| 2017 | $5,519 -1.2% | $468,340 +14.7% |
| 2016 | $5,588 +5.1% | $408,180 |
| 2015 | $5,317 | $408,180 +3.8% |
| 2014 | $5,317 +0.6% | $393,340 +3.6% |
| 2013 | $5,285 +14.4% | $379,740 -1.1% |
| 2012 | $4,619 -4.1% | $383,820 -10.6% |
| 2011 | $4,819 +5% | $429,090 -3.1% |
| 2010 | $4,589 +1.7% | $442,950 -7.3% |
| 2009 | $4,514 -0.2% | $478,080 -3.5% |
| 2008 | $4,522 -3.8% | $495,660 +4% |
| 2007 | $4,699 | $476,730 +44.1% |
| 2005 | -- | $330,930 +9.8% |
| 2002 | -- | $301,410 +24.6% |
| 2001 | $2,799 | $241,910 |
Find assessor info on the county website
Monthly payment
Est. payment
Payment breakdown
Explore the cost of this home by adjusting the details. Changes won't be saved.Climate risks
Neighborhood: 98346
Nearby schools
Schools provided by the listing agent
- Elementary: Richard Gordon Elem
- Middle: Kingston Middle
- High: Kingston High School
Source: NWMLS as distributed by MLS GRID. This data may not be complete. We recommend contacting the local school district to confirm school assignments for this home.


Similar homes
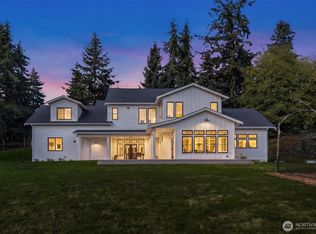
- $1,298,0003 bd3 ba3.2k sqft11802 NE Harley Hill Lane, Kingston, WA 98346Active
 MLS ID #2589989, Alyssa Ahern. NWMLS as distributed by MLS GRID
 - $1,200,0003 bd4 ba2.7k sqft35285 Bodine Road NE, Kingston, WA 98346Active
 MLS ID #2562618, Abby Dukes. NWMLS as distributed by MLS GRID
 - $1,050,0003 bd3 ba3.7k sqftWildwood Acres, Kingston, WA 98346Active
 MLS ID #2538270, Blake Waggoner. NWMLS as distributed by MLS GRID
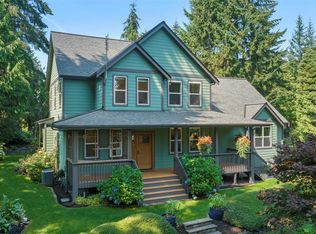
 - $845,0003 bd3 ba2.3k sqft10601 NE Dry Creek Way, Kingston, WA 98346Active
 MLS ID #2574830, Mikail Kiva. NWMLS as distributed by MLS GRID
