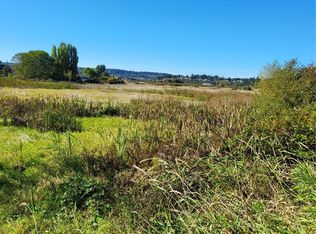
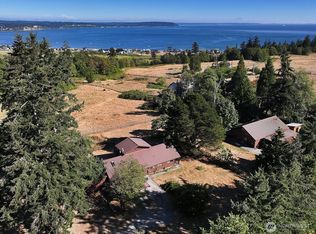
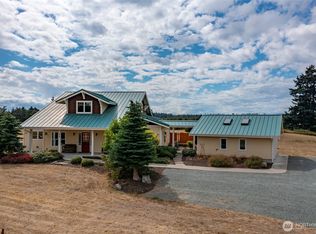
RARE 10-acre parcel with amazing privacy, water views and peaceful solitude! A place where forever begins. Magnificent lower valley, Useless Bay & Puget Sound & Olympic Mtn views, this is a permanent treasure of calm and beauty in every direction. Rare, long-term legacy property, one of the most significant properties in the Bayview/Upper Sunlight Beach area to come on market in years. 10 Acres + driveway parcel. The lower section of the property historically has been used as farmland. No CCRs! A very charming older home, this land & home was the center of one family ownership for 70+ years. Needs renovation, or choose to build new. House is 1682 sf, there is also a 320 sf detached studio next to the large carport (which also functions as a large, covered patio). This is truly 'Old Whidbey' at its best, w/privacy + an amazingly quiet setting. Approx acreage dimensions 319' x 1389' x 85' x 285' x 1471'. Imagine relaxing inside or outside, taking in the amazing vistas over the peaceful open meadows and across Puget Sound. Listen to the sounds of birds all around you. Great SW sun exposure, gorgeous sunsets, cool shipping lane ships gliding by, plus moonlight reflected across the waters beyond this stunning acreage! Gardeners, farmers or horse people, and/or VIEW & privacy seekers. Great garden or pasture section surround the house, and to the side where the small barn and storage/workshop buildings are. Public beach access nearby.
Active
Listed by: Piper Finlay Real Estate • Leanne R. Finlay
$1,200,000
6054 Snapdragon Lane, Clinton, WA 98236
2beds
2,002sqft
Single Family Residence
Built in 1960
10 Acres Lot
$-- Zestimate®
$599/sqft
$-- HOA
What's special
Water viewsGreat sw sun exposure
- --
- on Zillow
- 653
- views
- 46
- saves
Zillow last checked:
Listing updated:
Listed by:
Leanne R. Finlay,
Piper Finlay Real Estate
Source: NWMLS as distributed by MLS GRID,MLS#: 2554051
Facts & features
Interior
Bedrooms & bathrooms
- Bedrooms: 2
- Bathrooms: 1
- Full bathrooms: 1
- Main level bathrooms: 1
- Main level bedrooms: 2
Primary bedroom
- Level: Main
Bedroom
- Level: Main
Bathroom full
- Level: Main
Other
- Level: Main
Den office
- Level: Main
Entry hall
- Level: Main
Family room
- Level: Second
Kitchen with eating space
- Level: Main
Utility room
- Level: Main
Heating
- Fireplace, Stove/Free Standing, Wood
Cooling
- None
Appliances
- Included: Water Heater: electric, Water Heater Location: laundry area
Features
- Flooring: Vinyl, Carpet
- Doors: French Doors
- Basement: None
- Number of fireplaces: 1
- Fireplace features: Wood Burning, Main Level: 1, Fireplace
Interior area
- Total structure area: 2,002
- Total interior livable area: 2,002 sqft
Video & virtual tour
Property
Parking
- Total spaces: 2
- Parking features: Detached Carport, RV Parking
- Carport spaces: 2
Features
- Levels: One and One Half
- Stories: 1
- Entry location: Main
- Patio & porch: Fireplace, French Doors, Water Heater
- Has view: Yes
- View description: Bay, Mountain(s), Sea, Sound
- Has water view: Yes
- Water view: Bay,Sea,Sound
Lot
- Size: 10 Acres
- Features: Dead End Street, Secluded, Barn, Cable TV, Deck, Fenced-Partially, High Speed Internet, Outbuildings, Patio, RV Parking, Shop
- Topography: Equestrian,Partial Slope,Rolling
- Residential vegetation: Brush, Fruit Trees, Garden Space, Pasture
Details
- Parcel number: 133714
- Zoning description: Jurisdiction: County
- Special conditions: Standard
Construction
Type & style
- Home type: SingleFamily
- Architectural style: Craftsman,1 1/2 Story
- Property subtype: Single Family Residence
Materials
- Wood Siding
- Roof: Composition
Condition
- Year built: 1960
Utilities & green energy
- Electric: Company: PSE
- Sewer: None, Company: n/a
- Water: Individual Well, Company: private well
- Utilities for property: Whidbey Telecom
Community & HOA
Community
- Subdivision: Bayview
Location
- Region: Clinton
Financial & listing details
- Price per square foot: $599/sqft
- Tax assessed value: $725,504
- Annual tax amount: $6,497
- Date on market: 7/15/2026
- Listing terms: Conventional
Estimated market value
Not available
Estimated sales range
Not available
Not available
Price history
| Date | Event | Price |
|---|---|---|
| 7/15/2026 | Listed for sale | $1,200,000$599/sqft |
Source:  NWMLS as distributed by MLS GRID #2554051 Report a problem NWMLS as distributed by MLS GRID #2554051 Report a problem | ||
Public tax history
| Year | Property taxes | Tax assessment |
|---|---|---|
| 2025 | $6,497 +27% | $725,504 +3.8% |
| 2024 | $5,115 +15.7% | $699,193 +5.5% |
| 2023 | $4,421 +1.9% | $662,882 +5% |
| 2022 | $4,340 +2.1% | $631,391 +23.1% |
| 2021 | $4,251 +8.5% | $512,819 +13.4% |
| 2020 | $3,919 +38.6% | $452,072 +16.1% |
| 2019 | $2,828 -11.8% | $389,436 +3.9% |
| 2018 | $3,206 +15.6% | $374,933 +13.3% |
| 2017 | $2,774 -4.8% | $330,841 +0.9% |
| 2016 | $2,913 +12.1% | $327,823 -0.6% |
| 2015 | $2,599 | $329,805 +15% |
| 2013 | -- | $286,783 |
| 2012 | -- | -- |
| 2010 | -- | -- |
| 2009 | -- | $385,792 -0.1% |
| 2008 | -- | $386,175 +17.8% |
| 2007 | -- | $327,785 -0.7% |
| 2006 | -- | $330,244 +16.6% |
| 2005 | -- | $283,344 |
Find assessor info on the county website
Monthly payment
Est. payment
Payment breakdown
Explore the cost of this home by adjusting the details. Changes won't be saved.Climate risks
Neighborhood: 98236
Nearby schools
Schools provided by the listing agent
- Elementary: So. Whidbey Primary
- Middle: South Whidbey Middle
- High: So. Whidbey High
Source: NWMLS as distributed by MLS GRID. This data may not be complete. We recommend contacting the local school district to confirm school assignments for this home.

Similar homes
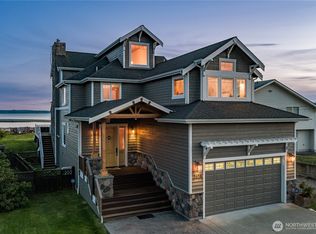
- $850,0002 bd2 ba2.9k sqft6096 Ireton Lane, Clinton, WA 98236Active
 MLS ID #2580749, Louis Muniz. NWMLS as distributed by MLS GRID
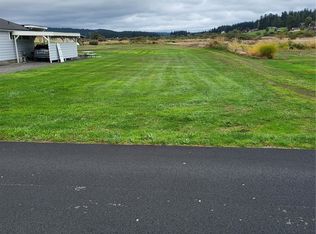
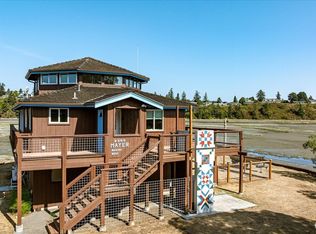
 - $895,0002 bd2 ba2.2k sqftSunlight Beach Add, Clinton, WA 98236Active
 MLS ID #2532901, Roberta Piercy. NWMLS as distributed by MLS GRID
 - $1,050,0002 bd3 ba2.9k sqft6065 McMaster Road, Freeland, WA 98249Active
 MLS ID #2574017, Dana MacInnis. NWMLS as distributed by MLS GRID
 - $1,175,0004 bd4 ba2.8k sqft45 Holly Berry Road, Coupeville, WA 98239Active
 MLS ID #2590042, Danny Salinger. NWMLS as distributed by MLS GRID
