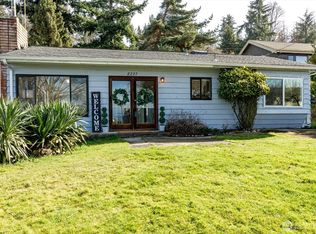
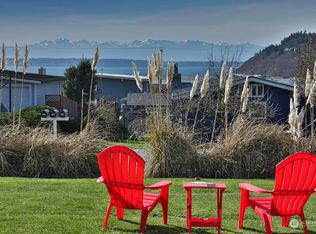
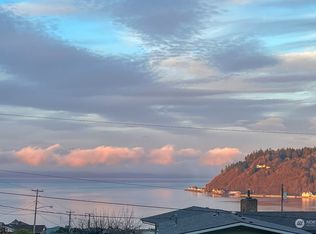
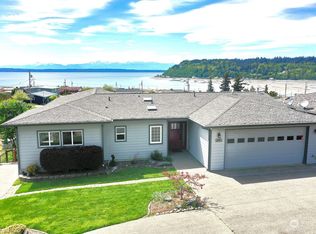
Enjoy expansive western views of the Puget Sound, shipping lanes & the Olympic Mountains, with this charming island home in one of Whidbey's favorite seaside communities, Sandy Hook Yacht Club Estates. Surrounded by natural beauty, a grand maple tree welcomes you home, while the thoughtfully landscaped backyard creates a private sanctuary w/ veggie gardens, mature fruit trees (apple, pear & kiwi), a graceful weeping birch & soothing hot tub! Inside, warm hardwood floors & an open-concept design create an inviting atmosphere for everyday living & effortless entertaining. The living room centers around a cozy fieldstone fireplace, while French doors open to an expansive west-facing cedar deck, seamlessly blending indoor & outdoor spaces & showcasing the home's spectacular views. The flexible floor plan includes a private lower-level guest suite complete with a 3/4 bath, ideal for multi-generational living or guests. A main-level guest room or office adds further versatility. Additional features include wiring for an EV charger & generator! Residents enjoy a private marina, beaches, parks, a seasonal heated pool, tennis & pickleball courts & waterfront cabana. Whether as a year-round residence or a treasured island getaway, this is a place to slow down, breathe in the salt air, watch the ever-changing maritime activity on the water, gather with friends as the sun sets behind the Olympic Mountains & savor the very best of coastal living. Welcome to Whidbey, Welcome Home!
Active
Listed by: John L. Scott Whidbey Island S • Rachel Jeppesen • 801-787-1149
Price cut: $61K (8/26)
$698,000
8216 Whidbey Drive, Clinton, WA 98236
2beds
1,985sqft
Single Family Residence
Built in 1965
7,701 Square Feet Lot
$683,500 Zestimate®
$352/sqft
$140/mo HOA
What's special
Veggie gardensSpectacular viewsWarm hardwood floorsGraceful weeping birchSoothing hot tub
- --
- on Zillow
- 845
- views
- 59
- saves
Zillow last checked:
Listing updated:
Listed by:
Rachel Jeppesen 801-787-1149 rachelj@johnlscott.com,
John L. Scott Whidbey Island S,
Dana MacInnis 360-914-0685,
John L. Scott Whidbey Island S
Source: NWMLS as distributed by MLS GRID,MLS#: 2543584
Facts & features
Interior
Bedrooms & bathrooms
- Bedrooms: 2
- Bathrooms: 3
- 3/4 bathrooms: 2
- 1/2 bathrooms: 1
- Main level bathrooms: 2
- Main level bedrooms: 2
Primary bedroom
- Level: Main
Bedroom
- Level: Main
Bathroom three quarter
- Level: Lower
Bathroom three quarter
- Level: Main
Other
- Level: Lower
Other
- Level: Main
Den office
- Level: Main
Entry hall
- Level: Main
Family room
- Level: Lower
Kitchen with eating space
- Level: Main
Living room
- Level: Main
Heating
- Fireplace, Forced Air, Electric, Propane, Wood
Cooling
- None
Appliances
- Included: Dishwasher, Dryer, Microwave, Refrigerator, Stove(s)/Range(s), Washer, Dishwasher(s), Dryer(s), Microwave(s), Refrigerator(s), Washer(s), Water Heater: Propane, Water Heater Location: Garage
Features
- Bath Off Primary
- Flooring: Ceramic Tile, Hardwood, Vinyl, Carpet
- Doors: French Doors
- Windows: Dbl Pane/Storm Window
- Basement: Finished
- Number of fireplaces: 2
- Fireplace features: Electric, Wood Burning, Lower Level: 1, Main Level: 1, Fireplace
Interior area
- Total structure area: 1,985
- Total interior livable area: 1,985 sqft
Property
Parking
- Total spaces: 1
- Parking features: Driveway, Attached Garage
- Has attached garage: Yes
- Covered spaces: 1
Features
- Levels: One
- Stories: 1
- Entry location: Main
- Patio & porch: Bath Off Primary, Dbl Pane/Storm Window, Fireplace, French Doors, Water Heater, Wired for Generator
- Has spa: Yes
- Has view: Yes
- View description: Mountain(s), Ocean, Sea, Sound
- Has water view: Yes
- Water view: Ocean,Sea,Sound
Lot
- Size: 7,701 Square Feet
- Features: Paved, Deck, Electric Car Charging, Fenced-Partially, High Speed Internet, Hot Tub/Spa, Propane
- Topography: Level
- Residential vegetation: Fruit Trees, Garden Space
Details
- Parcel number: S807500020140
- Zoning description: Jurisdiction: County
- Special conditions: Standard
- Other equipment: Leased Equipment: Propane, Wired for Generator
Construction
Type & style
- Home type: SingleFamily
- Architectural style: 1 Story w/Bsmnt.
- Property subtype: Single Family Residence
Materials
- Wood Siding
- Foundation: Poured Concrete
- Roof: Composition
Condition
- Year built: 1965
Utilities & green energy
- Electric: Company: PSE
- Sewer: Septic Tank, Company: Septic
- Water: Community, Company: Sandy Hook Water Yacht Club Estates
- Utilities for property: Whidbey Telecom
Community & HOA
Community
- Features: Boat Launch, CCRs, Playground
- Subdivision: Sandy Hook
HOA
- Services included: Common Area Maintenance, See Remarks
- HOA fee: $140 monthly
Location
- Region: Clinton
Financial & listing details
- Price per square foot: $352/sqft
- Tax assessed value: $590,231
- Annual tax amount: $4,667
- Date on market: 6/26/2026
- Listing terms: Conventional,VA Loan
- Inclusions: Dishwasher(s), Dryer(s), Leased Equipment, Microwave(s), Refrigerator(s), Stove(s)/Range(s), Washer(s)
Estimated market value
$683,500
$649,000 - $718,000
$3,261/mo
Price history
| Date | Event | Price |
|---|---|---|
| 8/26/2026 | Price change | $698,000-8%$352/sqft |
Source:  NWMLS as distributed by MLS GRID #2543584 Report a problem NWMLS as distributed by MLS GRID #2543584 Report a problem | ||
| 6/26/2026 | Listed for sale | $759,000+289.2%$382/sqft |
Source: NWMLS as distributed by MLS GRID #2543584 Report a problem | ||
| 12/4/2002 | Sold | $195,000$98/sqft |
Source: NWMLS as distributed by MLS GRID #22057201 Report a problem | ||
Public tax history
| Year | Property taxes | Tax assessment |
|---|---|---|
| 2025 | $4,668 +9.4% | $590,231 -0.6% |
| 2024 | $4,267 +11% | $593,831 +1.1% |
| 2023 | $3,845 +8.8% | $587,433 +11.8% |
| 2022 | $3,533 +1.8% | $525,432 +20.4% |
| 2021 | $3,470 +14.5% | $436,253 +12.6% |
| 2020 | $3,030 +16.2% | $387,401 +9.1% |
| 2019 | $2,608 -3.8% | $355,239 +2.8% |
| 2018 | $2,710 +3.3% | $345,716 +9.2% |
| 2017 | $2,623 +18.1% | $316,668 +7.9% |
| 2016 | $2,222 -2.1% | $293,573 +1.1% |
| 2015 | $2,269 | $290,478 +22.3% |
| 2013 | -- | $237,495 |
| 2012 | -- | -- |
| 2010 | -- | -- |
| 2009 | -- | $363,036 -6.2% |
| 2008 | -- | $387,103 -0.5% |
| 2007 | -- | $389,195 +35% |
| 2006 | -- | $288,288 +20.4% |
| 2005 | -- | $239,445 +53.5% |
| 2002 | -- | $155,958 +17.1% |
| 2000 | $1,351 | $133,178 |
Find assessor info on the county website
Monthly payment
Est. payment
Payment breakdown
Explore the cost of this home by adjusting the details. Changes won't be saved.Climate risks
Neighborhood: 98236
Similar homes
- $665,0002 bd2 ba1.8k sqftScatchet Head 1, Clinton, WA 98236Active
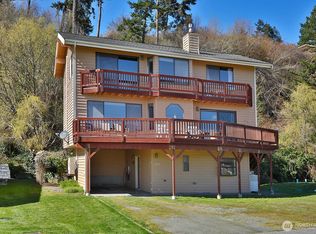 MLS ID #2517597, Suzanne Leisher. NWMLS as distributed by MLS GRID
 - $695,0003 bd2 ba2.2k sqft2959 Foxfire Lane, Langley, WA 98260Active
 MLS ID #2591833, Dana MacInnis. NWMLS as distributed by MLS GRID
 - $688,7503 bd2 ba1.6k sqft6827 Lakewood Road, Stanwood, WA 98292Active
 MLS ID #2594086, Eleanor E. Smith. NWMLS as distributed by MLS GRID
 - $765,0002 bd3 ba1.9k sqftUseless Bay 7, Langley, WA 98260Active
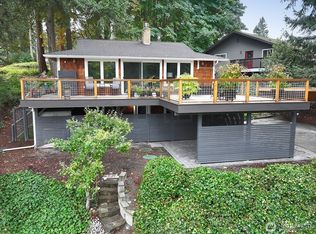 MLS ID #2590781, Suzanne Leisher. NWMLS as distributed by MLS GRID
