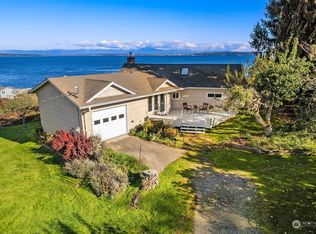
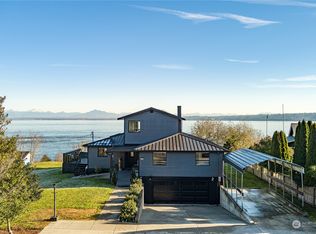
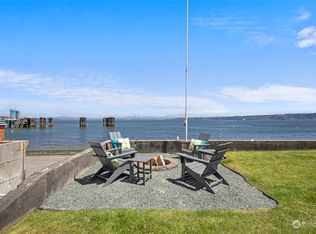
Have you been dreaming of a home away from the hustle-bustle, or wishing for an affordable, easily accessible island retreat near the water? Then this home, with its many recent upgrades, is a “must see”. Imagine waking to glorious Cascadian sunrises over reflective waters. Enjoy breakfast on one of two upper decks, with cool breezes and sweeping Puget Sound views from Baker to Rainier. Watch the world awaken as the ferries shuttle islanders to and from the mainland. Spend your morning combing the public beach only steps away, or enjoy one of Whidbey’s many beautiful parks. Take a 12-minute drive to the quintessential seaside village of Langley, with its shops, galleries, theaters and eating establishments. When temperatures cool, relax indoors in an expansive main floor great room, with new windows throughout, providing an abundance of natural light, and a view of the beauty beyond. Bask in the warmth of natural hardwood flooring and kitchen cabinets, and a free-standing propane fireplace. Two spacious, 1-car garages, and a bonus room, perfect for a work-out space or playroom, anchor the home. The primary bedroom and another large room, usable for guests, are located on the upper level, each with its own private balcony. Imagine candle-light dinners, star gazing, or watching the ever-changing reflection of distant city lights from your own private space. Take a deep breath. Reimagine life. With this home, dreams can come true. Come and see!
Active
Listed by: KW South Whidbey • Lanette Stranford • 602-935-5717
Price cut: $30K (10/4)
$795,000
6598 Columbia Beach Dr., Clinton, WA 98236
1beds
1,903sqft
Single Family Residence
Built in 1990
8,276 Square Feet Lot
$772,900 Zestimate®
$418/sqft
$-- HOA
What's special
Sweeping puget sound viewsFree-standing propane fireplaceNatural hardwood flooringNew windows throughoutTwo upper decksAbundance of natural light
- --
- on Zillow
- 588
- views
- 27
- saves
Zillow last checked:
Listing updated:
Listed by:
Lanette Stranford 602-935-5717 ls10@KW.com,
KW South Whidbey,
Suzanne Leisher 425-446-2380,
KW South Whidbey
Source: NWMLS as distributed by MLS GRID,MLS#: 2575889
Facts & features
Interior
Bedrooms & bathrooms
- Bedrooms: 1
- Bathrooms: 2
- 3/4 bathrooms: 2
- Main level bathrooms: 1
Primary bedroom
- Level: Second
Bathroom three quarter
- Level: Second
Bathroom three quarter
- Level: Main
Other
- Level: Second
Bonus room
- Level: Lower
Den office
- Level: Second
Great room
- Level: Main
Kitchen with eating space
- Level: Main
Utility room
- Level: Lower
Heating
- Fireplace, Ductless, Stove/Free Standing, Electric, Propane
Cooling
- Ductless
Appliances
- Included: Dishwasher, Disposal, Microwave, Refrigerator, Stove(s)/Range(s), Dishwasher(s), Garbage Disposal, Microwave(s), Refrigerator(s), Water Heater: Electric, Water Heater Location: Basement
Features
- Bath Off Primary
- Flooring: Ceramic Tile, Hardwood, Carpet
- Windows: Dbl Pane/Storm Window
- Basement: Daylight,Finished
- Number of fireplaces: 1
- Fireplace features: Gas, Main Level: 1, Fireplace
Interior area
- Total structure area: 1,903
- Total interior livable area: 1,903 sqft
Property
Parking
- Total spaces: 3
- Parking features: Attached Garage
- Has attached garage: Yes
- Covered spaces: 2
- Uncovered spaces: 1
Features
- Levels: Two
- Stories: 2
- Patio & porch: Bath Off Primary, Dbl Pane/Storm Window, Fireplace, Water Heater, Wired for Generator
- Has view: Yes
- View description: City, Mountain(s), Sound
- Has water view: Yes
- Water view: Sound
Lot
- Size: 8,276 Square Feet
- Features: Dead End Street, Paved, Deck, High Speed Internet, Propane
- Topography: Level,Steep Slope,Terraces
- Residential vegetation: Wooded
Details
- Parcel number: S762000450020
- Zoning: RR
- Zoning description: Jurisdiction: County
- Special conditions: Standard
- Other equipment: Leased Equipment: Propane tank, Wired for Generator
Construction
Type & style
- Home type: SingleFamily
- Architectural style: 2 Stories w/Bsmnt
- Property subtype: Single Family Residence
Materials
- Wood Siding, Wood Products
- Foundation: Poured Concrete, Slab
- Roof: Composition
Condition
- Very Good
- Year built: 1990
Utilities & green energy
- Electric: Company: PSE
- Sewer: Septic Tank
- Water: Public, Company: Clinton Water Co.
- Utilities for property: Comcast & Whidbey Telcom
Community & HOA
Community
- Subdivision: Clinton
Location
- Region: Clinton
Financial & listing details
- Price per square foot: $418/sqft
- Tax assessed value: $727,841
- Annual tax amount: $5,745
- Date on market: 9/3/2026
- Listing terms: Conventional
- Inclusions: Dishwasher(s), Garbage Disposal, Leased Equipment, Microwave(s), Refrigerator(s), Stove(s)/Range(s)
Estimated market value
$772,900
$734,000 - $812,000
$3,029/mo
Price history
| Date | Event | Price |
|---|---|---|
| 10/4/2026 | Price change | $795,000-3.6%$418/sqft |
Source:  NWMLS as distributed by MLS GRID #2575889 Report a problem NWMLS as distributed by MLS GRID #2575889 Report a problem | ||
| 9/3/2026 | Listed for sale | $825,000+54.2%$434/sqft |
Source: NWMLS as distributed by MLS GRID #2575889 Report a problem | ||
| 10/14/2020 | Sold | $535,000-3.9%$281/sqft |
Source: NWMLS as distributed by MLS GRID #1652701 Report a problem | ||
| 9/23/2020 | Pending sale | $557,000$293/sqft |
Source: Keller Williams Realty Everett #1652701 Report a problem | ||
| 8/27/2020 | Listed for sale | $557,000+98.9%$293/sqft |
Source: Keller Williams Realty Everett #1652701 Report a problem | ||
| 12/10/2004 | Sold | $280,000$147/sqft |
Source: Public Record Report a problem | ||
Public tax history
| Year | Property taxes | Tax assessment |
|---|---|---|
| 2025 | $5,745 +18% | $727,841 +7.2% |
| 2024 | $4,870 +9.1% | $678,673 -0.6% |
| 2023 | $4,463 +5.4% | $683,014 +8.3% |
| 2022 | $4,233 -0.8% | $630,736 +17.3% |
| 2021 | $4,265 +22.7% | $537,557 +20.7% |
| 2020 | $3,475 +17.3% | $445,191 +3% |
| 2019 | $2,963 -9.9% | $432,230 +10% |
| 2018 | $3,287 +30.5% | $392,821 +29.2% |
| 2017 | $2,519 +12.4% | $303,939 +2.6% |
| 2016 | $2,242 -3.8% | $296,305 -0.8% |
| 2015 | $2,331 | $298,669 +4.2% |
| 2013 | -- | $286,558 |
| 2012 | -- | -- |
| 2010 | -- | -- |
| 2009 | -- | $358,925 +8.6% |
| 2008 | -- | $330,614 -0.7% |
| 2007 | -- | $332,797 +7.4% |
| 2006 | -- | $309,980 +34% |
| 2005 | -- | $231,327 +60.8% |
| 2002 | -- | $143,844 +4.8% |
| 2000 | $1,393 | $137,271 |
Find assessor info on the county website
Monthly payment
Est. payment
Payment breakdown
Explore the cost of this home by adjusting the details. Changes won't be saved.Climate risks
Neighborhood: 98236
Similar homes
- $895,0002 bd2 ba2.2k sqftSunlight Beach Add, Clinton, WA 98236Active
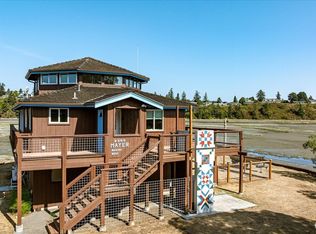 MLS ID #2532901, Roberta Piercy. NWMLS as distributed by MLS GRID
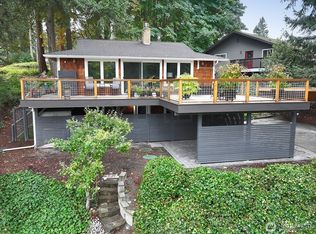
 - $795,0003 bd2 ba2.1k sqft26 G Sound Place, Hat Island, WA 98206Active
 MLS ID #2429741, Paula Bafaro. NWMLS as distributed by MLS GRID
 - $765,0002 bd3 ba1.9k sqftUseless Bay 7, Langley, WA 98260Active
 MLS ID #2590781, Suzanne Leisher. NWMLS as distributed by MLS GRID
 - $795,6244 bd3 ba2k sqftGlenwood Crest, Everett, WA 98203Active
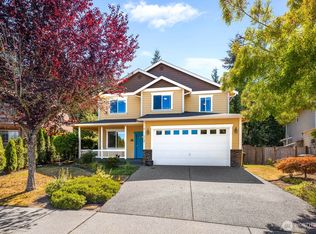 MLS ID #2585934, Caue Ucelli Marques. NWMLS as distributed by MLS GRID
