Understated elegance and beautifully defined, this turnkey, 2006, custom built home by the Casa Group has it all! Fabulous low bank, quiet location on Columbia Beach Drive. Enjoy year round water sports and activities from your landscaped, private, expansive lawn. Everchanging views of the sea and sky scapes, shipping traffic and marine life. Short stroll to the ferry. You will never want to leave home! Excellent Floorplan with Main Floor living at its best. Gourmet Kitchen a Chef's delight. Cozy fireplace. Den and half bath. Spacious Primary with jacuzzi tub and tiled shower. Upstairs offers Guests Suites or a 2nd Primary. Many options. Stunning chocolate bean, full plank, hand scraped oak floors throughout. Come. Live your Island Dream!
Sold
Listed by: Whidbey View Homes • Pamela Z. Hill
Bought with: Windermere RE/South Whidbey
$1,930,000
6671 Columbia Beach Drive, Clinton, WA 98236
3beds
3,158sqft
Single Family Residence
Built in 2006
9,583 Square Feet Lot
$2,100,300 Zestimate®
$611/sqft
$4,245 Estimated rent
Home value
$2,100,300
$1.95M - $2.27M
$4,245/mo
Zestimate® history
Owner options
List your home for rent
$4,245/mo
Rent Zestimate®
Find your next renter with Zillow Rental Manager. Plus, with online applications, you can quickly screen prospective tenants – for free.
$4,245/mo
Rent Zestimate®
Refinance and save
$11,495/mo
Est. payment
Refinancing to a lower rate could help reduce your monthly payments and save thousands over the life of the loan.
$11,495/mo
Est. payment
Explore your selling options
Work with a Zillow partner agent
Leverage their expertise and Zillow's premium Showcase listings to get your home seen by more buyers.
Get startedList with your own agent
Get your home in front of millions of buyers by listing it on Zillow.
Learn how to do itSell it yourself
Take full control of how buyers see your home on Zillow by listing For Sale by Owner (FSBO).
List your homeWhat's special
Zillow last checked:
Listing updated:
Listed by:
Pamela Z. Hill,
Whidbey View Homes
Bought with:
Edie Surface, 133864
Windermere RE/South Whidbey
Source: NWMLS as distributed by MLS GRID,MLS#: 2206971
Facts & features
Interior
Bedrooms & bathrooms
- Bedrooms: 3
- Bathrooms: 4
- Full bathrooms: 3
- 1/2 bathrooms: 1
- Main level bathrooms: 2
- Main level bedrooms: 1
Primary bedroom
- Level: Main
Bedroom
- Level: Second
Bedroom
- Level: Second
Bathroom full
- Level: Main
Bathroom full
- Level: Second
Bathroom full
- Level: Second
Other
- Level: Main
Bonus room
- Level: Second
Den office
- Level: Main
Dining room
- Level: Main
Entry hall
- Level: Main
Family room
- Level: Second
Kitchen with eating space
- Level: Main
Living room
- Level: Main
Utility room
- Level: Main
Heating
- Fireplace, Radiant, Propane
Cooling
- None
Appliances
- Included: Dishwashers_, Double Oven, Dryer(s), Microwaves_, Refrigerators_, StovesRanges_, Washer(s), Dishwasher(s), Microwave(s), Refrigerator(s), Stove(s)/Range(s), Water Heater: garage/propane, Water Heater Location: garage/propane
Features
- Bath Off Primary, Dining Room
- Flooring: Hardwood, Carpet
- Doors: French Doors
- Windows: Double Pane/Storm Window, Skylight(s)
- Basement: None
- Number of fireplaces: 1
- Fireplace features: Gas, Main Level: 1, Fireplace
Interior area
- Total structure area: 3,158
- Total interior livable area: 3,158 sqft
Property
Parking
- Total spaces: 2
- Parking features: Attached Garage
- Attached garage spaces: 2
Features
- Levels: Two
- Stories: 2
- Entry location: Main
- Patio & porch: Hardwood, Wall to Wall Carpet, Bath Off Primary, Double Pane/Storm Window, Dining Room, French Doors, Jetted Tub, Skylight(s), Walk-In Closet(s), Wired for Generator, Fireplace, Water Heater
- Spa features: Bath
- Has view: Yes
- View description: Bay, City, See Remarks, Sound, Strait
- Has water view: Yes
- Water view: Bay,Sound,Strait
- Waterfront features: Bank-Low, Bulkhead, Saltwater, Sound
- Frontage length: Waterfront Ft: 50'
Lot
- Size: 9,583 Square Feet
- Dimensions: 193 x 50 x 192 x 50
- Features: Dead End Street, Paved, Deck, Fenced-Fully, Patio, Propane
- Topography: Level
- Residential vegetation: Garden Space
Details
- Parcel number: S640000000250
- Zoning description: Jurisdiction: County
- Special conditions: Standard
- Other equipment: Leased Equipment: propane, Wired for Generator
Construction
Type & style
- Home type: SingleFamily
- Architectural style: 2 Story
- Property subtype: Single Family Residence
Materials
- Cement Planked, Wood Siding
- Foundation: Poured Concrete
- Roof: Composition
Condition
- Very Good
- Year built: 2006
Details
- Builder name: Casa Group
Utilities & green energy
- Electric: Company: PSE
- Sewer: Septic Tank, Company: septic
- Water: Public, Company: City of Clinton
- Utilities for property: Dish, Whidbey Telecom
Community & HOA
Community
- Features: Boat Launch, CCRs
- Subdivision: Columbia Beach
Location
- Region: Clinton
Financial & listing details
- Price per square foot: $611/sqft
- Tax assessed value: $1,569,876
- Annual tax amount: $1,769
- Date on market: 4/24/2024
- Cumulative days on market: 819 days
- Listing terms: Conventional
- Inclusions: Dishwashers, DoubleOven, Dryers, Microwaves, Refrigerators, StovesRanges, Washers, LeasedEquipment
Price history
| Date | Event | Price |
|---|---|---|
| 6/25/2024 | Sold | $1,930,000-11.9%$611/sqft |
Source:  NWMLS as distributed by MLS GRID #2206971 Report a problem NWMLS as distributed by MLS GRID #2206971 Report a problem | ||
| 5/20/2024 | Pending sale | $2,190,000$693/sqft |
Source: NWMLS as distributed by MLS GRID #2206971 Report a problem | ||
| 5/18/2024 | Contingent | $2,190,000$693/sqft |
Source: NWMLS as distributed by MLS GRID #2206971 Report a problem | ||
| 3/19/2024 | Listed for sale | $2,190,000+83.3%$693/sqft |
Source: NWMLS as distributed by MLS GRID #2206971 Report a problem | ||
| 7/24/2006 | Sold | $1,195,000+49.4%$378/sqft |
Source: NWMLS as distributed by MLS GRID #26012743 Report a problem | ||
| 8/30/2005 | Sold | $800,000$253/sqft |
Source: NWMLS as distributed by MLS GRID #24163469 Report a problem | ||
Public tax history
| Year | Property taxes | Tax assessment |
|---|---|---|
| 2024 | $11,207 +554.9% | $1,569,876 -0.6% |
| 2023 | $1,711 -3.3% | $1,579,009 +7.9% |
| 2022 | $1,770 -14.1% | $1,463,714 +12.3% |
| 2021 | $2,061 +4.5% | $1,302,869 +7.6% |
| 2020 | $1,972 +1.4% | $1,210,912 +10.3% |
| 2019 | $1,945 +3.6% | $1,097,908 +9.9% |
| 2018 | $1,879 -4.2% | $999,441 +4.9% |
| 2017 | $1,961 | $952,332 -0.6% |
| 2016 | -- | $958,463 -0.6% |
| 2015 | -- | $964,594 +5.1% |
| 2013 | -- | $917,557 |
| 2012 | -- | -- |
| 2010 | -- | -- |
| 2009 | -- | $1,204,463 -0.5% |
| 2008 | -- | $1,210,495 0% |
| 2007 | -- | $1,210,575 +0.6% |
| 2006 | -- | $1,203,175 +72.2% |
| 2005 | -- | $698,846 +59.8% |
| 2002 | -- | $437,369 +2.7% |
| 2000 | $4,320 | $425,848 |
Find assessor info on the county website
Neighborhood: 98236
Nearby homes
- $39,0002,482.92 Square Feet46 Columbia Beach Dr, Clinton, WA 98236Sold
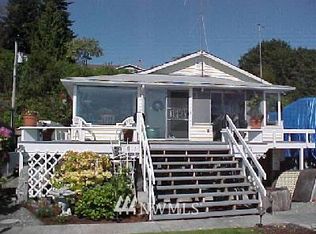
- $960,7001 bd2 ba1.3k sqft6611 S Columbia Beach Dr, Clinton, WA 98236Off Market
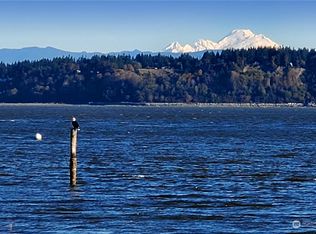
- $1,361,0002 bd2 ba1.6k sqft6699 Columbia Beach Dr, Clinton, WA 98236Sold
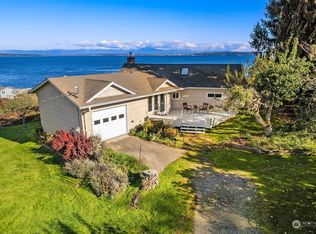
- $679,0002 bd2 ba1.1k sqft6615 Conrad St, Clinton, WA 98236Sold
- $1,050,0002 bd1 ba1.1k sqft6735 Columbia Beach Dr, Clinton, WA 98236Sold
- $700,0005,815.26 Square Feet6597 Columbia Beach Dr, Clinton, WA 98236Sold
- $685,0003 bd3 ba2k sqft6631 Humphrey Rd, Clinton, WA 98236Sold
- $510,0002 bd2 ba1.3k sqft6639 Humphrey Rd, Clinton, WA 98236Sold
Nearby schools
GreatSchools rating
- 7/10South Whidbey ElementaryGrades: K-5Distance: 4.2 mi
- 7/10South Whidbey Middle SchoolGrades: 6-8Distance: 3.9 mi
- 9/10South Whidbey High SchoolGrades: 9-12Distance: 3.9 mi


Get pre-qualified for a loan
At Zillow Home Loans, we can pre-qualify you in as little as 5 minutes with no impact to your credit score.An equal housing lender. NMLS #10287.
- Washington
- Island County
- Clinton
- 98236
- 6671 Columbia Beach Drive
Nearby cities
Nearby zip codes
Other Clinton Topics
