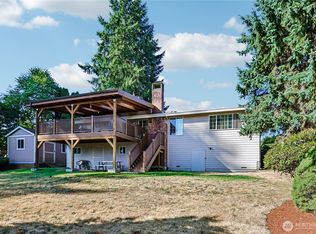
Welcome to this spacious one-story rambler nestled in the desirable Eastmont community of South Everett! Offering 2,259 sq ft of comfortable living space on an impressive 13,939 sq ft lot, this home features 3 bedrooms and 2 bathrooms with a versatile floor plan designed for everyday living and entertaining. Beautiful true hardwood floors flow through much of the main living area and all 3 bedrooms, adding warmth and timeless character. Enjoy a formal living room and family room, each featuring its own fireplace, plus a formal dining room, kitchen with casual dinette area, and a generous recreation room offering additional flexible living space. Step outside from the family room onto the large extended wood deck—perfect for outdoor dining, entertaining and relaxing. An additional outbuilding offers excellent possibilities for storage, hobbies or workshop space. Car enthusiasts, hobbyists and RV owners will appreciate the approximately 672 sq ft detached 2-car garage and shop. The expansive driveway provides exceptional off-street parking with potential space for up to 10 vehicles; or RV, boat and recreational toys. New Septic Sysytem and Tank. No HOA. Conveniently located with easy access to I-5, Boeing, schools, restaurants, Costco, WinCo, shopping and everyday amenities. A wonderful combination of single-level living, generous indoor and outdoor spaces, abundant parking and versatile shop space—all on a large South Everett lot!
Active
Listed by: Windermere R.E. Mill Creek • Joanne M. Shattuck • 425-344-9672
$825,000
2924 91st Street SE, Everett, WA 98208
3beds
2,259sqft
Single Family Residence
Built in 1965
0.32 Acres Lot
$805,200 Zestimate®
$365/sqft
$-- HOA
What's special
Abundant parkingSpacious one-story ramblerVersatile shop spaceSingle-level livingFormal dining roomLarge south everett lot
- --
- on Zillow
- 622
- views
- 28
- saves
Zillow last checked:
Listing updated:
Listed by:
Joanne M. Shattuck 425-344-9672 jshattuck@windermere.com,
Windermere R.E. Mill Creek
Source: NWMLS as distributed by MLS GRID,MLS#: 2580561
Facts & features
Interior
Bedrooms & bathrooms
- Bedrooms: 3
- Bathrooms: 2
- Full bathrooms: 1
- 3/4 bathrooms: 1
- Main level bathrooms: 2
- Main level bedrooms: 3
Primary bedroom
- Level: Main
Bedroom
- Level: Main
Bedroom
- Level: Main
Bathroom full
- Level: Main
Bathroom three quarter
- Level: Main
Dining room
- Level: Main
Entry hall
- Level: Main
Family room
- Level: Main
Kitchen with eating space
- Level: Main
Living room
- Level: Main
Rec room
- Level: Main
Utility room
- Level: Main
Heating
- Fireplace, Forced Air, Natural Gas
Cooling
- None
Appliances
- Included: Dishwasher, Disposal, Dryer, Microwave, Refrigerator, Stove(s)/Range(s), Washer, Dishwasher(s), Dryer(s), Garbage Disposal, Microwave(s), Refrigerator(s), Washer(s), Water Heater: Gas, Water Heater Location: Laundry Closet
Features
- Bath Off Primary, Ceiling Fan(s), Dining Room, High Tech Cabling
- Flooring: Hardwood, Vinyl, Carpet
- Windows: Dbl Pane/Storm Window, Skylight(s)
- Basement: None
- Number of fireplaces: 2
- Fireplace features: Gas, Wood Burning, Main Level: 2, Fireplace
Interior area
- Total structure area: 2,259
- Total interior livable area: 2,259 sqft
Property
Parking
- Total spaces: 12
- Parking features: Driveway, Detached Garage, RV Parking
- Has garage: Yes
- Covered spaces: 2
- Uncovered spaces: 10
Features
- Levels: One
- Stories: 1
- Entry location: Main
- Patio & porch: Bath Off Primary, Ceiling Fan(s), Dbl Pane/Storm Window, Dining Room, Fireplace, High Tech Cabling, Skylight(s), Vaulted Ceiling(s), Water Heater
- Has view: Yes
- View description: Territorial
Lot
- Size: 0.32 Acres
- Features: Paved, Cable TV, RV Parking, Shop
- Topography: Level
- Residential vegetation: Garden Space
Details
- Parcel number: 00556100001000
- Special conditions: Standard
Construction
Type & style
- Home type: SingleFamily
- Architectural style: 1 Story
- Property subtype: Single Family Residence
Materials
- Wood Siding
- Foundation: Poured Concrete
- Roof: Composition
Condition
- Year built: 1965
- Major remodel year: 1965
Utilities & green energy
- Electric: Company: Snohomish PUD
- Sewer: Septic Tank, Company: N/A
- Water: Public, Company: City of Everett
- Utilities for property: Xfinity, Xfinity
Community & HOA
Community
- Subdivision: Eastmont
Location
- Region: Everett
Financial & listing details
- Price per square foot: $365/sqft
- Tax assessed value: $719,600
- Annual tax amount: $6,733
- Date on market: 9/15/2026
- Listing terms: Conventional,FHA,VA Loan
- Inclusions: Dishwasher(s), Dryer(s), Garbage Disposal, Microwave(s), Refrigerator(s), Stove(s)/Range(s), Washer(s)
Estimated market value
$805,200
$765,000 - $845,000
$3,722/mo
Price history
| Date | Event | Price |
|---|---|---|
| 9/15/2026 | Listed for sale | $825,000$365/sqft |
Source:  NWMLS as distributed by MLS GRID #2580561 Report a problem | ||
Public tax history
| Year | Property taxes | Tax assessment |
|---|---|---|
| 2025 | $6,733 +5.3% | $719,600 +6.3% |
| 2024 | $6,395 +5.8% | $677,100 +4.8% |
| 2023 | $6,044 -10.7% | $646,300 -16.4% |
| 2022 | $6,771 +17.9% | $773,100 +35% |
| 2021 | $5,745 +8.7% | $572,800 +19.5% |
| 2020 | $5,283 -4.5% | $479,400 +7.7% |
| 2019 | $5,532 | $445,300 +4.2% |
| 2018 | -- | $427,300 +16.1% |
| 2017 | $5,307 +26% | $368,000 +8.6% |
| 2016 | $4,211 | $338,900 +9.3% |
| 2015 | $4,211 +9.2% | $310,100 +22.7% |
| 2013 | $3,857 | $252,700 |
| 2012 | -- | -- |
| 2011 | -- | -- |
| 2010 | -- | -- |
| 2009 | -- | -- |
| 2008 | -- | -- |
| 2007 | -- | -- |
| 2002 | -- | -- |
| 2001 | $2,480 -2.2% | $157,400 |
| 2000 | $2,537 | $157,400 |
Find assessor info on the county website
Monthly payment
Est. payment
Payment breakdown
Explore the cost of this home by adjusting the details. Changes won't be saved.Climate risks
Neighborhood: 98208
Nearby schools
Schools provided by the listing agent
- Elementary: Jefferson Elem
- Middle: Eisenhower Mid
- High: Everett High
Source: NWMLS as distributed by MLS GRID. This data may not be complete. We recommend contacting the local school district to confirm school assignments for this home.
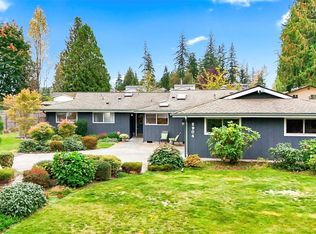
- $775,0003 bd3 ba2k sqft2904 91st St SE, Everett, WA 98208Sold
- $815,0004 bd2 ba2.1k sqft9206 31st Ave SE, Everett, WA 98208Sold

- from $584,9503 bd3 ba1.6k sqftYarrow Plan, Lockwood Lane Townhomes, Everett, WA 98208New Construction
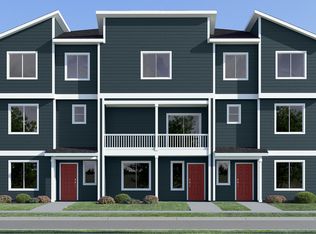
- from $609,9502 bd3 ba1.6k sqftFern Plan, Lockwood Lane Townhomes, Everett, WA 98208New Construction

Similar homes
- $735,0004 bd3 ba2.1k sqft10103 27th Drive SE, Everett, WA 98208Active
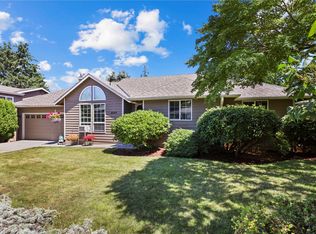 MLS ID #2595826, Mindy Newton. NWMLS as distributed by MLS GRID
- $795,0003 bd3 ba1.9k sqftShadow Wood Firs, Everett, WA 98208Active
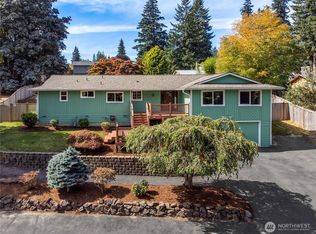 MLS ID #2566651, Eleanor E. Smith. NWMLS as distributed by MLS GRID
- $718,0003 bd2 ba2.3k sqftEastview Hills, Everett, WA 98208Active
 MLS ID #2570906, Kimberly Ann Wyatt. NWMLS as distributed by MLS GRID
- $689,9003 bd2 ba1.8k sqft8621 Vistarama Avenue, Everett, WA 98208Active
 MLS ID #2574566, Seth Soumphonphakdy. NWMLS as distributed by MLS GRID
