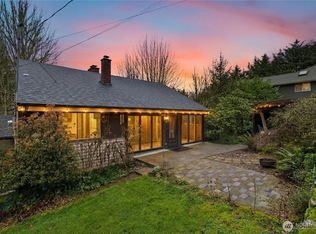
ATTENTION EDMONDS BOWL DREAMERS AND VISIONARIES! Brimming with potential, this 3 bedroom rambler on a large, level lot offers a solid foundation to create the home you’ve always imagined. ONE MILE TO 5TH & MAIN! With a newer roof, a logical floorplan, and endless opportunity for customization, it’s ideal for buyers ready to bring creativity, craftsmanship and sweat equity. Inside, a sunken rec room with high ceilings and a cool wood burning stove sets the stage for a cozy, character filled gathering space. The main living area features a second wood burning stove and flows naturally into the dining room, creating an easy, connected layout. The attached laundry room, located just off the kitchen, provides convenient access to the backyard, a ready canvas for the next gardener to shape and enjoy. Additional highlights include RV parking and a coveted location within walking distance to PCC, QFC, local restaurants, parks, and all the amenities that make Edmonds such a special place to call home. Whether you’re searching for your first home, your forever home, or a smart investment project, this property is full of possibility. Demand for Edmonds remains strong, with buyers paying $2M+ for new construction/remodeled homes even without Sound views.
Active
Listed by: Windermere RE North, Inc. • Cori Whitaker
$765,000
1235 8th Avenue S, Edmonds, WA 98020
3beds
1,521sqft
Single Family Residence
Built in 1957
9,147 Square Feet Lot
$741,500 Zestimate®
$503/sqft
$-- HOA
What's special
- --
- on Zillow
- 1,110
- views
- 72
- saves
Likely to sell faster than
Zillow last checked:
Listing updated:
Listed by:
Cori Whitaker,
Windermere RE North, Inc.
Source: NWMLS as distributed by MLS GRID,MLS#: 2583783
Facts & features
Interior
Bedrooms & bathrooms
- Bedrooms: 3
- Bathrooms: 2
- Full bathrooms: 1
- 1/2 bathrooms: 1
- Main level bathrooms: 1
- Main level bedrooms: 3
Primary bedroom
- Level: Main
Bedroom
- Level: Main
Bedroom
- Level: Main
Bathroom full
- Level: Main
Other
- Level: Lower
Dining room
- Level: Main
Entry hall
- Level: Main
Family room
- Level: Lower
Kitchen without eating space
- Level: Main
Living room
- Level: Main
Utility room
- Level: Lower
Heating
- Fireplace, Forced Air, Electric, Natural Gas
Cooling
- None
Appliances
- Included: Dishwasher, Dryer, Refrigerator, Stove(s)/Range(s), Washer, Dishwasher(s), Dryer(s), Refrigerator(s), Washer(s)
Features
- Flooring: Hardwood, Vinyl, Carpet
- Windows: Dbl Pane/Storm Window
- Number of fireplaces: 2
- Fireplace features: Wood Burning, Lower Level: 1, Main Level: 1, Fireplace
Interior area
- Total structure area: 1,521
- Total interior livable area: 1,521 sqft
Property
Parking
- Parking features: Driveway, RV Parking
Features
- Levels: One
- Stories: 1
- Entry location: Main
- Patio & porch: Dbl Pane/Storm Window, Fireplace, Vaulted Ceiling(s)
- Has view: Yes
- View description: Territorial
Lot
- Size: 9,147 Square Feet
- Features: Paved, Cable TV, Deck, Fenced-Partially, Gas Available, High Speed Internet, Outbuildings, RV Parking
- Topography: Level
- Residential vegetation: Fruit Trees, Garden Space
Details
- Parcel number: 00515200000100
- Special conditions: Standard
Construction
Type & style
- Home type: SingleFamily
- Architectural style: 1 Story w/Bsmnt.
- Property subtype: Single Family Residence
Materials
- Brick, Wood Siding
- Foundation: Poured Concrete
- Roof: Composition
Condition
- Year built: 1957
Utilities & green energy
- Electric: Company: Snohomish PUD
- Sewer: Sewer Connected, Company: City of Edmonds
- Water: Public, Company: Olympic View Water
Community & HOA
Community
- Subdivision: Edmonds
Location
- Region: Edmonds
Financial & listing details
- Price per square foot: $503/sqft
- Tax assessed value: $871,100
- Annual tax amount: $5,845
- Date on market: 9/17/2026
- Listing terms: Conventional,FHA,VA Loan
- Inclusions: Dishwasher(s), Dryer(s), Refrigerator(s), Stove(s)/Range(s), Washer(s)
Estimated market value
$741,500
$704,000 - $779,000
$3,832/mo
Price history
| Date | Event | Price |
|---|---|---|
| 10/6/2026 | Listed for sale | $765,000$503/sqft |
Source:  NWMLS as distributed by MLS GRID #2583783 Report a problem NWMLS as distributed by MLS GRID #2583783 Report a problem | ||
Public tax history
| Year | Property taxes | Tax assessment |
|---|---|---|
| 2025 | $1,221 -79.1% | $871,100 +6% |
| 2024 | $5,845 +5% | $822,000 +5.2% |
| 2023 | $5,567 -4.1% | $781,000 -7.5% |
| 2022 | $5,806 +2% | $844,100 +24% |
| 2021 | $5,691 +17% | $680,500 +15.9% |
| 2020 | $4,862 -8.2% | $587,300 +3.7% |
| 2019 | $5,296 -30.8% | $566,300 +9.8% |
| 2018 | $7,654 +52.2% | $515,600 +22% |
| 2017 | $5,030 +35.3% | $422,600 +8.8% |
| 2016 | $3,718 | $388,500 +15% |
| 2015 | $3,718 +6.6% | $337,700 +13.1% |
| 2013 | $3,486 | $298,600 |
| 2012 | -- | -- |
| 2011 | -- | -- |
| 2010 | -- | -- |
| 2009 | -- | -- |
| 2008 | -- | -- |
| 2007 | -- | -- |
| 2002 | -- | -- |
| 2001 | $2,212 -2.3% | $173,900 |
| 2000 | $2,265 | $173,900 |
Find assessor info on the county website
Monthly payment
Est. payment
Payment breakdown
Explore the cost of this home by adjusting the details. Changes won't be saved.Climate risks
Neighborhood: 98020
Nearby schools
Schools provided by the listing agent
- Elementary: Sherwood ElemSw
- Middle: College Pl Mid
- High: Edmonds Woodway High
Source: NWMLS as distributed by MLS GRID. This data may not be complete. We recommend contacting the local school district to confirm school assignments for this home.
Similar homes
- $849,9993 bd3 ba2.1k sqftForshees Firdale Village, Edmonds, WA 98020Active
 MLS ID #2558249, Brian Alfi. NWMLS as distributed by MLS GRID
 - $850,0003 bd2 ba2k sqft6526 NE 198th Street, Kenmore, WA 98028Active
 MLS ID #2591607, Sean Kelsey. NWMLS as distributed by MLS GRID
 - $729,9994 bd3 ba1.8k sqft3805 224th Place SW, Mountlake Terrace, WA 98043Active
 MLS ID #2590186, Aleksandr Frankov. NWMLS as distributed by MLS GRID
 - $664,5004 bd2 ba1.8k sqft20911 78th Avenue W, Edmonds, WA 98026Active
 MLS ID #2586421, Kip White. NWMLS as distributed by MLS GRID
