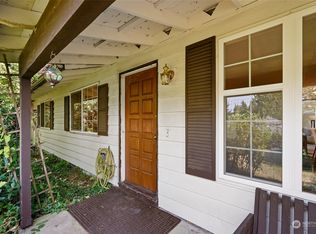
Beautifully updated split-level home with charming vintage touches on a large corner lot in desirable Mountlake Terrace. This inviting home blends classic character with thoughtful updates, including refinished hardwood floors upstairs, new flooring downstairs, and wonderful original details throughout. The spacious lower-level family room is made for gathering with a cozy wood-burning fireplace and classic wet bar—perfect for movie nights, entertaining, or relaxing. The storage room offers additional flexibility and could potentially be plumbed for another bathroom. Recent improvements include a brand-new furnace installed October 2026 and a new hot water heater, plus a new roof by Valentine Roofing with attic insulation scheduled for installation. Front tree has been removed and the driveway to be leveled, further enhancing the property. The huge corner lot, rare two driveways, and 3-car garage provide incredible space for vehicles, hobbies, storage, or a workshop. The reinforced garage roof offers exciting potential for a future rooftop deck. Conveniently located near schools, parks, shopping, dining, I-5, the Mountlake Terrace Link light rail station, and Lake Ballinger.
Active
Listed by: Keller Williams Realty Bothell • Sunshine S. Burruss • 425-629-9140
$675,000
22004 36th Avenue W, Mountlake Terrace, WA 98043
3beds
1,728sqft
Single Family Residence
Built in 1962
7,840 Square Feet Lot
$665,400 Zestimate®
$391/sqft
$-- HOA
What's special
Cozy wood-burning fireplaceBeautifully updated split-level homeInviting homeWonderful original details throughoutSpacious lower-level family roomRefinished hardwood floors upstairsNew flooring downstairs
- --
- on Zillow
- 762
- views
- 54
- saves
Zillow last checked:
Listing updated:
Listed by:
Sunshine S. Burruss 425-629-9140 sunnysellswa@gmail.com,
Keller Williams Realty Bothell
Source: NWMLS as distributed by MLS GRID,MLS#: 2574925
Facts & features
Interior
Bedrooms & bathrooms
- Bedrooms: 3
- Bathrooms: 1
- Full bathrooms: 1
- Main level bathrooms: 1
- Main level bedrooms: 3
Primary bedroom
- Level: Main
Bedroom
- Level: Main
Bedroom
- Level: Main
Bathroom full
- Level: Main
Bonus room
- Level: Lower
Dining room
- Level: Main
Entry hall
- Level: Split
Kitchen with eating space
- Level: Main
Living room
- Level: Main
Living room
- Level: Main
Rec room
- Level: Lower
Utility room
- Level: Lower
Heating
- Fireplace, Forced Air, Electric, Natural Gas
Cooling
- None
Appliances
- Included: Dishwasher, Disposal, Dryer, Microwave, Refrigerator, Stove(s)/Range(s), Washer, Dishwasher(s), Dryer(s), Garbage Disposal, Microwave(s), Refrigerator(s), Washer(s), Water Heater: Gas, Water Heater Location: Utility Room
Features
- Flooring: Hardwood, Laminate, Carpet
- Basement: Daylight
- Number of fireplaces: 2
- Fireplace features: Wood Burning, Lower Level: 1, Upper Level: 1, Fireplace
Interior area
- Total structure area: 1,728
- Total interior livable area: 1,728 sqft
Property
Parking
- Total spaces: 3
- Parking features: Attached Garage, RV Parking
- Has attached garage: Yes
- Covered spaces: 3
Features
- Levels: Multi/Split
- Entry location: Split
- Patio & porch: Fireplace, Security System, Water Heater
- Has view: Yes
- View description: Territorial
Lot
- Size: 7,840 Square Feet
- Features: Corner Lot, Curbs, Paved, Cable TV, Deck, Fenced-Partially, High Speed Internet, RV Parking
- Topography: Level
- Residential vegetation: Garden Space
Details
- Parcel number: 00386500500300
- Special conditions: Standard
Construction
Type & style
- Home type: SingleFamily
- Architectural style: Split Entry
- Property subtype: Single Family Residence
Materials
- Wood Siding
- Foundation: Poured Concrete
- Roof: Composition
Condition
- Year built: 1962
- Major remodel year: 1962
Utilities & green energy
- Sewer: Sewer Connected
- Water: Public
Community & HOA
Community
- Security: Security System
- Subdivision: Mountlake Terrace
Location
- Region: Mountlake Terrace
Financial & listing details
- Price per square foot: $391/sqft
- Tax assessed value: $706,800
- Annual tax amount: $5,716
- Date on market: 8/27/2026
- Listing terms: Conventional,FHA,VA Loan
- Inclusions: Dishwasher(s), Dryer(s), Garbage Disposal, Microwave(s), Refrigerator(s), Stove(s)/Range(s), Washer(s)
Estimated market value
$665,400
$632,000 - $699,000
$2,517/mo
Price history
| Date | Event | Price |
|---|---|---|
| 9/17/2026 | Listed for sale | $675,000$391/sqft |
Source:  NWMLS as distributed by MLS GRID #2574925 Report a problem NWMLS as distributed by MLS GRID #2574925 Report a problem | ||
| 9/7/2026 | Pending sale | $675,000$391/sqft |
Source: NWMLS as distributed by MLS GRID #2574925 Report a problem | ||
| 8/27/2026 | Listed for sale | $675,000+42.1%$391/sqft |
Source: NWMLS as distributed by MLS GRID #2574925 Report a problem | ||
| 6/9/2017 | Sold | $475,000+11.8%$275/sqft |
Source: NWMLS as distributed by MLS GRID #1121584 Report a problem | ||
| 5/13/2017 | Pending sale | $425,000$246/sqft |
Source: John L Scott Real Estate #1121584 Report a problem | ||
| 5/11/2017 | Listed for sale | $425,000+33.2%$246/sqft |
Source: John L Scott Real Estate #1121584 Report a problem | ||
| 6/13/2008 | Sold | $319,000$185/sqft |
Source: NWMLS as distributed by MLS GRID #28072399 Report a problem | ||
Public tax history
| Year | Property taxes | Tax assessment |
|---|---|---|
| 2025 | $5,717 +9.1% | $706,800 +9.2% |
| 2024 | $5,238 -2.8% | $647,100 -3.1% |
| 2023 | $5,387 +5.6% | $667,600 -6.4% |
| 2022 | $5,101 +8.1% | $712,900 +31.5% |
| 2021 | $4,718 +12.7% | $542,300 +12.2% |
| 2020 | $4,185 -7% | $483,400 +6% |
| 2019 | $4,499 | $456,100 +2.7% |
| 2018 | -- | $443,900 +31.6% |
| 2017 | $4,278 +33.7% | $337,400 +0% |
| 2016 | $3,199 | $337,300 +15.6% |
| 2015 | $3,199 +27.9% | $291,700 +34.7% |
| 2013 | $2,502 | $216,500 |
| 2012 | -- | -- |
| 2011 | -- | -- |
| 2010 | -- | -- |
| 2009 | -- | -- |
| 2008 | -- | -- |
| 2007 | -- | -- |
| 2002 | -- | -- |
| 2001 | $1,936 -0.5% | $147,000 |
| 2000 | $1,945 | $147,000 |
Find assessor info on the county website
Monthly payment
Est. payment
Payment breakdown
Explore the cost of this home by adjusting the details. Changes won't be saved.Climate risks
Neighborhood: 98043


Similar homes
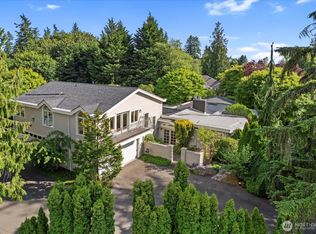
- $729,9994 bd3 ba1.8k sqft3805 224th Place SW, Mountlake Terrace, WA 98043Active
 MLS ID #2590186, Aleksandr Frankov. NWMLS as distributed by MLS GRID
 - $664,9004 bd2 ba1.6k sqft6845 NE 191st Street, Kenmore, WA 98028Active
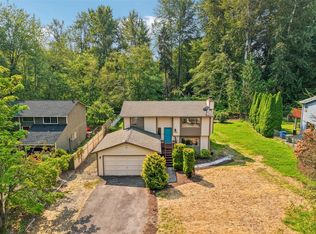 MLS ID #2595358, Benjamin Kalhar Clough. NWMLS as distributed by MLS GRID
 - $769,0003 bd2 ba2k sqft6 156th Place SW, Bothell, WA 98012Active
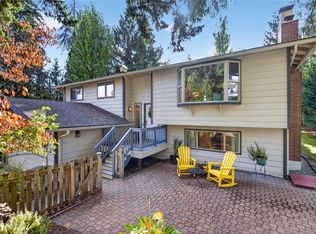 MLS ID #2594983, Merri-Anne Smith. NWMLS as distributed by MLS GRID
 - $639,9503 bd1 ba950 sqftSunrise Heights, Lynnwood, WA 98036Active
 MLS ID #2590037, Britta Brediger. NWMLS as distributed by MLS GRID
