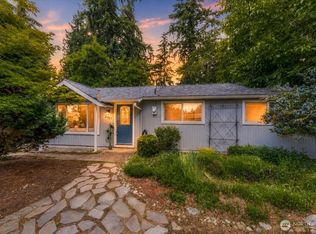
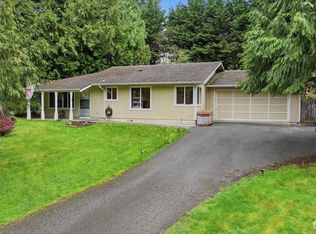
INVESTOR ALERT! Fix, flip, renovate, rebuild, or redevelop—the choice is yours! Bring your toolbelt. This rare opportunity in the heart of Lynnwood sits on a nearly 1/4-acre level lot with endless potential. The existing home offers 5 bedrooms, 2 bathrooms - each with a shower, hardwood floors, an updated Square D electrical panel, abundant off-street parking, RV parking, and a spacious bonus room off the kitchen that appears to have been a converted patio. Renovate and build equity, create your dream home, explore adding a DADU, or research other development possibilities. Buyer to verify all potential uses and perform their own due diligence. Ideally located on a quiet dead-end street just blocks from Highway 99 and 196th Street SW, with convenient access to I-5, light rail, transit, shopping, dining, and major employment centers. Located in the highly regarded Edmonds School District. Home is being sold AS IS with seller to make no repairs.
Active
Listed by: Berkshire Hathaway HS NW • Claudia Kuniholm
Price cut: $10K (7/11)
$640,000
6309 193rd Street SW, Lynnwood, WA 98036
5beds
1,454sqft
Single Family Residence
Built in 1955
10,454 Square Feet Lot
$629,300 Zestimate®
$440/sqft
$-- HOA
What's special
Abundant off-street parkingRv parkingHardwood floors
- 21 days |
- 843 |
- 50 |
Zillow last checked:
Listing updated:
Listed by:
Claudia Kuniholm,
Berkshire Hathaway HS NW
Source: NWMLS as distributed by MLS GRID,MLS#: 2547654
Facts & features
Interior
Bedrooms & bathrooms
- Bedrooms: 5
- Bathrooms: 2
- 3/4 bathrooms: 2
- Main level bathrooms: 2
- Main level bedrooms: 5
Primary bedroom
- Level: Main
Bedroom
- Level: Main
Bedroom
- Level: Main
Bedroom
- Level: Main
Bedroom
- Level: Main
Bathroom three quarter
- Level: Main
Bathroom three quarter
- Level: Main
Bonus room
- Level: Main
Dining room
- Level: Main
Entry hall
- Level: Main
Kitchen without eating space
- Level: Main
Living room
- Level: Main
Utility room
- Level: Main
Heating
- See Remarks, Electric
Cooling
- None
Appliances
- Included: Dishwasher, Dryer, Microwave, Refrigerator, Stove(s)/Range(s), Washer, Dishwasher(s), Dryer(s), Microwave(s), Refrigerator(s), Washer(s), Water Heater: Electric
Features
- Dining Room
- Flooring: Hardwood, Vinyl Plank
- Basement: None
- Has fireplace: No
Interior area
- Total structure area: 1,454
- Total interior livable area: 1,454 sqft
Video & virtual tour
Property
Parking
- Total spaces: 5
- Parking features: Driveway, Off Street
- Uncovered spaces: 5
Features
- Levels: One
- Stories: 1
- Entry location: Main
- Patio & porch: Dining Room, Vaulted Ceiling(s), Water Heater
- Has view: Yes
- View description: Territorial
Lot
- Size: 10,454 Square Feet
- Dimensions: 77 x 135 x 80 x 135
- Features: Cul-De-Sac, Dead End Street, Paved, Fenced-Fully, High Speed Internet, Patio
- Topography: Level
- Residential vegetation: Garden Space
Details
- Parcel number: 00532600000300
- Zoning: RS8
- Zoning description: Jurisdiction: City
- Special conditions: Standard
Construction
Type & style
- Home type: SingleFamily
- Architectural style: See Remarks,1 Story
- Property subtype: Single Family Residence
Materials
- Wood Siding, Wood Products
- Roof: Composition
Condition
- Fixer
- Year built: 1955
- Major remodel year: 1955
Utilities & green energy
- Electric: Company: Snohomish County PUD
- Sewer: Sewer Connected, Company: City of Lynnwood
- Water: Public, Company: City of Lynnwood
- Utilities for property: Xfinity, Xfinity
Community & HOA
Community
- Subdivision: Lynndale Park
Location
- Region: Lynnwood
Financial & listing details
- Price per square foot: $440/sqft
- Tax assessed value: $589,600
- Annual tax amount: $5,162
- Date on market: 7/1/2026
- Cumulative days on market: 22 days
- Listing terms: Conventional
- Inclusions: Dishwasher(s), Dryer(s), Microwave(s), Refrigerator(s), Stove(s)/Range(s), Washer(s)
Estimated market value
$629,300
$598,000 - $661,000
$3,541/mo
Price history
| Date | Event | Price |
|---|---|---|
| 7/11/2026 | Price change | $640,000-1.5%$440/sqft |
Source:  NWMLS as distributed by MLS GRID #2547654 Report a problem NWMLS as distributed by MLS GRID #2547654 Report a problem | ||
| 7/1/2026 | Listed for sale | $650,000+273.6%$447/sqft |
Source: NWMLS as distributed by MLS GRID #2547654 Report a problem | ||
| 6/1/2000 | Sold | $174,000$120/sqft |
Source: NWMLS as distributed by MLS GRID #20039694 Report a problem | ||
Public tax history
| Year | Property taxes | Tax assessment |
|---|---|---|
| 2024 | $4,703 +7.8% | $589,600 +4.9% |
| 2023 | $4,365 -6.8% | $562,000 -10.5% |
| 2022 | $4,685 +11.8% | $627,800 +36.6% |
| 2021 | $4,189 +12.8% | $459,600 +12.6% |
| 2020 | $3,715 -9% | $408,300 +2.9% |
| 2019 | $4,082 | $396,900 +9.1% |
| 2018 | -- | $363,800 +31.4% |
| 2017 | $3,721 +44.7% | $276,900 +10.4% |
| 2016 | $2,572 | $250,800 +9.7% |
| 2015 | $2,572 +9.7% | $228,600 +15.6% |
| 2013 | $2,345 | $197,700 |
| 2012 | -- | -- |
| 2011 | -- | -- |
| 2010 | -- | -- |
| 2009 | -- | -- |
| 2008 | -- | -- |
| 2007 | -- | -- |
| 2002 | -- | -- |
| 2001 | $1,671 -1% | $134,400 |
| 2000 | $1,689 | $134,400 |
Find assessor info on the county website
Monthly payment
Est. payment
Payment breakdown
Explore the cost of this home by adjusting the details. Changes won't be saved.Climate risks
Neighborhood: 98036
Nearby schools
GreatSchools rating
- 6/10Lynndale Elementary SchoolGrades: PK-6Distance: 3.5 mi
- 9/10Meadowdale Middle SchoolGrades: 7-8Distance: 1.5 mi
- 8/10Meadowdale High SchoolGrades: 9-12Distance: 1.5 mi
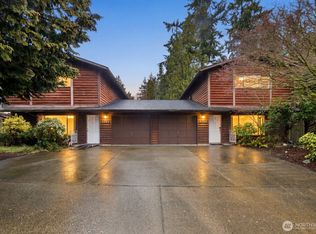
- $765,0004 bd2 ba2.4k sqft6303 194th St SW, Lynnwood, WA 98036Sold
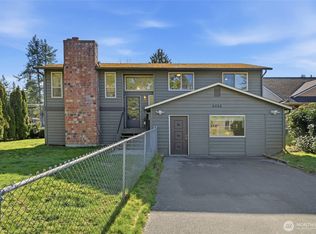
- $865,0003 bd3 ba2.4k sqft6406 191st St SW, Lynnwood, WA 98036Sold
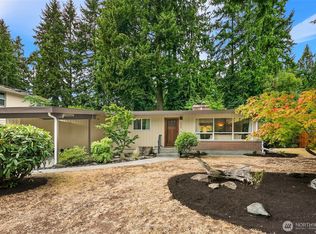
- $675,0003 bd1 ba1.3k sqft6225 Dale Way, Lynnwood, WA 98036Sold
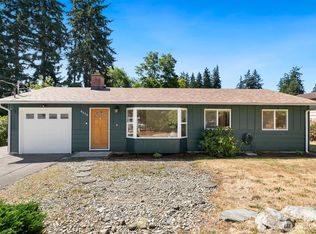
- $739,5003 bd2 ba1.1k sqft6510 192nd Pl SW, Lynnwood, WA 98036Sold
- $644,9003 bd1 ba1.2k sqft6123 Dale Way, Lynnwood, WA 98036Off Market
- $728,0002 bd1 ba1.2k sqft6415 191st St SW, Lynnwood, WA 98036Sold
- $725,0004 bd2 ba1.3k sqft6101 Park Way, Lynnwood, WA 98036Sold
- $825,0003 bd3 ba1.7k sqft6016 Park Way, Lynnwood, WA 98036Sold
A local agent can set up tours, give advice and negotiate with sellers.
Similar homes
- $660,0004 bd2 ba1.2k sqftGarland Heights Blk 000 D-00, Lynnwood, WA 98036Active
 MLS ID #2547306, Connor Shelford. NWMLS as distributed by MLS GRID
 - $617,0003 bd1 ba900 sqft2427 200th Place SW, Lynnwood, WA 98036Active
 MLS ID #2556665, Geetika Nagpal. NWMLS as distributed by MLS GRID
 - $655,0004 bd2 ba1.2k sqft4325 152nd Street SW, Lynnwood, WA 98087Active
 MLS ID #2550728, Julie Lutovsky. NWMLS as distributed by MLS GRID
 - $669,9503 bd2 ba1.3k sqft23247 35th Avenue W, Brier, WA 98036Active
 MLS ID #2508882, Kevin Shaw. NWMLS as distributed by MLS GRID
 - $799,9505 bd2 ba2.1k sqftDundee, Brier, WA 98036ActiveMLS ID #2552814, Lindsay M. Jackson. NWMLS as distributed by MLS GRID
- $599,9503 bd1 ba1.1k sqft712 NE 198th Street, Shoreline, WA 98155ActiveMLS ID #2536403, Tim McKeown. NWMLS as distributed by MLS GRID
- $810,0003 bd3 ba1.7k sqftAlderwood Manor 08, Lynnwood, WA 98037ActiveMLS ID #2529373, Lam Tran. NWMLS as distributed by MLS GRID
- $665,0003 bd2 ba1.4k sqft4404 229th Place SW, Mountlake Terrace, WA 98043ActiveMLS ID #2508899, Kevin Shaw. NWMLS as distributed by MLS GRID
- $675,0003 bd2 ba1.4k sqft22910 Edmonds Way, Edmonds, WA 98020ActiveMLS ID #2534787, Jason Hull. NWMLS as distributed by MLS GRID
- $869,9004 bd2 ba2.1k sqft6427 182nd Place SW, Lynnwood, WA 98037ActiveMLS ID #2537453, Sherri Lino. NWMLS as distributed by MLS GRID
- $714,0004 bd3 ba1.6k sqft23304 55th Avenue W, Mountlake Terrace, WA 98043ActiveMLS ID #2506804, Chad Ozog. NWMLS as distributed by MLS GRID
- $550,0004 bd2 ba1.3k sqft23906 60th Avenue W, Mountlake Terrace, WA 98043ActiveMLS ID #2487388, Wendy Britton. NWMLS as distributed by MLS GRID
- $679,9503 bd3 ba1.6k sqftStarlite Glen Condomium, Lynnwood, WA 98087ActiveMLS ID #2546069, Mary A. Brubaker. NWMLS as distributed by MLS GRID
- $799,9505 bd2 ba2k sqft18711 82nd Avenue NE, Kenmore, WA 98028ActiveMLS ID #2557059, Brittany Haun. NWMLS as distributed by MLS GRID
- $799,0004 bd2 ba1.4k sqftTerra Park 5, Edmonds, WA 98026ActiveMLS ID #2544239, Nicole McVay. NWMLS as distributed by MLS GRID
- $820,0003 bd3 ba1.5k sqftShasta Manor, Brier, WA 98036ActiveMLS ID #2550996, David Irish. NWMLS as distributed by MLS GRID
- $924,9503 bd2 ba1.8k sqft2928 209th Place SW, Lynnwood, WA 98036ContingentMLS ID #2522575, Rich Demoors. NWMLS as distributed by MLS GRID
- $674,9503 bd2 ba1.3k sqft11622 4th Avenue W, Everett, WA 98204ActiveMLS ID #2536460, Margo A. Christophilis. NWMLS as distributed by MLS GRID
- $625,0003 bd2 ba1.6k sqft12506 NE Virginia Court, Kingston, WA 98346ActiveMLS ID #2541480, Ron Gates. NWMLS as distributed by MLS GRID
- $724,9503 bd1 ba1.4k sqftFir Meadows #5, Edmonds, WA 98020ActiveMLS ID #2518082, Heather M. Andreini. NWMLS as distributed by MLS GRID
