Opportunity knocks in Lynnwood! Bring your vision and unlock the potential of this property, offering an exciting opportunity for investors, renovators, or buyers looking to build equity and create something special. Situated on a large lot in the Edmonds School District, this home is ready for someone to bring fresh ideas and a little TLC to transform it into something truly special. The possibilities extend beyond the home itself! The detached garage offers incredible versatility for a workshop, car enthusiast, woodworking, hobbies, extra storage, or your favorite projects. Step outside to the large backyard deck, perfect for summer BBQs, entertaining guests, or relaxing outdoors. The spacious lot provides room to explore your ideas and create an outdoor retreat tailored to your lifestyle.Commuters will appreciate the convenient access to major interstates, public transportation, and light rail, making travel throughout the region a breeze. Nearby grocery stores, shopping, and everyday essentials add to the convenience of this location. Whether you're searching for your next investment, a renovation project, or a home you can personalize from the ground up, this property offers space, versatility, and plenty of potential. Bring your imagination, roll up your sleeves, and turn this diamond in the rough into your next success story!
Active
Listed by: John L. Scott, Inc • Andrew Timm • 253-740-3083
$650,000
6510 193rd Street SW, Lynnwood, WA 98036
3beds
1,876sqft
Single Family Residence
Built in 1955
0.25 Acres Lot
$630,000 Zestimate®
$346/sqft
$-- HOA
What's special
- --
- on Zillow
- 311
- views
- 42
- saves
Zillow last checked:
Listing updated:
Listed by:
Andrew Timm 253-740-3083 andrewtimm@johnlscott.com,
John L. Scott, Inc
Source: NWMLS as distributed by MLS GRID,MLS#: 2595802
Facts & features
Interior
Bedrooms & bathrooms
- Bedrooms: 3
- Bathrooms: 2
- Full bathrooms: 1
- 3/4 bathrooms: 1
- Main level bathrooms: 1
- Main level bedrooms: 3
Heating
- Fireplace, Forced Air, Natural Gas
Cooling
- None
Appliances
- Included: Dishwasher, Dryer, Refrigerator, Stove(s)/Range(s), Washer, Dishwasher(s), Dryer(s), Refrigerator(s), Washer(s), Water Heater: Gas, Water Heater Location: Attached Garage
Features
- Ceiling Fan(s)
- Flooring: Hardwood, Vinyl, Vinyl Plank, Carpet
- Windows: Dbl Pane/Storm Window
- Number of fireplaces: 2
- Fireplace features: Wood Burning, Main Level: 1, Upper Level: 1, Fireplace
Interior area
- Total structure area: 1,876
- Total interior livable area: 1,876 sqft
Property
Parking
- Total spaces: 3
- Parking features: Attached Garage, Detached Garage, RV Parking
- Has attached garage: Yes
- Covered spaces: 3
Features
- Levels: Two
- Stories: 2
- Entry location: Main
- Patio & porch: Ceiling Fan(s), Dbl Pane/Storm Window, Fireplace, Water Heater
- Has spa: Yes
Lot
- Size: 0.25 Acres
- Features: Cable TV, Deck, Fenced-Fully, Gas Available, Hot Tub/Spa, RV Parking, Shop
- Topography: Level
Details
- Parcel number: 00540200002800
- Special conditions: Standard
Construction
Type & style
- Home type: SingleFamily
- Architectural style: 2 Story
- Property subtype: Single Family Residence
Materials
- Wood Siding, Wood Products
- Roof: Composition
Condition
- Year built: 1955
Utilities & green energy
- Electric: Company: PUD
- Sewer: Sewer Connected, Company: City of Lynnwood
- Water: Public, Company: City of Lynnwood
- Utilities for property: Zipply
Community & HOA
Community
- Subdivision: Lynndale Park
Location
- Region: Lynnwood
Financial & listing details
- Price per square foot: $346/sqft
- Tax assessed value: $691,800
- Annual tax amount: $5,162
- Date on market: 10/21/2026
- Listing terms: Conventional,Rehab Loan
- Inclusions: Dishwasher(s), Dryer(s), Refrigerator(s), Stove(s)/Range(s), Washer(s)
Estimated market value
$630,000
$599,000 - $662,000
$3,398/mo
Price history
| Date | Event | Price |
|---|---|---|
| 10/21/2026 | Listed for sale | $650,000$346/sqft |
Source:  NWMLS as distributed by MLS GRID #2595802 Report a problem | ||
Public tax history
| Year | Property taxes | Tax assessment |
|---|---|---|
| 2025 | $5,609 +8.6% | $691,800 +7.2% |
| 2024 | $5,162 +6.5% | $645,200 +3.7% |
| 2023 | $4,849 -4.5% | $622,400 -8.2% |
| 2022 | $5,077 +10.9% | $678,100 +35.4% |
| 2021 | $4,579 +12.2% | $500,700 +12% |
| 2020 | $4,082 -8.5% | $446,900 +3.1% |
| 2019 | $4,459 | $433,600 +7.5% |
| 2018 | -- | $403,300 +29.5% |
| 2017 | $4,134 +39.4% | $311,400 +9% |
| 2016 | $2,965 | $285,600 +8.3% |
| 2015 | $2,965 +11.4% | $263,600 +17.5% |
| 2013 | $2,661 | $224,400 |
| 2012 | -- | -- |
| 2011 | -- | -- |
| 2010 | -- | -- |
| 2009 | -- | -- |
| 2008 | -- | -- |
| 2007 | -- | -- |
| 2002 | -- | -- |
| 2001 | $1,692 -1% | $136,100 |
| 2000 | $1,710 | $136,100 |
Find assessor info on the county website
Monthly payment
Est. payment
Payment breakdown
Explore the cost of this home by adjusting the details. Changes won't be saved.Climate risks
Neighborhood: 98036
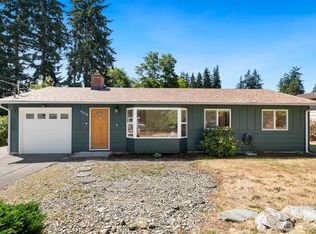

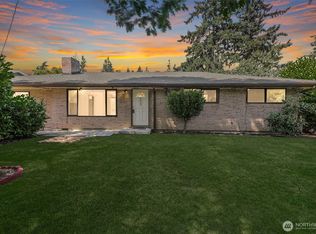
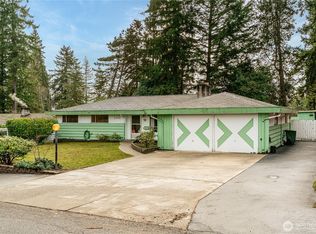
Similar homes
- $620,0005 bd2 ba1.4k sqftNorth Lynnwood Home Sites, Lynnwood, WA 98036Active
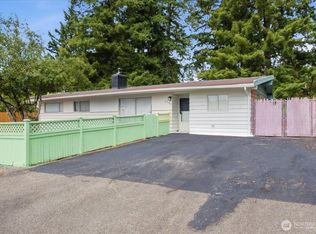 MLS ID #2547654, Claudia Kuniholm. NWMLS as distributed by MLS GRID
- $645,0004 bd2 ba1.5k sqft5622 202nd Street SW, Lynnwood, WA 98036Active
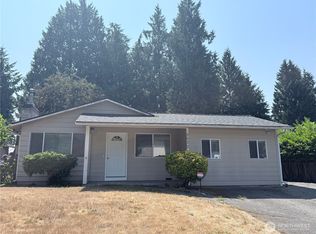 MLS ID #2588714, Bryan Mize. NWMLS as distributed by MLS GRID
- $650,0003 bd3 ba1.6k sqft20829 70th Ave W #A, Lynnwood, WA 98036Active
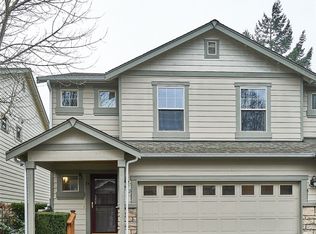 MLS ID #2594284, Yingxin Tu. NWMLS as distributed by MLS GRID
- $793,0004 bd2 ba2k sqftBrookwood Park, Lynnwood, WA 98036Active
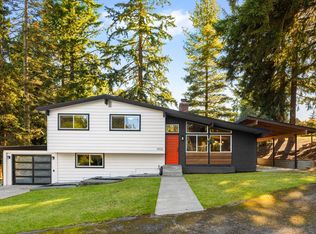 MLS ID #2595187, Jack Duggan. NWMLS as distributed by MLS GRID
