Privacy and plenty of room to grow if you should choose to! This 3 bedroom, 1 bath rambler is on the edge of the lovely Alderwood Manor residential neighborhood in the Edmonds School District. On a large secluded dead end lot (9148 sq ft) it has tons of off-street parking and a two car 500sq ft mechanics dream garage. This home features a large, fully fenced backyard perfect for hosting and entertaining along with a gas fireplace, stove and waterheater. Roofing, windows and furnace all replaced in 2021. Interior was remodeled in 2023 featuring luxury engineer flooring, custom concrete counter tops and a 12" deep farm style sink, subway tile kitchen and bathrooms. Exterior repaint, Mini split AC, Deck, Hot water heater replacement and partial fencing done in 2026. Close locations to highway 99, 405, I5 and the Lynnwood light rail station. Come add your finishing touches!
Active
Listed by: NW Casas Realty • Victor O. Chavez
Price cut: $15K (7/14)
$650,000
6011 185th Street SW, Lynnwood, WA 98037
3beds
950sqft
:
Get pre-qualified$3,966/mo
Single Family Residence
Built in 1974
9,147 Square Feet Lot
$646,800 Zestimate®
$684/sqft
$-- HOA
What's special
Gas fireplaceTons of off-street parkingMini split acExterior repaint
- 66 days |
- 634 |
- 40 |
Zillow last checked:
Listing updated:
Listed by:
Victor O. Chavez,
NW Casas Realty
Source: NWMLS as distributed by MLS GRID,MLS#: 2527520
Facts & features
Interior
Bedrooms & bathrooms
- Bedrooms: 3
- Bathrooms: 1
- Full bathrooms: 1
- Main level bathrooms: 1
- Main level bedrooms: 3
Heating
- Fireplace, Ductless, Heat Pump, Electric
Cooling
- Ductless, Heat Pump
Appliances
- Included: Dishwasher, Disposal, Dryer, Stove(s)/Range(s), Washer, Dishwasher(s), Dryer(s), Garbage Disposal, Washer(s)
Features
- Ceiling Fan(s)
- Flooring: Engineered Hardwood
- Basement: None
- Number of fireplaces: 1
- Fireplace features: Gas, Main Level: 1, Fireplace
Interior area
- Total structure area: 950
- Total interior livable area: 950 sqft
Property
Parking
- Total spaces: 3
- Parking features: Attached Garage
- Has attached garage: Yes
- Covered spaces: 2
- Uncovered spaces: 1
Features
- Levels: One
- Stories: 1
- Patio & porch: Ceiling Fan(s), Fireplace
- Has view: Yes
- View description: Territorial
Lot
- Size: 9,147 Square Feet
- Features: Cul-De-Sac, Dead End Street, Secluded, Deck, Fenced-Fully
- Topography: Level
Details
- Parcel number: 00373400800516
- Zoning description: Jurisdiction: City
- Special conditions: Standard
Construction
Type & style
- Home type: SingleFamily
- Architectural style: 1 Story
- Property subtype: Single Family Residence
Materials
- Wood Siding
- Foundation: Poured Concrete
- Roof: Composition
Condition
- Good
- Year built: 1974
- Major remodel year: 1974
Utilities & green energy
- Sewer: Sewer Connected
- Water: Public
Community & HOA
Community
- Subdivision: Alderwood Manor
Location
- Region: Lynnwood
Financial & listing details
- Price per square foot: $684/sqft
- Tax assessed value: $589,700
- Annual tax amount: $5,127
- Date on market: 5/20/2026
- Cumulative days on market: 68 days
- Listing terms: Conventional,FHA
- Inclusions: Dishwasher(s), Dryer(s), Garbage Disposal, Stove(s)/Range(s), Washer(s)
- Road surface type: Dirt
Estimated market value
$646,800
$614,000 - $679,000
$2,603/mo
Price history
| Date | Event | Price |
|---|---|---|
| 7/14/2026 | Price change | $650,000-2.3%$684/sqft |
Source:  NWMLS as distributed by MLS GRID #2527520 Report a problem NWMLS as distributed by MLS GRID #2527520 Report a problem | ||
| 7/2/2026 | Price change | $665,000-0.7%$700/sqft |
Source: NWMLS as distributed by MLS GRID #2527520 Report a problem | ||
| 6/24/2026 | Price change | $670,000-2.2%$705/sqft |
Source: NWMLS as distributed by MLS GRID #2527520 Report a problem | ||
| 6/9/2026 | Price change | $685,000-2.1%$721/sqft |
Source: NWMLS as distributed by MLS GRID #2527520 Report a problem | ||
| 6/2/2026 | Price change | $700,000-2.1%$737/sqft |
Source: NWMLS as distributed by MLS GRID #2527520 Report a problem | ||
| 5/21/2026 | Listed for sale | $715,000+31.2%$753/sqft |
Source: NWMLS as distributed by MLS GRID #2527520 Report a problem | ||
| 7/19/2021 | Sold | $545,000+3.8%$574/sqft |
Source: NWMLS as distributed by MLS GRID #1783770 Report a problem | ||
| 6/11/2021 | Pending sale | $524,950$553/sqft |
Source: NWMLS as distributed by MLS GRID #1783770 Report a problem | ||
| 6/4/2021 | Listed for sale | $524,950+146.5%$553/sqft |
Source: NWMLS as distributed by MLS GRID #1783770 Report a problem | ||
| 1/29/2011 | Listing removed | $213,000$224/sqft |
Source: Fireside Homes #142954 Report a problem | ||
| 1/4/2011 | Price change | $213,000-10.9%$224/sqft |
Source: Fireside Homes #142954 Report a problem | ||
| 12/22/2010 | Price change | $239,000+12.2%$252/sqft |
Source: Fireside Homes #142954 Report a problem | ||
| 12/19/2010 | Price change | $213,000-10.9%$224/sqft |
Source: Fireside Homes #142954 Report a problem | ||
| 10/23/2010 | Listed for sale | $239,000+102.1%$252/sqft |
Source: Fireside Homes #142954 Report a problem | ||
| 4/4/1995 | Sold | $118,280$125/sqft |
Source: Public Record Report a problem | ||
Public tax history
| Year | Property taxes | Tax assessment |
|---|---|---|
| 2024 | $4,705 +7.6% | $589,700 +4.8% |
| 2023 | $4,371 -6.8% | $562,700 -10.4% |
| 2022 | $4,687 +16.2% | $628,100 +42% |
| 2021 | $4,034 +12.5% | $442,300 +12.3% |
| 2020 | $3,586 -8.6% | $393,800 +3.3% |
| 2019 | $3,922 | $381,300 +8.8% |
| 2018 | -- | $350,500 +30% |
| 2017 | $3,576 +39.3% | $269,600 +10% |
| 2016 | $2,566 | $245,000 +7.4% |
| 2015 | $2,566 +16% | $228,100 +22.3% |
| 2013 | $2,212 | $186,500 |
| 2012 | -- | -- |
| 2011 | -- | -- |
| 2010 | -- | -- |
| 2009 | -- | -- |
| 2008 | -- | -- |
| 2007 | -- | -- |
| 2002 | -- | -- |
| 2001 | $1,644 -1% | $132,200 |
| 2000 | $1,661 | $132,200 |
Find assessor info on the county website
Monthly payment
Est. payment
Payment breakdown
Explore the cost of this home by adjusting the details. Changes won't be saved.Climate risks
Neighborhood: 98037
Nearby schools
GreatSchools rating
- 6/10Lynndale Elementary SchoolGrades: PK-6Distance: 4 mi
- 9/10Meadowdale Middle SchoolGrades: 7-8Distance: 1 mi
- 8/10Meadowdale High SchoolGrades: 9-12Distance: 1 mi
- $685,0003 bd1 ba906 sqft18404 60th Ave W, Lynnwood, WA 98037Sold

- $675,0003 bd3 ba1.7k sqft5916 186th Pl SW, Lynnwood, WA 98037Sold

- $599,0003 bd1 ba1.1k sqft6016 183rd St SW, Lynnwood, WA 98037Sold
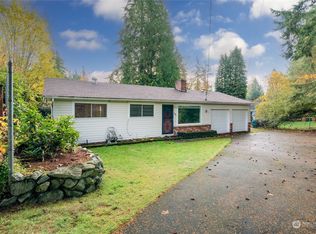
- $1,399,9905 bd4 ba3.3k sqft5838 186th Pl SW, Lynnwood, WA 98037Sold
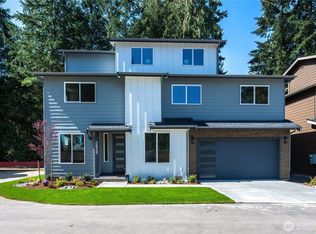
- $675,0003 bd1 ba1.2k sqft6211 185th Pl SW, Lynnwood, WA 98037Sold
- $1,445,0005 bd4 ba3.3k sqft5834 186th Pl SW, Lynnwood, WA 98037Sold
- $1,429,9905 bd4 ba3.3k sqft5842 186th Pl SW, Lynnwood, WA 98037Sold
- $665,0003 bd1 ba1k sqft6117 183rd Pl SW, Lynnwood, WA 98037Sold
A local agent can set up tours, give advice and negotiate with sellers.
Similar homes
- $625,0003 bd1 ba918 sqft19813 52nd Place W, Lynnwood, WA 98036Active
 MLS ID #2536268, Rosalie Lebow. NWMLS as distributed by MLS GRID
 - $599,9753 bd2 ba1.2k sqftPacific Heights Estates, Lynnwood, WA 98087Active
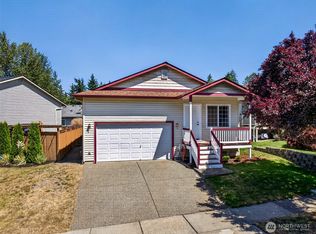 MLS ID #2555133, Anthony Meier. NWMLS as distributed by MLS GRID
 - $649,0003 bd1 ba1k sqft21010 22nd Avenue W, Lynnwood, WA 98036Active
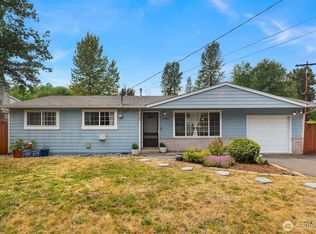 MLS ID #2548586, Adam E. Cobb. NWMLS as distributed by MLS GRID
 - $625,0002 bd1 ba878 sqft17417 Spruce Way, Lynnwood, WA 98037Active
 MLS ID #2496452, Dean Menard. NWMLS as distributed by MLS GRID
 - $899,0003 bd2 ba1.2k sqft6311 188th Street SW, Lynnwood, WA 98037ActiveMLS ID #2550413, Vasi Nemes Jr. NWMLS as distributed by MLS GRID
- $617,0003 bd1 ba900 sqft2427 200th Place SW, Lynnwood, WA 98036ActiveMLS ID #2556665, Geetika Nagpal. NWMLS as distributed by MLS GRID
- $660,0004 bd2 ba1.2k sqftGarland Heights Blk 000 D-00, Lynnwood, WA 98036ActiveMLS ID #2547306, Connor Shelford. NWMLS as distributed by MLS GRID
- $719,0003 bd2 ba1.1k sqftNw Salisburys 2nd, Lynnwood, WA 98360ActiveMLS ID #2543294, John Hougland. NWMLS as distributed by MLS GRID
- $655,0004 bd2 ba1.2k sqft4325 152nd Street SW, Lynnwood, WA 98087ActiveMLS ID #2550728, Julie Lutovsky. NWMLS as distributed by MLS GRID
- $623,0003 bd1 ba1.1k sqftAlderwood Homes 6, Lynnwood, WA 98036ActiveMLS ID #2545569, Cornelia Stein. NWMLS as distributed by MLS GRID
- $600,0003 bd1 ba1.1k sqft20411 56th Avenue W, Lynnwood, WA 98036ActiveMLS ID #2538726, Emelda Agsalog. NWMLS as distributed by MLS GRID
- $--3 bd1 ba1k sqft4407 222nd St SW, Mountlake Terrace, WA 98043AuctionServiceLink Auction
- $625,0003 bd2 ba952 sqftMountlake Terrace No. 54, Mountlake Terrace, WA 98043ActiveMLS ID #2540717, Chung Wu. NWMLS as distributed by MLS GRID
- $599,9953 bd2 ba1k sqft14408 42nd Avenue W, Lynnwood, WA 98087ActiveMLS ID #2551051, Sophie Wu. NWMLS as distributed by MLS GRID
- $493,0003 bd3 ba1.1k sqftBradford Court, Lynnwood, WA 98037ActiveMLS ID #2558489, Simon Yu. NWMLS as distributed by MLS GRID
- $715,0003 bd1 ba1k sqft20414 20th Place W, Lynnwood, WA 98036ActiveMLS ID #2533983, Dawn Baker. NWMLS as distributed by MLS GRID
- $499,9503 bd3 ba1.1k sqftWintercreek, Lynnwood, WA 98037ActiveMLS ID #2546162, Demba Baldeh. NWMLS as distributed by MLS GRID
- $469,9503 bd3 ba1.3k sqft15815 Admiralty Way #C4, Lynnwood, WA 98087ActiveMLS ID #2557393, Nader Nessim. NWMLS as distributed by MLS GRID
- $749,0003 bd2 ba1.2k sqft4303 225th Street SW, Mountlake Terrace, WA 98043ActiveMLS ID #2557637, Conor J MacEvilly. NWMLS as distributed by MLS GRID
- $379,0502 bd2 ba1k sqftWoodhaven, Lynnwood, WA 98037ActiveMLS ID #2558180, Erin Olnon. NWMLS as distributed by MLS GRID
