Love a little mid-century modern charm? This fun 1955 3-bedroom rambler has just the right amount of retro style and everyday appeal! Featuring classic mid-century lines, a cool low-profile roofline, big front windows, and a covered carport with plenty of personality, this home is a great opportunity to own something a little different. Freshly painted inside and out, it's ready for its next chapter. Warm wood floors, a fireplace, and a slider to a fenced yard with a patio and shed, room for BBQs, gardening, pets, or hanging out. Kitchen with gray shaker cabinets, granite counters, mosaic backsplash, stainless appliances, and in-closet laundry. The location makes life easy, too! Daleway Park is just down the street, with shopping, restaurants, I-5, I-405, and light rail close by. Whether you're a first-time buyer, a fan of vintage style, or just looking for a home with a little extra personality, this mid-century cutie is full of possibilities!
Active
Listed by: Real Broker LLC • Saviya Robinson • 206-334-8348
$585,000
19203 Dale Way, Lynnwood, WA 98036
3beds
992sqft
Single Family Residence
Built in 1955
7,840 Square Feet Lot
$573,700 Zestimate®
$590/sqft
$-- HOA
What's special
Classic mid-century linesIn-closet laundryWarm wood floorsCool low-profile rooflineStainless appliancesMosaic backsplashGranite counters
- --
- on Zillow
- 1,012
- views
- 106
- saves
Likely to sell faster than
Zillow last checked:
Listing updated:
Listed by:
Saviya Robinson 206-334-8348 realsaviya@gmail.com,
Real Broker LLC
Source: NWMLS as distributed by MLS GRID,MLS#: 2602327
Facts & features
Interior
Bedrooms & bathrooms
- Bedrooms: 3
- Bathrooms: 1
- Full bathrooms: 1
- Main level bathrooms: 1
- Main level bedrooms: 3
Bedroom
- Level: Main
Bedroom
- Level: Main
Bedroom
- Level: Main
Bathroom full
- Level: Main
Entry hall
- Level: Main
Kitchen with eating space
- Level: Main
Living room
- Level: Main
Heating
- Fireplace, Forced Air, Electric, Natural Gas
Cooling
- Forced Air
Appliances
- Included: Dishwasher, Disposal, Dryer, Microwave, Refrigerator, Stove(s)/Range(s), Washer, Dishwasher(s), Dryer(s), Garbage Disposal, Microwave(s), Refrigerator(s), Washer(s)
Features
- Flooring: Ceramic Tile, Hardwood
- Basement: None
- Number of fireplaces: 1
- Fireplace features: Wood Burning, Main Level: 1, Fireplace
Interior area
- Total structure area: 992
- Total interior livable area: 992 sqft
Video & virtual tour
Property
Parking
- Total spaces: 2
- Parking features: Attached Carport
- Carport spaces: 2
Features
- Levels: One
- Stories: 1
- Entry location: Main
- Patio & porch: Fireplace, Vaulted Ceiling(s)
Lot
- Size: 7,840 Square Feet
- Features: Paved, Fenced-Fully
- Topography: Level
- Residential vegetation: Garden Space
Details
- Parcel number: 00540000004100
- Zoning description: Jurisdiction: City
- Special conditions: Standard
Construction
Type & style
- Home type: SingleFamily
- Architectural style: 1 Story
- Property subtype: Single Family Residence
Materials
- Wood Siding
- Foundation: Poured Concrete
- Roof: Flat
Condition
- Year built: 1955
Utilities & green energy
- Electric: Company: Snohomish County PUD
- Sewer: Sewer Connected, Company: Alderwood Water District
- Water: Public, Company: Alderwood Water District
Community & HOA
Community
- Subdivision: Lynndale Park
Location
- Region: Lynnwood
Financial & listing details
- Price per square foot: $590/sqft
- Tax assessed value: $598,400
- Annual tax amount: $4,831
- Date on market: 11/12/2026
- Listing terms: Conventional,FHA,VA Loan
- Inclusions: Dishwasher(s), Dryer(s), Garbage Disposal, Microwave(s), Refrigerator(s), Stove(s)/Range(s), Washer(s)
Estimated market value
$573,700
$545,000 - $602,000
$2,785/mo
Price history
| Date | Event | Price |
|---|---|---|
| 11/12/2026 | Listed for sale | $585,000+98.6%$590/sqft |
Source:  NWMLS as distributed by MLS GRID #2602327 Report a problem | ||
| 11/20/2014 | Sold | $294,500+49.1%$297/sqft |
Source: NWMLS as distributed by MLS GRID #711242 Report a problem | ||
| 6/12/2014 | Sold | $197,500-34.8%$199/sqft |
Source: Public Record Report a problem | ||
| 6/15/2007 | Sold | $303,000$305/sqft |
Source: NWMLS as distributed by MLS GRID #27082675 Report a problem | ||
Public tax history
| Year | Property taxes | Tax assessment |
|---|---|---|
| 2025 | $4,831 +7.4% | $598,400 +6.1% |
| 2024 | $4,497 +5.2% | $563,800 +2.4% |
| 2023 | $4,274 -8.9% | $550,600 -12.5% |
| 2022 | $4,693 +13.6% | $629,500 +38.8% |
| 2021 | $4,131 +11.4% | $453,600 +11.1% |
| 2020 | $3,709 -12.3% | $408,100 -0.8% |
| 2019 | $4,229 | $411,200 +8.4% |
| 2018 | -- | $379,200 +28.5% |
| 2017 | $3,871 +65.3% | $295,200 +9.7% |
| 2016 | $2,341 | $269,200 +29.4% |
| 2015 | $2,341 +5.3% | $208,100 +11% |
| 2013 | $2,224 | $187,500 |
| 2012 | -- | -- |
| 2011 | -- | -- |
| 2010 | -- | -- |
| 2009 | -- | -- |
| 2008 | -- | -- |
| 2007 | -- | -- |
| 2002 | -- | -- |
| 2001 | $1,537 -1% | $123,600 |
| 2000 | $1,553 | $123,600 |
Find assessor info on the county website
Monthly payment
Est. payment
Payment breakdown
Explore the cost of this home by adjusting the details. Changes won't be saved.Climate risks
Neighborhood: 98036
Similar homes
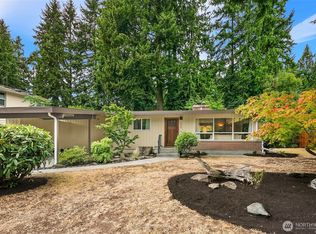
- $620,0005 bd2 ba1.4k sqftNorth Lynnwood Home Sites, Lynnwood, WA 98036Active
 MLS ID #2547654, Claudia Kuniholm. NWMLS as distributed by MLS GRID
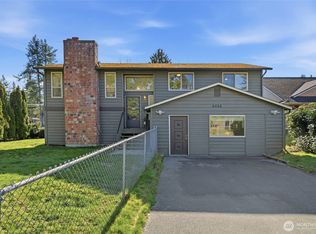
- $575,0003 bd1 ba918 sqft19813 52nd Place W, Lynnwood, WA 98036Active
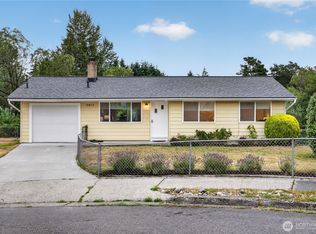 MLS ID #2536268, Rosalie Lebow. NWMLS as distributed by MLS GRID
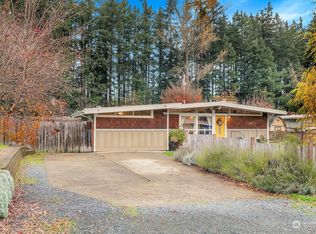
- $600,0003 bd1 ba960 sqft4813 190th Street SW, Lynnwood, WA 98036Active
 MLS ID #2576511, Bill Jordan. NWMLS as distributed by MLS GRID
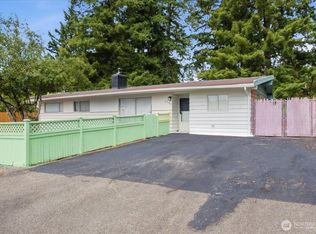
- $620,0003 bd2 ba1.1k sqft2021 204th Street SW, Lynnwood, WA 98036Active
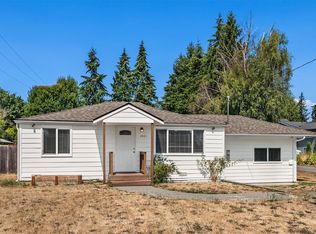 MLS ID #2603670, Adam E. Cobb. NWMLS as distributed by MLS GRID
