Skip main navigation
Sold
  • Listed by: Windermere Real Estate/M2, LLC • Barb Eli
    Est. $644,900

    6123 Dale Way, Lynnwood, WA 98036

    3beds
    1,292sqft
    Single Family Residence
    Built in 1955
    9,147 Square Feet Lot
    $644,900 Zestimate®
    $499/sqft
    $-- HOA

    What's special

    Chicken coopSpacious yardVersatile bonus roomGarden bedsFragrance of lavender
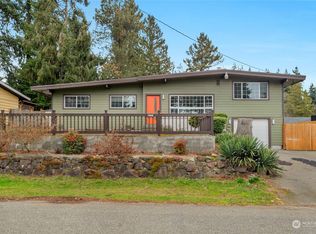
    Welcome to this delightful 3-bed, 1-bath rambler, perfect for first-time homebuyers or anyone looking to size down! This cozy gem of solid bones features new furnace and A/C, an office and a versatile bonus room, offering flexible space for work or play. Enjoy the outdoors in your spacious yard, equipped w/garden beds, the fragrance of lavender, and a chicken coop, ideal for your green thumb or hobby farming. New vapor barrier in crawl space. Located just minutes from amenities, shopping, bus lines, Lynnwood Transit Center, a commuter’s dream. With Daleway Park at your doorstep w/play areas & forested trails to explore nature. Don't miss out on this wonderful opportunity to own a home that combines comfort, charm, and great location!
    313 days
    |
    2
    |
    0
    |

    Likely to sell faster than

    Zillow last checked:

    Listing updated:

    Listed by:

    Barb Eli,

    Windermere Real Estate/M2, LLC

    Source: NWMLS as distributed by MLS GRID,MLS#: 2312614MLS Logo

      Facts & features

      Interior

      Bedrooms & bathrooms
      • Bedrooms: 3
      • Bathrooms: 1
      • Full bathrooms: 1
      • Main level bathrooms: 1
      • Main level bedrooms: 3
      Bedroom
      • Level: Main
      Bedroom
      • Level: Main
      Bedroom
      • Level: Main
      Bathroom full
      • Level: Main
      Bonus room
      • Level: Main
      Den office
      • Level: Main
      Entry hall
      • Level: Main
      Kitchen with eating space
      • Level: Main
      Living room
      • Level: Main
      Utility room
      • Level: Main
      Heating
      • Fireplace, Forced Air, Natural Gas
      Cooling
      • Has cooling: Yes
      Appliances
      • Included: Dishwasher(s), Dryer(s), Disposal, Refrigerator(s), Stove(s)/Range(s), Washer(s), Garbage Disposal, Water Heater: Gas, Water Heater Location: Hall Closet
      Features
      • Ceiling Fan(s)
      • Flooring: Ceramic Tile, Hardwood, Laminate
      • Windows: Double Pane/Storm Window
      • Basement: None
      • Number of fireplaces: 1
      • Fireplace features: Wood Burning, Main Level: 1, Fireplace
      Interior area
      • Total structure area: 1,292
      • Total interior livable area: 1,292 sqft

      Property

      Parking
      • Parking features: Driveway, Off Street
      Features
      • Levels: One
      • Stories: 1
      • Entry location: Main
      • Patio & porch: Ceiling Fan(s), Ceramic Tile, Double Pane/Storm Window, Fireplace, Hardwood, Laminate Hardwood, Water Heater
      Lot
      • Size: 9,147 Square Feet
      • Features: Paved, Cable TV, Deck, Fenced-Fully, Fenced-Partially, High Speed Internet, Outbuildings, Patio
      • Topography: Level,Terraces
      • Residential vegetation: Garden Space
      Details
      • Parcel number: 00540000005500
      • Zoning description: Jurisdiction: City
      • Special conditions: Standard

      Construction

      Type & style
      • Home type: SingleFamily
      • Property subtype: Single Family Residence
      Materials
      • Wood Siding
      • Roof: Flat
      Condition
      • Year built: 1955

      Utilities & green energy

      • Electric: Company: PUD
      • Sewer: Sewer Connected, Company: City of Lynnwood
      • Water: Public, Company: City of Lynnwood
      • Utilities for property: Xfinity, Xfinity

      Community & HOA

      Community
      • Subdivision: Lynnwood
      Location
      • Region: Lynnwood

      Financial & listing details

      • Price per square foot: $499/sqft
      • Tax assessed value: $594,500
      • Annual tax amount: $4,420
      • Date on market: 12/28/2024
      • Cumulative days on market: 454 days
      • Listing terms: Conventional,FHA,VA Loan
      • Inclusions: Dishwasher(s), Dryer(s), Garbage Disposal, Refrigerator(s), Stove(s)/Range(s), Washer(s)

      Visit our professional directory to find a foreclosure specialist in your area that can help with your home search.

      Find a foreclosure agent

        Foreclosure details

        Estimated market value

        $644,900

        $593,000 - $696,000

        $3,035/mo

        Price history

        DateEventPrice
        1/31/2025Sold$683,000-2.3%$529/sqft
        Source: NWMLS as distributed by MLS GRID #2312614 Report a problem
        12/7/2024Pending sale$699,000$541/sqft
        Source: NWMLS as distributed by MLS GRID #2312614 Report a problem
        11/27/2024Listed for sale$699,000+8.4%$541/sqft
        Source: NWMLS as distributed by MLS GRID #2312614 Report a problem
        6/7/2023Sold$645,000+151%$499/sqft
        Source: Public Record Report a problem
        12/4/2008Sold$257,000+8.9%$199/sqft
        Source: NWMLS as distributed by MLS GRID #28181178 Report a problem
        8/30/2007Sold$236,000+12.4%$183/sqft
        Source: Public Record Report a problem
        7/29/2003Sold$210,000$163/sqft
        Source: NWMLS as distributed by MLS GRID #23050579 Report a problem

        Public tax history

        YearProperty taxesTax assessment
        2024$4,738 +7.2%$594,500 +4.4%
        2023$4,420 -9.1%$569,600 -12.7%
        2022$4,863 +12.9%$652,500 +37.9%
        2021$4,307 +11.2%$473,100 +11%
        2020$3,872 -7.7%$426,300 +4.5%
        2019$4,196 $408,000 +8.2%
        2018-- $377,100 +29.3%
        2017$3,848 +45.3%$291,700 +9.7%
        2016$2,649 $265,800 +12.9%
        2015$2,649 +19.3%$235,500 +25.8%
        2013$2,221 $187,200
        2012-- --
        2011-- --
        2010-- --
        2009-- --
        2008-- --
        2007-- --
        2002-- --
        2001$1,612 -1%$129,600
        2000$1,628 $129,600
        Find assessor info on the county website

        Monthly payment

        Estimated monthly payment$1,822
        All calculations are estimates and provided by Zillow, Inc. for informational purposes only. Actual amounts may vary.
        HOA fees may include property taxes on listings classified as Co-Ops. Contact the listing agent and/or owner for fee details.
        Mortgage interest rates are dependent on a number of factors, including credit score, down payment, and repayment length. Interest rate data provided by Zillow Group Marketplace, Inc. as of 1/1/1970 from various mortgage lenders with which we have lead or other similar arrangements; the Estimated Payment is an average of those rates.
        See how much you could borrow to make a competitive offer.

        Climate risks

        Neighborhood: 98036

        Getting around

        81 / 100
        Very Walkable
        51 / 100
        Good Transit
        58 / 100
        Bikeable

        Nearby schools

        GreatSchools rating
        Schools provided by the listing agent
        • Elementary: Lynndale ElemLd
        • Middle: Meadowdale Mid
        • High: Meadowdale High

        Source: NWMLS as distributed by MLS GRID. This data may not be complete. We recommend contacting the local school district to confirm school assignments for this home.

        Similar homes