Lovingly maintained Mid-Century home for sale in Lynnwood is ready for its next era! Don't miss this opportunity - 4 bedrooms on one floor, generous living space, a functional floor plan, and a fully fenced yard boasting exceptional privacy thanks to the lush green woods of Daleway Park. Situated on a spacious lot on a quiet cul-de-sac, this home offers a rare combination of privacy, convenience and the opportunity to make it your own. Enjoy the peaceful outdoor setting with plenty of room for entertaining, gardening, or relaxing while taking in the vibrant green space beyond. A brand-new roof adds lasting value, while the attached two-car garage provides ample parking and bonus storage. Solid house with hardwood floors under the carpet just needs your finishing touch. Perfectly located near schools, shopping, dining, and major commuter routes including Lynnwood light rail station, this home combines an exceptional location with the opportunity to build equity in one of Lynnwood's most desirable settings. Don't miss it!
Active
Listed by: Keller Williams Seattle Metro • Kristen Meyer
$695,000
6216 189th Place SW, Lynnwood, WA 98036
4beds
1,924sqft
:
Get pre-qualified$4,240/mo
Single Family Residence
Built in 1961
0.27 Acres Lot
$673,700 Zestimate®
$361/sqft
$-- HOA
What's special
- 3 hours |
- 83 |
- 14 |
Zillow last checked:
Listing updated:
Offers reviewed: Jul 28
Listed by:
Kristen Meyer,
Keller Williams Seattle Metro,
Sean Peterson,
Keller Williams Seattle Metro
Source: NWMLS as distributed by MLS GRID,MLS#: 2559460
Facts & features
Interior
Bedrooms & bathrooms
- Bedrooms: 4
- Bathrooms: 2
- Full bathrooms: 1
- 3/4 bathrooms: 1
Primary bedroom
- Level: Second
Bedroom
- Level: Second
Bedroom
- Level: Second
Bedroom
- Level: Second
Bathroom full
- Level: Second
Bathroom three quarter
- Level: Second
Bonus room
- Level: Lower
Dining room
- Level: Main
Entry hall
- Level: Main
Kitchen with eating space
- Level: Main
Living room
- Level: Main
Utility room
- Level: Lower
Heating
- Fireplace, Forced Air, Electric, Natural Gas, Wood
Cooling
- None
Appliances
- Included: Dishwasher, Dryer, Refrigerator, Stove(s)/Range(s), Washer, Dishwasher(s), Dryer(s), Refrigerator(s), Washer(s), Water Heater: Electric, Water Heater Location: Basement
Features
- Bath Off Primary, Dining Room
- Flooring: Ceramic Tile, Hardwood, Vinyl, Carpet
- Basement: Finished
- Number of fireplaces: 1
- Fireplace features: Wood Burning, Main Level: 1, Fireplace
Interior area
- Total structure area: 1,924
- Total interior livable area: 1,924 sqft
Property
Parking
- Total spaces: 6
- Parking features: Driveway, Attached Garage
- Has attached garage: Yes
- Covered spaces: 2
- Uncovered spaces: 4
Features
- Levels: Two
- Stories: 2
- Entry location: Main
- Patio & porch: Bath Off Primary, Dining Room, Fireplace, Water Heater
- Has view: Yes
- View description: Territorial
Lot
- Size: 0.27 Acres
- Features: Cul-De-Sac, Paved, Cable TV, Fenced-Fully, Gas Available, High Speed Internet, Patio
- Topography: Partial Slope
- Residential vegetation: Garden Space
Details
- Parcel number: 00540100001100
- Zoning: RS8
- Zoning description: Jurisdiction: City
- Special conditions: Standard
- Other equipment: Leased Equipment: N/A
Construction
Type & style
- Home type: SingleFamily
- Architectural style: Contemporary,2 Stories w/Bsmnt
- Property subtype: Single Family Residence
Materials
- Brick, Wood Siding
- Foundation: Poured Concrete
- Roof: Composition
Condition
- Average
- Year built: 1961
- Major remodel year: 1961
Utilities & green energy
- Electric: Company: Snohomish County PUD
- Sewer: Sewer Connected, Company: City of Lynnwood
- Water: Public, Company: City of Lynnwood
Community & HOA
Community
- Features: Park
- Subdivision: Lynnwood
Location
- Region: Lynnwood
Financial & listing details
- Price per square foot: $361/sqft
- Tax assessed value: $560,600
- Annual tax amount: $4,826
- Offers reviewed: 07/28/2026
- Date on market: 7/22/2026
- Cumulative days on market: 1 day
- Listing terms: Conventional,FHA,State Bond,VA Loan
- Inclusions: Dishwasher(s), Dryer(s), Leased Equipment, Refrigerator(s), Stove(s)/Range(s), Washer(s)
Estimated market value
$673,700
$640,000 - $707,000
$3,396/mo
Price history
| Date | Event | Price |
|---|---|---|
| 7/23/2026 | Listed for sale | $695,000$361/sqft |
Source:  NWMLS as distributed by MLS GRID #2559460 Report a problem NWMLS as distributed by MLS GRID #2559460 Report a problem | ||
Public tax history
| Year | Property taxes | Tax assessment |
|---|---|---|
| 2024 | $4,493 +7.3% | $560,600 +4.5% |
| 2023 | $4,189 -7.2% | $536,600 -10.9% |
| 2022 | $4,513 +16.5% | $602,100 +42.5% |
| 2021 | $3,873 -16.1% | $422,400 -16.7% |
| 2020 | $4,615 +2.5% | $507,100 +15.8% |
| 2019 | $4,504 | $438,000 +8.4% |
| 2018 | -- | $404,000 +29.9% |
| 2017 | $4,151 +36.7% | $311,000 +9.4% |
| 2016 | $3,037 | $284,200 +5.2% |
| 2015 | $3,037 +31.3% | $270,100 +38.4% |
| 2013 | $2,314 | $195,100 |
| 2012 | -- | -- |
| 2011 | -- | -- |
| 2010 | -- | -- |
| 2009 | -- | -- |
| 2008 | -- | -- |
| 2007 | -- | -- |
| 2002 | -- | -- |
| 2001 | $2,019 -1% | $162,400 |
| 2000 | $2,040 | $162,400 |
Find assessor info on the county website
Monthly payment
Est. payment
Payment breakdown
Explore the cost of this home by adjusting the details. Changes won't be saved.Climate risks
Neighborhood: 98036
Nearby schools
GreatSchools rating
- 6/10Lynndale Elementary SchoolGrades: PK-6Distance: 3.7 mi
- 9/10Meadowdale Middle SchoolGrades: 7-8Distance: 1.3 mi
- 8/10Meadowdale High SchoolGrades: 9-12Distance: 1.3 mi
Schools provided by the listing agent
- Elementary: Lynndale ElemLd
- Middle: Meadowdale Mid
- High: Meadowdale High
Source: NWMLS as distributed by MLS GRID. This data may not be complete. We recommend contacting the local school district to confirm school assignments for this home.
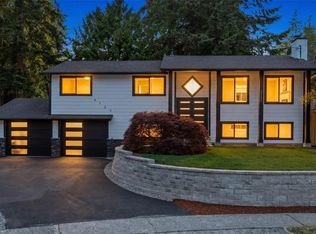
- $998,0004 bd3 ba2.2k sqft6126 189th Pl SW, Lynnwood, WA 98036Pending
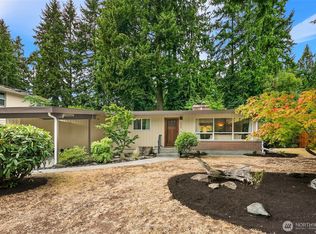
- $675,0003 bd1 ba1.3k sqft6225 Dale Way, Lynnwood, WA 98036Sold
- $573,0003 bd1 ba988 sqft6220 188th St SW, Lynnwood, WA 98036Off Market

- $774,8849 bd4 ba2.3k sqft6230 188th St SW, Lynnwood, WA 98037Sold
- $742,0002 bd2 ba1.1k sqft6112 188th St SW, Lynnwood, WA 98037Sold
- $744,0003 bd2 ba1.3k sqft6017 190th St SW, Lynnwood, WA 98036Sold
- $644,9003 bd1 ba1.2k sqft6123 Dale Way, Lynnwood, WA 98036Off Market
- $869,0004 bd3 ba2.5k sqft18823 64th Ave SW, Lynnwood, WA 98036Off Market
A local agent can set up tours, give advice and negotiate with sellers.
Similar homes
- $815,0004 bd2 ba1.7k sqft20418 54th Avenue W, Lynnwood, WA 98036Active
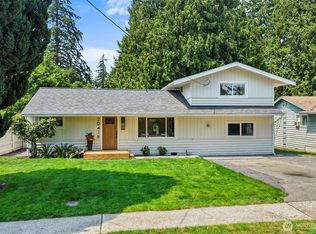 MLS ID #2559365, Ebrima Wadda. NWMLS as distributed by MLS GRID
 - $640,0005 bd2 ba1.4k sqftNorth Lynnwood Home Sites, Lynnwood, WA 98036Active
 MLS ID #2547654, Claudia Kuniholm. NWMLS as distributed by MLS GRID
 - $684,9004 bd2 ba1.4k sqft4231 188th Place SW, Lynnwood, WA 98036Active
 MLS ID #2539276, Cynthia Williams. NWMLS as distributed by MLS GRID
 - $750,0004 bd3 ba1.8k sqft19306 74th Avenue W, Lynnwood, WA 98036Active
 MLS ID #2546227, James Van Der Voort. NWMLS as distributed by MLS GRID
 - $660,0004 bd2 ba1.2k sqftGarland Heights Blk 000 D-00, Lynnwood, WA 98036ActiveMLS ID #2547306, Connor Shelford. NWMLS as distributed by MLS GRID
- $719,0003 bd2 ba1.1k sqftNw Salisburys 2nd, Lynnwood, WA 98360ActiveMLS ID #2543294, John Hougland. NWMLS as distributed by MLS GRID
- $699,0003 bd3 ba1.8k sqft6617 198th Place SW, Lynnwood, WA 98036ActiveMLS ID #2550734, Tommy Quach. NWMLS as distributed by MLS GRID
- $764,9504 bd3 ba2k sqftHighlynn View, Lynnwood, WA 98036ActiveMLS ID #2544048, Julius C. Tiangson. NWMLS as distributed by MLS GRID
- $839,9004 bd3 ba2.1k sqftHillpointe, Lynnwood, WA 98037ActiveMLS ID #2555688, Seoun Hyang Eom. NWMLS as distributed by MLS GRID
- $799,0003 bd2 ba1.4k sqftBrookwood Park, Lynnwood, WA 98036ActiveMLS ID #2535081, Jenna Staker. NWMLS as distributed by MLS GRID
- $674,9003 bd3 ba1.9k sqft6604 198th Place SW, Lynnwood, WA 98036ActiveMLS ID #2525466, Janet Lovett. NWMLS as distributed by MLS GRID
- $725,0003 bd1 ba1.3k sqft21016 78th Avenue W, Edmonds, WA 98026ActiveMLS ID #2557342, Michael R. Smith. NWMLS as distributed by MLS GRID
- $729,0003 bd4 ba1.7k sqftCarriage Gardens, Lynnwood, WA 98036ActiveMLS ID #2534919, Raphael Puletz. NWMLS as distributed by MLS GRID
- $810,0003 bd3 ba1.7k sqftAlderwood Manor 08, Lynnwood, WA 98037ActiveMLS ID #2529373, Lam Tran. NWMLS as distributed by MLS GRID
- $899,0003 bd2 ba1.2k sqft6311 188th Street SW, Lynnwood, WA 98037ActiveMLS ID #2550413, Vasi Nemes Jr. NWMLS as distributed by MLS GRID
- $772,0003 bd2 ba1.5k sqft3020 206th Place SW, Lynnwood, WA 98036ActiveMLS ID #2500170, Lisa Caughell. NWMLS as distributed by MLS GRID
- $719,0004 bd2 ba2k sqft16208 48th Avenue W, Edmonds, WA 98026ActiveMLS ID #2537685, Tin Nguyen. NWMLS as distributed by MLS GRID
- $869,9004 bd2 ba2.1k sqft6427 182nd Place SW, Lynnwood, WA 98037ActiveMLS ID #2537453, Sherri Lino. NWMLS as distributed by MLS GRID
- $623,0003 bd1 ba1.1k sqftAlderwood Homes 6, Lynnwood, WA 98036ActiveMLS ID #2545569, Cornelia Stein. NWMLS as distributed by MLS GRID
- $865,0005 bd3 ba2.4k sqftHillwood Park 13, Lynnwood, WA 98037ActiveMLS ID #2529294, Mary A. Brubaker. NWMLS as distributed by MLS GRID
