Welcome to this tri-level home in Lynnwood, 1,872 square feet of comfortable living space on an expansive 13,504-sq. Ft. lot. Featuring 4 bed, 2.25 bath, and a desirable floor plan with multiple living areas, this home provides the perfect blend of space, functionality, and outdoor enjoyment. Recent improvements include a redone attic 2025, updated crawl space 2026, exterior paint, recently cleaned gutters. The 2-car garage provides ample storage and convenience. Step outside to discover a backyard retreat. Two spacious decks overlook the beautifully manicured, fully fenced, and a seasonal stream through the property, creating a serene natural setting. Garden enthusiasts will appreciate the gardening space, while the generous lot offers room to relax, entertain, and enjoy the outdoors year-round. Conveniently located near shopping, dining, and everyday amenities, this home also provides excellent access to transportation options throughout the Puget Sound region. Just minutes from the waterfront city of Edmonds, you'll enjoy boutique shopping, restaurants, beaches, ferry service, and community events. Commuters will appreciate proximity to Sound Transit rail service and easy access to Seattle's expanding Light Rail network. Combining thoughtful updates, a spacious lot, beautiful outdoor spaces, and a prime location close to schools, urban conveniences, and natural beauty, this Lynnwood home presents an exceptional opportunity to enjoy the best of Pacific Northwest living.
Active
Listed by: Coldwell Banker Bain • James Van Der Voort
Price cut: $20K (7/29)
$730,000
19306 74th Avenue W, Lynnwood, WA 98036
4beds
1,872sqft
:
Get pre-qualified$4,453/mo
Single Family Residence
Built in 1974
0.31 Acres Lot
$-- Zestimate®
$390/sqft
$-- HOA
What's special
Backyard retreatGardening spaceTri-level homeTwo spacious decksBeautiful outdoor spacesSpacious lotThoughtful updates
- 48 days |
- 2,359 |
- 117 |
Zillow last checked:
Listing updated:
Listed by:
James Van Der Voort,
Coldwell Banker Bain
Source: NWMLS as distributed by MLS GRID,MLS#: 2546227
Facts & features
Interior
Bedrooms & bathrooms
- Bedrooms: 4
- Bathrooms: 3
- Full bathrooms: 1
- 3/4 bathrooms: 1
- 1/2 bathrooms: 1
Primary bedroom
- Level: Second
Bedroom
- Level: Second
Bedroom
- Level: Second
Bedroom
- Level: Second
Bathroom full
- Level: Second
Bathroom three quarter
- Level: Second
Other
- Level: Lower
Entry hall
- Level: Main
Family room
- Level: Lower
Kitchen without eating space
- Level: Main
Living room
- Level: Main
Utility room
- Level: Lower
Heating
- Fireplace, Forced Air, Electric
Cooling
- None
Appliances
- Included: Dishwasher, Disposal, Microwave, Refrigerator, Stove(s)/Range(s), Washer, Dishwasher(s), Garbage Disposal, Microwave(s), Refrigerator(s), Washer(s), Water Heater: Gas, Water Heater Location: Laundry room
Features
- Bath Off Primary, Dining Room
- Flooring: Engineered Hardwood, Stone
- Number of fireplaces: 1
- Fireplace features: Gas, Main Level: 1, Fireplace
Interior area
- Total structure area: 1,872
- Total interior livable area: 1,872 sqft
Property
Parking
- Total spaces: 2
- Parking features: Driveway, Attached Garage, Off Street
- Has attached garage: Yes
- Covered spaces: 2
Features
- Levels: Three Or More
- Entry location: Main
- Patio & porch: Bath Off Primary, Dining Room, Fireplace, Water Heater
- Has view: Yes
- View description: Territorial
Lot
- Size: 0.31 Acres
- Features: Paved, Cable TV, Deck, Fenced-Fully, Gas Available, High Speed Internet, Patio
- Topography: Level
- Residential vegetation: Garden Space
Details
- Parcel number: 270417003078
- Special conditions: Standard
Construction
Type & style
- Home type: SingleFamily
- Architectural style: Tri-Level
- Property subtype: Single Family Residence
Materials
- Brick, Wood Siding, Wood Products
- Foundation: Poured Concrete
- Roof: Composition
Condition
- Year built: 1974
Utilities & green energy
- Electric: Company: PSE
- Sewer: Sewer Connected, Company: City of Lynnwood
- Water: Public, Company: City of Lynnwood
- Utilities for property: Ziply Fiber, Ziply Fiber
Community & HOA
Community
- Features: Park
- Subdivision: Lynndale Park
Location
- Region: Lynnwood
Financial & listing details
- Price per square foot: $390/sqft
- Tax assessed value: $750,300
- Annual tax amount: $7,253
- Date on market: 6/25/2026
- Cumulative days on market: 49 days
- Listing terms: Conventional,FHA,VA Loan
- Inclusions: Dishwasher(s), Garbage Disposal, Microwave(s), Refrigerator(s), Stove(s)/Range(s), Washer(s)
Estimated market value
Not available
Estimated sales range
Not available
$3,656/mo
Price history
| Date | Event | Price |
|---|---|---|
| 7/29/2026 | Price change | $730,000-2.7%$390/sqft |
Source:  NWMLS as distributed by MLS GRID #2546227 Report a problem NWMLS as distributed by MLS GRID #2546227 Report a problem | ||
| 7/18/2026 | Price change | $750,000-6.1%$401/sqft |
Source: NWMLS as distributed by MLS GRID #2546227 Report a problem | ||
| 7/6/2026 | Price change | $799,000-5.4%$427/sqft |
Source: NWMLS as distributed by MLS GRID #2546227 Report a problem | ||
| 6/25/2026 | Listed for sale | $845,000$451/sqft |
Source: NWMLS as distributed by MLS GRID #2546227 Report a problem | ||
Public tax history
| Year | Property taxes | Tax assessment |
|---|---|---|
| 2024 | $6,431 +6.9% | $750,300 +12.6% |
| 2023 | $6,017 +5.4% | $666,300 -9.8% |
| 2022 | $5,708 +10% | $739,000 +29.8% |
| 2021 | $5,189 +12.3% | $569,200 +12.1% |
| 2020 | $4,620 -8.7% | $507,700 +3.2% |
| 2019 | $5,060 | $492,100 +8.6% |
| 2018 | -- | $453,100 +28.8% |
| 2017 | $4,641 +35.4% | $351,800 +9.8% |
| 2016 | $3,427 | $320,400 +5.1% |
| 2015 | $3,427 +20.3% | $304,800 +26.8% |
| 2013 | $2,849 | $240,300 |
| 2012 | -- | -- |
| 2011 | -- | -- |
| 2010 | -- | -- |
| 2009 | -- | -- |
| 2008 | -- | -- |
| 2007 | -- | -- |
| 2002 | -- | -- |
| 2001 | $2,182 -1% | $175,500 |
| 2000 | $2,205 | $175,500 |
Find assessor info on the county website
Monthly payment
Est. payment
Payment breakdown
Explore the cost of this home by adjusting the details. Changes won't be saved.Climate risks
Neighborhood: 98036
Nearby schools
GreatSchools rating
- 6/10Lynndale Elementary SchoolGrades: PK-6Distance: 3.1 mi
- 9/10Meadowdale Middle SchoolGrades: 7-8Distance: 1.6 mi
- 8/10Meadowdale High SchoolGrades: 9-12Distance: 1.8 mi
- $675,0003 bd2 ba1.8k sqft7332 192nd Pl SW, Lynnwood, WA 98036Sold
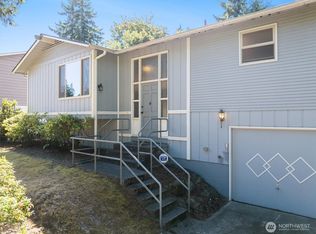
- $834,0003 bd3 ba1.8k sqft19305 76th Ave W, Lynnwood, WA 98036Sold

- $1,320,0006 bd5 ba3.6k sqft19319 76th Ave W, Lynnwood, WA 98036Sold

- $853,0003 bd3 ba2.2k sqft19306 73rd Pl W, Lynnwood, WA 98036Sold
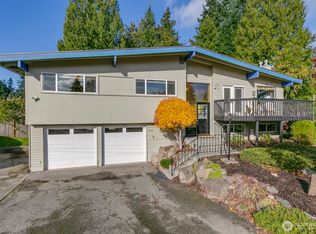
- $1,200,0004 bd2 ba2.2k sqft19325 Undisclosed Ave W, Lynnwood, WA 98036Sold
- $877,5003 bd3 ba2.2k sqft19129 74th Ave W, Lynnwood, WA 98036Sold
- $1,030,9004 bd3 ba1.8k sqft19322 73rd Pl W, Lynnwood, WA 98036Sold
- $875,0003 bd2 ba1.4k sqft19224 76th Ave W, Edmonds, WA 98026Sold
A local agent can set up tours, give advice and negotiate with sellers.
Similar homes
- $749,9003 bd2 ba1.5k sqft3020 206th Place SW, Lynnwood, WA 98036Active
 MLS ID #2500170, Lisa Caughell. NWMLS as distributed by MLS GRID
 - $620,0005 bd2 ba1.4k sqftNorth Lynnwood Home Sites, Lynnwood, WA 98036Active
 MLS ID #2547654, Claudia Kuniholm. NWMLS as distributed by MLS GRID
 - $824,5003 bd3 ba1.5k sqft20704 29th Place W, Lynnwood, WA 98036Active
 MLS ID #2565017, Nicole Buggert. NWMLS as distributed by MLS GRID
 - $765,0003 bd2 ba1.6k sqft4832 188th Street SW, Lynnwood, WA 98037Active
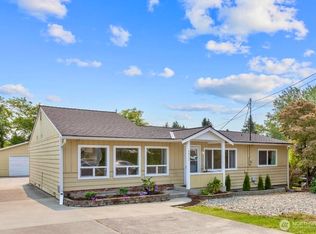 MLS ID #2565499, Daniela Lucht. NWMLS as distributed by MLS GRID
 - $774,9505 bd2 ba2.1k sqftDundee, Brier, WA 98036ActiveMLS ID #2552814, Lindsay M. Jackson. NWMLS as distributed by MLS GRID
- $820,0003 bd3 ba1.5k sqftShasta Manor, Brier, WA 98036ActiveMLS ID #2550996, David Irish. NWMLS as distributed by MLS GRID
- $815,0003 bd3 ba2.1k sqft5927 147 Street SW, Edmonds, WA 98026ActiveMLS ID #2553915, Steve Kemp. NWMLS as distributed by MLS GRID
- $669,9503 bd2 ba1.3k sqft23247 35th Avenue W, Brier, WA 98036ActiveMLS ID #2508882, Kevin Shaw. NWMLS as distributed by MLS GRID
- $690,0003 bd2 ba1.2k sqft21815 6th Avenue W, Bothell, WA 98021ActiveMLS ID #2563505, Anthony Mark Prado. NWMLS as distributed by MLS GRID
- $800,0003 bd3 ba2.2k sqft10429 34th Drive SE, Everett, WA 98208ActiveMLS ID #2566125, Ali Samael. NWMLS as distributed by MLS GRID
- $724,9504 bd2 ba1.6k sqftIrish Woodlands, Mill Creek, WA 98012ActiveMLS ID #2543431, Erin Twedt. NWMLS as distributed by MLS GRID
- $759,0003 bd2 ba1.5k sqft14808 Larch Way, Lynnwood, WA 98087ActiveMLS ID #2544244, Shannon Renner. NWMLS as distributed by MLS GRID
- $699,9504 bd2 ba2.7k sqft3822 Shelby Rd, A Condominium, Lynnwood, WA 98087ActiveMLS ID #2522378, Mark Kirshner. NWMLS as distributed by MLS GRID
- $675,0004 bd2 ba2k sqft19708 North Park Avenue N, Shoreline, WA 98133ActiveMLS ID #2563897, Leslie Marie Reed. NWMLS as distributed by MLS GRID
- $619,9503 bd2 ba1.6k sqft3115 170th Street SW, Lynnwood, WA 98037ActiveMLS ID #2525379, Cindy Nguyen. NWMLS as distributed by MLS GRID
- $749,9993 bd2 ba1.4k sqft13611 62nd Avenue SE, Everett, WA 98208ActiveMLS ID #2566763, Andrea Barbano. NWMLS as distributed by MLS GRID
- $729,0004 bd3 ba2.7k sqft31481 Night Owl Avenue NE, Kingston, WA 98346ActiveMLS ID #2500773, Jill Campy. NWMLS as distributed by MLS GRID
- $675,0003 bd2 ba1.4k sqft22910 Edmonds Way, Edmonds, WA 98020ActiveMLS ID #2534787, Jason Hull. NWMLS as distributed by MLS GRID
- $995,0004 bd3 ba2.4k sqft21220 Shell Valley Road, Edmonds, WA 98026ActiveMLS ID #2563814, Jeremy Steiner. NWMLS as distributed by MLS GRID
- $725,0004 bd3 ba2.1k sqft3104 138th Street SE, Mill Creek, WA 98012ActiveMLS ID #2556311, Matthew Mellinger. NWMLS as distributed by MLS GRID
