Exceptional Lynnwood property offering space, flexibility, and future potential on a rare 0.60-acre lot! This well-maintained 4-bedroom, 3-bath rambler boasts approximately 2,400 sq ft of comfortable living space designed for both everyday living and entertaining. Inside, you’ll find generous living areas filled with natural light, a functional floor plan, cozy fireplace, spacious kitchen with ample cabinetry, and large bedrooms including a private primary suite. The standout feature is the detached DADU and shop space — perfect for multi-generational living, guest quarters, rental income, home office, gym, creative studio, or business use. The expansive lot provides endless opportunities for gardening, outdoor entertaining, additional parking, or future development potential (buyer to verify). Plenty of room for RVs, boats, trailers, and all your toys with ample off-street parking and attached garage. Located in a highly desirable Lynnwood neighborhood just minutes from Alderwood Mall, restaurants, parks, schools, Paine Field, and the Light Rail. Easy commuter access to I-5, I-405, and Hwy 99 makes this a prime location for convenience and long-term value. Whether you’re looking for a forever home, investment opportunity, or property with income potential, this one checks all the boxes. Rare combination of lot size, versatility, and location you don’t find often in Snohomish County!
Sold
Listed by: John L. Scott Arlington • Joseph Gonzales
Bought with: Keller Williams Rlty Bellevue
$1,320,000
19319 76th Avenue W, Lynnwood, WA 98036
6beds
3,648sqft
Single Family Residence
Built in 1965
0.6 Acres Lot
$1,323,300 Zestimate®
$362/sqft
$5,314 Estimated rent
Home value
$1,323,300
$1.24M - $1.40M
$5,314/mo
Zestimate® history
Owner options
List your home for rent
$5,314/mo
Rent Zestimate®
Find your next renter with Zillow Rental Manager. Plus, with online applications, you can quickly screen prospective tenants – for free.
$5,314/mo
Rent Zestimate®
Refinance and save
$8,037/mo
Est. payment
Refinancing to a lower rate could help reduce your monthly payments and save thousands over the life of the loan.
$8,037/mo
Est. payment
Explore your selling options
Work with a Zillow partner agent
Leverage their expertise and Zillow's premium Showcase listings to get your home seen by more buyers.
Get startedList with your own agent
Get your home in front of millions of buyers by listing it on Zillow.
Learn how to do itSell it yourself
Take full control of how buyers see your home on Zillow by listing For Sale by Owner (FSBO).
List your homeWhat's special
Cozy fireplaceFunctional floor planExpansive lot
Zillow last checked:
Listing updated:
Listed by:
Joseph Gonzales,
John L. Scott Arlington
Bought with:
Peter Mann, 77298
Keller Williams Rlty Bellevue
Source: NWMLS as distributed by MLS GRID,MLS#: 2528940
Facts & features
Interior
Bedrooms & bathrooms
- Bedrooms: 6
- Bathrooms: 5
- Full bathrooms: 2
- 3/4 bathrooms: 3
- Main level bathrooms: 4
- Main level bedrooms: 5
Primary bedroom
- Level: Main
Bedroom
- Level: Main
Bedroom
- Level: Main
Bedroom
- Level: Main
Bedroom
- Level: Main
Bathroom full
- Level: Main
Bathroom three quarter
- Level: Main
Bathroom three quarter
- Level: Main
Bathroom three quarter
- Level: Main
Bonus room
- Level: Main
Den office
- Level: Main
Dining room
- Level: Main
Entry hall
- Level: Main
Family room
- Level: Main
Kitchen with eating space
- Level: Main
Living room
- Level: Main
Utility room
- Level: Main
Heating
- Fireplace, Ductless, Forced Air, Wall Furnace, Electric, Natural Gas, Wood
Cooling
- Ductless, None
Appliances
- Included: Dishwasher, Disposal, Double Oven, Dryer, Microwave, Refrigerator, Stove(s)/Range(s), Trash Compactor, Washer, Dishwasher(s), Dryer(s), Garbage Disposal, Microwave(s), Refrigerator(s), Washer(s)
Features
- Bath Off Primary, Dining Room, High Tech Cabling, Pantry
- Flooring: Ceramic Tile, Hardwood, Laminate, Carpet
- Windows: Dbl Pane/Storm Window, Skylight(s)
- Basement: None
- Number of fireplaces: 1
- Fireplace features: Electric, Gas, Wood Burning, Lower Level: 1, Fireplace
Interior area
- Total structure area: 3,024
- Total interior livable area: 3,648 sqft
Property
Parking
- Total spaces: 4
- Parking features: Driveway, Attached Garage, Detached Garage, RV Parking
- Has attached garage: Yes
- Covered spaces: 4
Features
- Levels: One
- Stories: 1
- Entry location: Main
- Patio & porch: Bath Off Primary, Dbl Pane/Storm Window, Dining Room, Fireplace, High Tech Cabling, Pantry, Security System, Skylight(s), Vaulted Ceiling(s), Walk-In Closet(s), Wet Bar, Wine/Beverage Refrigerator
- Has view: Yes
- View description: Territorial
Lot
- Size: 0.6 Acres
- Features: Dead End Street, Paved, Secluded, Sidewalk, Athletic Court, Cabana/Gazebo, Cable TV, Fenced-Fully, Gas Available, High Speed Internet, Outbuildings, Patio, Propane, RV Parking, Shop
- Topography: Level
- Residential vegetation: Brush, Garden Space, Wooded
Details
- Additional structures: ADU Beds: 1, ADU Baths: 1
- Parcel number: 27041700302800
- Special conditions: Standard
Construction
Type & style
- Home type: SingleFamily
- Architectural style: 1 Story
- Property subtype: Single Family Residence
Materials
- Cement Planked, Wood Siding, Cement Plank
- Foundation: Poured Concrete
- Roof: Composition
Condition
- Year built: 1965
- Major remodel year: 1965
Utilities & green energy
- Sewer: Sewer Connected
- Water: Public
Community & HOA
Community
- Security: Security System
- Subdivision: Lynnwood
Location
- Region: Lynnwood
Financial & listing details
- Price per square foot: $362/sqft
- Tax assessed value: $1,054,700
- Annual tax amount: $10,206
- Date on market: 7/23/2026
- Cumulative days on market: 10 days
- Listing terms: Conventional,FHA,VA Loan
- Inclusions: Dishwasher(s), Double Oven, Dryer(s), Garbage Disposal, Microwave(s), Refrigerator(s), Stove(s)/Range(s), Trash Compactor, Washer(s)
Price history
| Date | Event | Price |
|---|---|---|
| 7/2/2026 | Sold | $1,320,000-4%$362/sqft |
Source:  NWMLS as distributed by MLS GRID #2528940 Report a problem NWMLS as distributed by MLS GRID #2528940 Report a problem | ||
| 6/6/2026 | Pending sale | $1,375,000$377/sqft |
Source: NWMLS as distributed by MLS GRID #2528940 Report a problem | ||
| 5/27/2026 | Listed for sale | $1,375,000$377/sqft |
Source: NWMLS as distributed by MLS GRID #2528940 Report a problem | ||
Public tax history
| Year | Property taxes | Tax assessment |
|---|---|---|
| 2024 | $8,400 +8.7% | $1,054,700 +5.8% |
| 2023 | $7,728 -5.3% | $996,600 -8.9% |
| 2022 | $8,157 -3.3% | $1,094,500 +17.9% |
| 2021 | $8,433 +9.7% | $928,300 +9.4% |
| 2020 | $7,690 -6.7% | $848,700 +5.8% |
| 2019 | $8,245 | $802,400 +9.8% |
| 2018 | -- | $730,500 +39% |
| 2017 | $6,584 +40.4% | $525,700 +13.1% |
| 2016 | $4,690 | $464,900 +11.4% |
| 2015 | $4,690 +27.8% | $417,300 +34.7% |
| 2013 | $3,671 | $309,700 |
| 2012 | -- | -- |
| 2011 | -- | -- |
| 2010 | -- | -- |
| 2009 | -- | -- |
| 2008 | -- | -- |
| 2007 | -- | -- |
| 2002 | -- | -- |
| 2001 | $2,647 -1% | $212,900 |
| 2000 | $2,675 | $212,900 |
Find assessor info on the county website
Neighborhood: 98036
Nearby homes
- $1,200,0004 bd2 ba2.2k sqft19325 Undisclosed Ave W, Lynnwood, WA 98036Sold
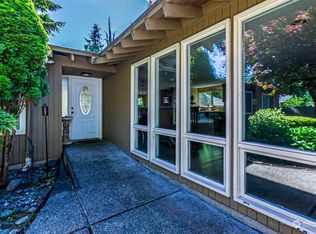
- $834,0003 bd3 ba1.8k sqft19305 76th Ave W, Lynnwood, WA 98036Sold

- $730,0004 bd3 ba1.8k sqft19306 74th Ave W, Lynnwood, WA 98036For Sale

- $715,0003 bd2 ba1.2k sqft7614 193rd Pl SW, Edmonds, WA 98026Pending

- $675,0003 bd2 ba1.8k sqft7332 192nd Pl SW, Lynnwood, WA 98036Sold
- $699,9504 bd1 ba1.2k sqft7604 194th St SW, Edmonds, WA 98026Sold
- $853,0003 bd3 ba2.2k sqft19306 73rd Pl W, Lynnwood, WA 98036Sold
- $1,030,9004 bd3 ba1.8k sqft19322 73rd Pl W, Lynnwood, WA 98036Sold
Nearby schools
GreatSchools rating
- 6/10Lynndale Elementary SchoolGrades: PK-6Distance: 3.1 mi
- 9/10Meadowdale Middle SchoolGrades: 7-8Distance: 1.6 mi
- 8/10Meadowdale High SchoolGrades: 9-12Distance: 1.8 mi
Get a cash offer in 3 minutes
Find out how much your home could sell for in as little as 3 minutes with a no-obligation cash offer.
Estimated market value
$1,323,300
Get a cash offer in 3 minutes
Find out how much your home could sell for in as little as 3 minutes with a no-obligation cash offer.
Estimated market value
$1,323,300
- Washington
- Snohomish County
- Lynnwood
- 98036
- 19319 76th Avenue W
Nearby cities
Nearby neighborhoods
Nearby zip codes
Other Lynnwood Topics
