Spacious Seclusion in Silver Crest Mill Creek!! 1/3+ acre LOT (15,246sf) includes both a 2150 SF single level -- rambler ranch style layout -- 4 bedroom 2.5 bath triple wide manufactured home, and a detached 200 amp power connected 720 SF 4-CAR garage & workshop | or potential ADU conversion | Wide driveway and level backyard parking lot allows for an additional 6+ vehicles; larger RV motorhomes, commercial vehicles, trailers & boats | NO HOAs, NO CC&Rs, NO Rental Cap or Pet Restrictions | 12' vaulted ceilings and skylights throughout make this home feel larger than it already is. Master bedroom offers walk-in closet and attached 5 piece bath + deep soaking tub. 500 SF fully covered wraparound decking perched over landscaped front yard with white picket fence. Elevated, private dead end street setting minutes from Mill Creek Town Center amenities, schools, parks, and walking trails. FHA/VA & State Bond financing approved. Recent seller pre-inspection complete. Prime central location with exceptional land value. A must see!!l
Active
Listed by: Marketplace Sotheby's Intl Rty • Matthew Mellinger
Price cut: $24K (8/11)
$725,000
3104 138th Street SE, Mill Creek, WA 98012
4beds
2,151sqft
Manufactured Home, Manufactured On Land
Built in 2001
0.35 Acres Lot
$713,500 Zestimate®
$337/sqft
$-- HOA
What's special
- 45 days
- 842
- 45
Likely to sell faster than
Zillow last checked:
Listing updated:
Listed by:
Matthew Mellinger,
Marketplace Sotheby's Intl Rty
Source: NWMLS as distributed by MLS GRID,MLS#: 2556311
Facts & features
Interior
Bedrooms & bathrooms
- Bedrooms: 4
- Bathrooms: 3
- Full bathrooms: 2
- 1/2 bathrooms: 1
- Main level bathrooms: 3
- Main level bedrooms: 4
Primary bedroom
- Level: Main
Bedroom
- Level: Main
Bedroom
- Level: Main
Bedroom
- Level: Main
Bathroom full
- Level: Main
Bathroom full
- Level: Main
Other
- Level: Main
Dining room
- Level: Main
Entry hall
- Level: Main
Family room
- Level: Main
Kitchen with eating space
- Level: Main
Living room
- Level: Main
Utility room
- Level: Main
Heating
- Fireplace, Forced Air, Electric
Cooling
- None
Appliances
- Included: Dishwasher, Disposal, Dryer, Microwave, Refrigerator, Stove(s)/Range(s), Washer, Dishwasher(s), Dryer(s), Garbage Disposal, Microwave(s), Refrigerator(s), Washer(s), Water Heater: Electric, Water Heater Location: Bedroom Closet
Features
- Bath Off Primary, Ceiling Fan(s), Dining Room
- Flooring: Laminate, Carpet
- Windows: Dbl Pane/Storm Window, Skylight(s)
- Basement: None
- Number of fireplaces: 1
- Fireplace features: Wood Burning, Main Level: 1, Fireplace
Interior area
- Total structure area: 2,151
- Total interior livable area: 2,151 sqft
Property
Parking
- Total spaces: 14
- Parking features: Driveway, Detached Garage, RV Parking
- Has garage: Yes
- Covered spaces: 4
- Uncovered spaces: 10
Features
- Levels: One
- Stories: 1
- Entry location: Main
- Patio & porch: Bath Off Primary, Ceiling Fan(s), Dbl Pane/Storm Window, Dining Room, Fireplace, Skylight(s), Vaulted Ceiling(s), Walk-In Closet(s), Water Heater
- Has view: Yes
- View description: Territorial
Lot
- Size: 0.35 Acres
- Features: Dead End Street, Open Lot, Paved, Secluded, Value In Land, Cable TV, Deck, Dog Run, Fenced-Partially, Outbuildings, RV Parking, Shop
- Topography: Level,Partial Slope
- Residential vegetation: Fruit Trees, Garden Space
Details
- Parcel number: 32280510440000
- Zoning: NR
- Zoning description: Jurisdiction: City
- Special conditions: Standard
Construction
Type & style
- Home type: MobileManufactured
- Architectural style: Craftsman,Manuf-Triple Wide
- Property subtype: Manufactured Home, Manufactured On Land
Materials
- Brick, Cement Planked, Wood Siding, Cement Plank
- Roof: Composition
Condition
- Very Good
- Year built: 2001
- Major remodel year: 2001
Utilities & green energy
- Electric: Company: Snohomish PUD
- Sewer: Sewer Connected, Company: Silver Lake
- Water: Public, Company: Silver Lake
- Utilities for property: Xfinity
Community & HOA
Community
- Features: Trail(s)
- Subdivision: Mill Creek
Location
- Region: Mill Creek
Financial & listing details
- Price per square foot: $337/sqft
- Tax assessed value: $677,200
- Annual tax amount: $6,276
- Date on market: 7/23/2026
- Cumulative days on market: 47 days
- Listing terms: Conventional,FHA,VA Loan
- Inclusions: Dishwasher(s), Dryer(s), Garbage Disposal, Microwave(s), Refrigerator(s), Stove(s)/Range(s), Washer(s)
- Total actual rent: 3200
- Body type: Triple Wide
Estimated market value
$713,500
$678,000 - $749,000
Not available
Price history
| Date | Event | Price |
|---|---|---|
| 8/11/2026 | Price change | $725,000-3.2%$337/sqft |
Source:  NWMLS as distributed by MLS GRID #2556311 Report a problem NWMLS as distributed by MLS GRID #2556311 Report a problem | ||
| 7/25/2026 | Listed for sale | $749,000+64.6%$348/sqft |
Source: NWMLS as distributed by MLS GRID #2556311 Report a problem | ||
| 4/9/2020 | Listing removed | $2,600$1/sqft |
Source: Zillow Rental Manager Report a problem | ||
| 3/9/2020 | Listed for rent | $2,600+4%$1/sqft |
Source: Zillow Rental Manager Report a problem | ||
| 3/13/2019 | Listing removed | $2,500$1/sqft |
Source: Zillow Rental Manager Report a problem | ||
| 3/4/2019 | Listed for rent | $2,500+4.2%$1/sqft |
Source: Zillow Rental Manager Report a problem | ||
| 3/13/2018 | Listing removed | $2,400$1/sqft |
Source: Zillow Rental Manager Report a problem | ||
| 3/6/2018 | Listed for rent | $2,400$1/sqft |
Source: Zillow Rental Manager Report a problem | ||
| 2/26/2018 | Sold | $455,000+7.1%$212/sqft |
Source: NWMLS as distributed by MLS GRID #1243555 Report a problem | ||
| 2/16/2018 | Pending sale | $425,000$198/sqft |
Source: Keller Williams Greater Sea #1243555 Report a problem | ||
| 2/9/2018 | Listed for sale | $425,000+34.9%$198/sqft |
Source: Keller Williams Greater Sea #1243555 Report a problem | ||
| 3/5/2015 | Sold | $315,000$146/sqft |
Source: NWMLS as distributed by MLS GRID #707896 Report a problem | ||
| 12/16/2014 | Pending sale | $315,000$146/sqft |
Source: RE/MAX NORTHWEST REALTORS #707896 Report a problem | ||
| 10/17/2014 | Listed for sale | $315,000+28.6%$146/sqft |
Source: RE/MAX NORTHWEST REALTORS #707896 Report a problem | ||
| 1/20/2013 | Listing removed | $245,000$114/sqft |
Source: Keller Williams - Marysville #368336 Report a problem | ||
| 12/18/2012 | Listed for sale | $245,000+10.9%$114/sqft |
Source: Keller Williams - Marysville #368336 Report a problem | ||
| 10/30/2012 | Sold | $221,000+160%$103/sqft |
Source: NWMLS as distributed by MLS GRID #368336 Report a problem | ||
| 12/4/2000 | Sold | $85,000$40/sqft |
Source: Public Record Report a problem | ||
Public tax history
| Year | Property taxes | Tax assessment |
|---|---|---|
| 2025 | $6,276 +12.5% | $677,200 +13.1% |
| 2024 | $5,579 +0.2% | $598,800 -1.6% |
| 2023 | $5,569 -2.9% | $608,300 -9.1% |
| 2022 | $5,735 +14.2% | $668,900 +21.7% |
| 2021 | $5,022 +3.9% | $549,600 +14% |
| 2020 | $4,833 -5.5% | $482,100 +6.5% |
| 2019 | $5,115 | $452,700 +3.9% |
| 2018 | -- | $435,800 +30.2% |
| 2017 | $4,962 +54.9% | $334,700 +15.5% |
| 2016 | $3,203 | $289,700 +8.2% |
| 2015 | $3,203 +28% | $267,700 +42.8% |
| 2013 | $2,503 | $187,500 |
| 2012 | -- | -- |
| 2011 | -- | -- |
| 2010 | -- | -- |
Find assessor info on the county website
Monthly payment
Climate risks
Neighborhood: 98012
Nearby schools
Schools provided by the listing agent
- Elementary: Penny Creek Elem
- Middle: Heatherwood Mid
- High: Henry M. Jackson Hig
Source: NWMLS as distributed by MLS GRID. This data may not be complete. We recommend contacting the local school district to confirm school assignments for this home.
- $690,0003 bd2 ba2.2k sqft3102 138th St SE, Mill Creek, WA 98012Sold

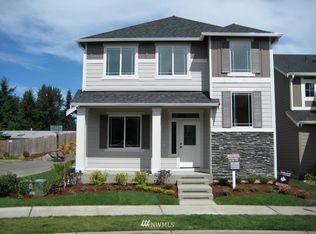
- $743,5003 bd3 ba1.7k sqft3109 139th Place Southeast Pl SE LOT 69, Mill Creek, WA 98012Off Market
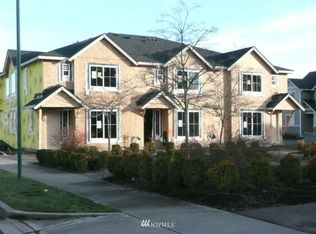
- $502,4002 bd-- ba1.4k sqft3120 139th Pl SE UNIT 90, Mill Creek, WA 98012Off Market

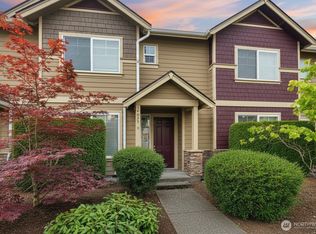
- $616,1003 bd3 ba1.6k sqft3210 139th Pl SE #L94, Mill Creek, WA 98012Off Market
Similar homes
- $599,9503 bd3 ba1.5k sqftNorthpointe, Mill Creek, WA 98012Active
 MLS ID #2575252, Matthew Mellinger. NWMLS as distributed by MLS GRID
 - $825,0003 bd3 ba2k sqftShaunessy Ph 2, Bothell, WA 98012Active
 MLS ID #2570243, Sapna Mongia. NWMLS as distributed by MLS GRID
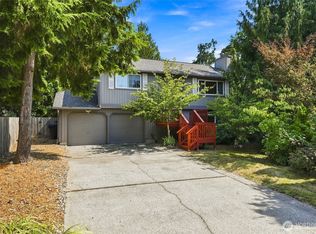
 - $725,0003 bd2 ba1.3k sqft1812 172nd Street SE, Bothell, WA 98012Active
 MLS ID #2573858, Robin Price. NWMLS as distributed by MLS GRID
 - $819,9504 bd3 ba1.9k sqftMargaret Park, Mill Creek, WA 98012Active
 MLS ID #2553328, Cindy Nguyen. NWMLS as distributed by MLS GRID
