Tucked away on a quiet street in desirable Brier, this 3-bedroom, 1.75-bath home offers a rare combination of privacy, space, and long-term potential. Set on an expansive 16,117 sq/ft lot and surrounded by mature trees, the property provides a peaceful, secluded setting while remaining conveniently close to Lynnwood amenities, transit options, and major commuter routes. Inside, vaulted ceilings create an open and airy atmosphere, enhancing the overall sense of space. The functional layout offers comfortable everyday living with plenty of opportunity for future updates or customization to match your vision. The spacious backyard is a standout feature, offering a large, usable area with endless possibilities—ideal for outdoor entertaining, gardening, or simply enjoying the quiet, wooded surroundings. The patio provides a great starting point for creating your own outdoor retreat. An oversized 2-car garage offers ample space for parking, storage, or a potential workshop setup. Combined with the generous lot size, there is plenty of room to expand, store recreational vehicles, a boats, or an RV. Currently tenant-occupied through March 2027, this property presents opportunity for investors seeking stable rental income, or for buyers looking to secure a home now with future potential. Located within Edmonds School District, this is a unique opportunity to own in one of the area’s most desirable communities with both immediate and long-term upside.
Active
Listed by: Shiloh Street • Kevin Shaw
$669,950
23247 35th Avenue W, Brier, WA 98036
3beds
1,360sqft
:
Get pre-qualified$4,037/mo
Single Family Residence
Built in 1982
0.37 Acres Lot
$648,200 Zestimate®
$493/sqft
$-- HOA
What's special
- 119 days |
- 1,238 |
- 65 |
Likely to sell faster than
Zillow last checked:
Listing updated:
Listed by:
Kevin Shaw,
Shiloh Street
Source: NWMLS as distributed by MLS GRID,MLS#: 2508882
Facts & features
Interior
Bedrooms & bathrooms
- Bedrooms: 3
- Bathrooms: 2
- Full bathrooms: 1
- 3/4 bathrooms: 1
- Main level bathrooms: 2
- Main level bedrooms: 3
Primary bedroom
- Level: Main
Bedroom
- Level: Main
Bedroom
- Level: Main
Bathroom full
- Level: Main
Bathroom three quarter
- Level: Main
Entry hall
- Level: Main
Kitchen without eating space
- Level: Main
Living room
- Level: Main
Heating
- Wall Furnace, Electric
Cooling
- None
Appliances
- Included: Dishwasher, Disposal, Dryer, Microwave, Refrigerator, Stove(s)/Range(s), Washer, Dishwasher(s), Dryer(s), Garbage Disposal, Microwave(s), Refrigerator(s), Washer(s), Water Heater: Electric, Water Heater Location: South Bedroom Closet
Features
- Flooring: Laminate
- Basement: None
- Has fireplace: No
Interior area
- Total structure area: 1,360
- Total interior livable area: 1,360 sqft
Property
Parking
- Total spaces: 2
- Parking features: Driveway, Attached Garage, Off Street
- Has attached garage: Yes
- Covered spaces: 2
Features
- Levels: One
- Stories: 1
- Entry location: Main
- Patio & porch: Vaulted Ceiling(s), Water Heater
Lot
- Size: 0.37 Acres
- Features: High Voltage Line, Open Lot, Cable TV, Fenced-Partially, High Speed Internet, Patio
- Topography: Partial Slope
- Residential vegetation: Garden Space, Wooded
Details
- Parcel number: 00569900006601
- Zoning: RS12500
- Special conditions: Standard
Construction
Type & style
- Home type: SingleFamily
- Architectural style: 1 Story
- Property subtype: Single Family Residence
Materials
- Wood Products
- Foundation: Poured Concrete
- Roof: Composition
Condition
- Year built: 1982
Utilities & green energy
- Sewer: Sewer Connected
- Water: Public
Community & HOA
Community
- Subdivision: Shasta Manor
Location
- Region: Lynnwood
Financial & listing details
- Price per square foot: $493/sqft
- Tax assessed value: $724,700
- Annual tax amount: $5,936
- Date on market: 4/15/2026
- Cumulative days on market: 121 days
- Listing terms: Conventional,FHA
- Inclusions: Dishwasher(s), Dryer(s), Garbage Disposal, Microwave(s), Refrigerator(s), Stove(s)/Range(s), Washer(s)
- Total actual rent: 2925
Estimated market value
$648,200
$616,000 - $681,000
$3,071/mo
Price history
| Date | Event | Price |
|---|---|---|
| 4/17/2026 | Listed for sale | $669,950+324%$493/sqft |
Source:  NWMLS as distributed by MLS GRID #2508882 Report a problem NWMLS as distributed by MLS GRID #2508882 Report a problem | ||
| 9/2/2023 | Listing removed | -- |
Source: Zillow Rentals Report a problem | ||
| 8/13/2023 | Listed for rent | $2,800+64.7%$2/sqft |
Source: Zillow Rentals Report a problem | ||
| 11/7/2013 | Listing removed | $1,700$1/sqft |
Source: Susan Fyall Property Manager Report a problem | ||
| 11/1/2013 | Listed for rent | $1,700$1/sqft |
Source: Susan Fyall Property Manager Report a problem | ||
| 8/29/1997 | Sold | $158,000$116/sqft |
Source: Public Record Report a problem | ||
Public tax history
| Year | Property taxes | Tax assessment |
|---|---|---|
| 2024 | $5,706 +4.6% | $724,700 +4.9% |
| 2023 | $5,453 +2% | $690,600 -15.1% |
| 2022 | $5,348 +17.1% | $813,600 +44.3% |
| 2021 | $4,566 +12.8% | $564,000 +12.2% |
| 2020 | $4,047 -10.6% | $502,600 +0.7% |
| 2019 | $4,527 | $499,100 +16.2% |
| 2018 | -- | $429,700 +26.2% |
| 2017 | $4,156 +41.2% | $340,600 +11.4% |
| 2016 | $2,944 | $305,700 +9.5% |
| 2015 | $2,944 +26.7% | $279,100 +34.2% |
| 2013 | $2,323 | $207,900 |
| 2012 | -- | -- |
| 2011 | -- | -- |
| 2010 | -- | -- |
| 2009 | -- | -- |
| 2008 | -- | -- |
| 2007 | -- | -- |
| 2002 | -- | -- |
| 2001 | $1,939 -1% | $156,100 |
| 2000 | $1,958 | $156,100 |
Find assessor info on the county website
Monthly payment
Est. payment
Payment breakdown
Explore the cost of this home by adjusting the details. Changes won't be saved.Climate risks
Neighborhood: 98036
Nearby schools
GreatSchools rating
- 8/10Brier Elementary SchoolGrades: K-6Distance: 0.2 mi
- 7/10Brier Terrace Middle SchoolGrades: 7-8Distance: 0.8 mi
- 8/10Mountlake Terrace High SchoolGrades: 9-12Distance: 1.1 mi
- $785,0003 bd2 ba1.8k sqft23321 35th Ave W, Lynnwood, WA 98036Sold
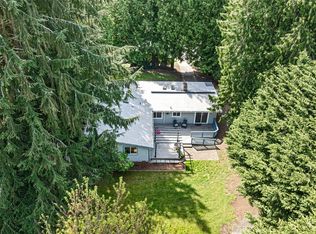
- $785,0004 bd3 ba2.3k sqft23302 34th Ave W, Lynnwood, WA 98036Sold
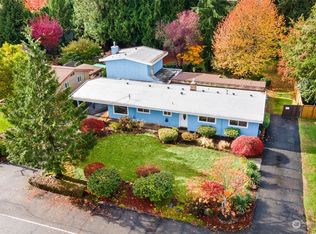
- $1,060,0003 bd3 ba1.9k sqft23333 35th Ave W, Lynnwood, WA 98036Sold
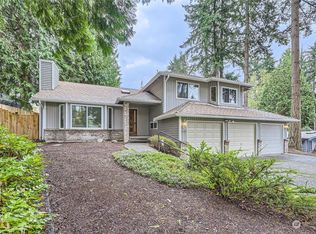
- $759,9004 bd2 ba1.7k sqft23224 35th Ave W, Lynnwood, WA 98036Sold
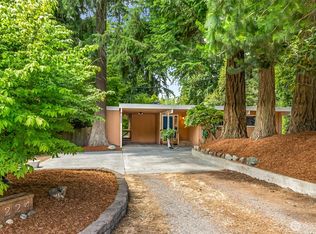
- $970,0004 bd3 ba2.4k sqft23321 34th Ave W, Lynnwood, WA 98036Sold
- $810,0003 bd2 ba1.4k sqft23215 34th Ave W, Lynnwood, WA 98036Sold
- $730,0003 bd2 ba1.4k sqft3605 233rd Pl SW, Lynnwood, WA 98036Sold
- $850,0003 bd2 ba1.5k sqft23407 35th Ave W, Lynnwood, WA 98036Sold
A local agent can set up tours, give advice and negotiate with sellers.
Similar homes
- $665,0003 bd2 ba1.4k sqft4404 229th Place SW, Mountlake Terrace, WA 98043Active
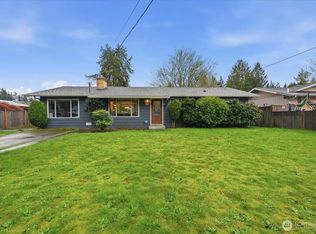 MLS ID #2508899, Kevin Shaw. NWMLS as distributed by MLS GRID
 - $609,9503 bd1 ba1k sqft20414 54th Avenue W, Lynnwood, WA 98036Active
 MLS ID #2562860, Joseph Sheldon. NWMLS as distributed by MLS GRID
 - $824,5003 bd3 ba1.5k sqft20704 29th Place W, Lynnwood, WA 98036Active
 MLS ID #2565017, Nicole Buggert. NWMLS as distributed by MLS GRID
 - $617,0003 bd1 ba900 sqft2427 200th Place SW, Lynnwood, WA 98036Active
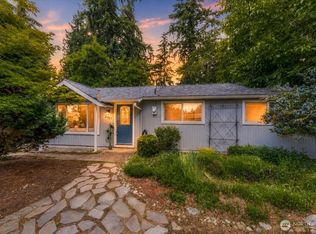 MLS ID #2556665, Geetika Nagpal. NWMLS as distributed by MLS GRID
 - $620,0005 bd2 ba1.4k sqftNorth Lynnwood Home Sites, Lynnwood, WA 98036ActiveMLS ID #2547654, Claudia Kuniholm. NWMLS as distributed by MLS GRID
- $650,0003 bd1 ba1k sqftFir View Terrace 2nd Add, Shoreline, WA 98155ActiveMLS ID #2563523, Dafna Shalev. NWMLS as distributed by MLS GRID
- $765,0003 bd2 ba1.6k sqft4832 188th Street SW, Lynnwood, WA 98037ActiveMLS ID #2565499, Daniela Lucht. NWMLS as distributed by MLS GRID
- $900,0003 bd2 ba1.8k sqft2928 209th Place SW, Lynnwood, WA 98036ActiveMLS ID #2522575, Rich Demoors. NWMLS as distributed by MLS GRID
- $714,9503 bd1 ba1.4k sqftFir Meadows #5, Edmonds, WA 98020ActiveMLS ID #2518082, Heather M. Andreini. NWMLS as distributed by MLS GRID
- $850,0003 bd2 ba1.3k sqft14215 110th Avenue NE, Kirkland, WA 98034ActiveMLS ID #2569134, Ursula Heenan. NWMLS as distributed by MLS GRID
- $699,5003 bd2 ba1.3k sqftParkshore Div3, Bothell, WA 98012ActiveMLS ID #2543521, Vu Nguyen. NWMLS as distributed by MLS GRID
- $750,0004 bd2 ba1.4k sqftTerra Park 5, Edmonds, WA 98026ActiveMLS ID #2563722, Nicole McVay. NWMLS as distributed by MLS GRID
- $829,9505 bd3 ba1.9k sqft20917 22nd Avenue W, Lynnwood, WA 98036ActiveMLS ID #2514142, Aimie Hunter. NWMLS as distributed by MLS GRID
- $659,9503 bd3 ba1.6k sqftStarlite Glen Condomium, Lynnwood, WA 98087ActiveMLS ID #2546069, Mary A. Brubaker. NWMLS as distributed by MLS GRID
- $724,9504 bd2 ba1.6k sqftIrish Woodlands, Mill Creek, WA 98012ActiveMLS ID #2543431, Erin Twedt. NWMLS as distributed by MLS GRID
- $723,0003 bd2 ba1.4k sqftShadowood 07, Everett, WA 98208ActiveMLS ID #2559542, Justina Leggett. NWMLS as distributed by MLS GRID
- $634,9503 bd2 ba1.4k sqftHolly Meadows 02, Everett, WA 98204ActiveMLS ID #2523101, Agnes Igarra. NWMLS as distributed by MLS GRID
- $639,9904 bd3 ba1.8k sqftGibson Manor, Everett, WA 98204ActiveMLS ID #2562697, Ebrima Wadda. NWMLS as distributed by MLS GRID
- $775,0003 bd3 ba1.5k sqftCountry Woods Ii A Condo, Bothell, WA 98012ActiveMLS ID #2544277, Claudia Kuniholm. NWMLS as distributed by MLS GRID
- $799,0004 bd3 ba1.6k sqft17806 83rd Place NE, Kenmore, WA 98028ActiveMLS ID #2518957, Tracie Dalke. NWMLS as distributed by MLS GRID
