You'll love living in small town Brier with nine community parks and numerous annual community events. Move-in ready home with new carpet and fresh interior and exterior paint on nearly a half-acre, less than a mile from the library, elementary school, and a couple of parks. Kitchen has updated countertops, mostly newer appliances, and a breakfast nook with eating bar. Primary suite bathroom has a jetted tub and separate shower. Lower level has a large family room with a woodstove to keep it cozy and a private office, the perfect work from home space. Vinyl frame triple pane windows, roof is just a few years old and a newer gas furnace. Huge, level backyard with a brand-new fence. New garage doors. Just 10 minutes from Alderwood Mall.
Sold
Listed by: Windermere Real Estate/PSR Inc • Jennifer Clukey
Bought with: RE/MAX Northwest
$1,060,000
23333 35th Avenue W, Brier, WA 98036
3beds
1,916sqft
Single Family Residence
Built in 1988
0.4 Acres Lot
$1,031,600 Zestimate®
$553/sqft
$3,491 Estimated rent
Home value
$1,031,600
$980,000 - $1.08M
$3,491/mo
Zestimate® history
Owner options
List your home for rent
$3,491/mo
Rent Zestimate®
Find your next renter with Zillow Rental Manager. Plus, with online applications, you can quickly screen prospective tenants – for free.
$3,491/mo
Rent Zestimate®
Refinance and save
$6,409/mo
Est. payment
Refinancing to a lower rate could help reduce your monthly payments and save thousands over the life of the loan.
$6,409/mo
Est. payment
Explore your selling options
Work with a Zillow partner agent
Leverage their expertise and Zillow's premium Showcase listings to get your home seen by more buyers.
Get startedList with your own agent
Get your home in front of millions of buyers by listing it on Zillow.
Learn how to do itSell it yourself
Take full control of how buyers see your home on Zillow by listing For Sale by Owner (FSBO).
List your homeWhat's special
Level backyardHalf - acrePrivate officeLarge family roomNew garage doorsPrimary suite bathroomNewer gas furnace
Zillow last checked:
Listing updated:
Offers reviewed: Apr 16
Listed by:
Jennifer Clukey,
Windermere Real Estate/PSR Inc,
Michael Elliott,
Windermere Real Estate/PSR Inc
Bought with:
David Ralston, 94697
RE/MAX Northwest
Source: NWMLS as distributed by MLS GRID,MLS#: 2222112
Facts & features
Interior
Bedrooms & bathrooms
- Bedrooms: 3
- Bathrooms: 3
- Full bathrooms: 2
- 1/2 bathrooms: 1
Primary bedroom
- Level: Second
Bedroom
- Level: Second
Bedroom
- Level: Second
Bathroom full
- Level: Second
Bathroom full
- Level: Second
Other
- Level: Lower
Den office
- Level: Lower
Dining room
- Level: Main
Entry hall
- Level: Main
Family room
- Level: Lower
Kitchen with eating space
- Level: Main
Living room
- Level: Main
Utility room
- Level: Lower
Heating
- Fireplace, Forced Air, Natural Gas
Cooling
- None
Appliances
- Included: Dishwashers_, Dryer(s), GarbageDisposal_, Refrigerators_, StovesRanges_, Washer(s), Dishwasher(s), Garbage Disposal, Refrigerator(s), Stove(s)/Range(s), Water Heater: Gas, Water Heater Location: Basement
Features
- Bath Off Primary, Dining Room
- Flooring: Ceramic Tile, Hardwood, Laminate, Carpet
- Doors: French Doors
- Windows: Skylight(s), Triple Pane Windows
- Basement: Finished
- Number of fireplaces: 1
- Fireplace features: Wood Burning, Lower Level: 1, Fireplace
Interior area
- Total structure area: 1,916
- Total interior livable area: 1,916 sqft
Property
Parking
- Total spaces: 2
- Parking features: Attached Garage
- Attached garage spaces: 2
Features
- Levels: Three Or More
- Entry location: Main
- Patio & porch: Ceramic Tile, Hardwood, Laminate Hardwood, Wall to Wall Carpet, Bath Off Primary, Dining Room, French Doors, Skylight(s), Triple Pane Windows, Fireplace, Water Heater
Lot
- Size: 0.4 Acres
- Features: Paved, Deck, Fenced-Fully, Patio
- Topography: Level,PartialSlope
Details
- Parcel number: 00569900006400
- Special conditions: Standard
- Other equipment: Leased Equipment: None
Construction
Type & style
- Home type: SingleFamily
- Architectural style: Tri-Level
- Property subtype: Single Family Residence
Materials
- Brick, Wood Siding
- Foundation: Poured Concrete
- Roof: Composition
Condition
- Good
- Year built: 1988
Utilities & green energy
- Electric: Company: Snohomish PUD
- Sewer: Sewer Connected, Company: City of Brier
- Water: Public, Company: Alderwood Water
Community & HOA
Community
- Subdivision: Brier
Location
- Region: Lynnwood
Financial & listing details
- Price per square foot: $553/sqft
- Tax assessed value: $879,600
- Annual tax amount: $6,384
- Offers reviewed: 04/16/2024
- Date on market: 5/9/2024
- Cumulative days on market: 804 days
- Listing terms: Conventional,FHA,VA Loan
- Inclusions: Dishwashers, Dryers, GarbageDisposal, Refrigerators, StovesRanges, Washers, LeasedEquipment
Price history
| Date | Event | Price |
|---|---|---|
| 5/13/2024 | Sold | $1,060,000$553/sqft |
Source:  NWMLS as distributed by MLS GRID #2222112 Report a problem NWMLS as distributed by MLS GRID #2222112 Report a problem | ||
| 4/17/2024 | Pending sale | $1,060,000$553/sqft |
Source: NWMLS as distributed by MLS GRID #2222112 Report a problem | ||
| 4/11/2024 | Listed for sale | $1,060,000+247.5%$553/sqft |
Source: NWMLS as distributed by MLS GRID #2222112 Report a problem | ||
| 4/16/2002 | Sold | $305,000+32%$159/sqft |
Source: NWMLS as distributed by MLS GRID #22028381 Report a problem | ||
| 9/15/1998 | Sold | $231,000$121/sqft |
Source: Public Record Report a problem | ||
Public tax history
| Year | Property taxes | Tax assessment |
|---|---|---|
| 2024 | $6,918 +6% | $879,600 +6.3% |
| 2023 | $6,528 +2.3% | $827,600 -14.8% |
| 2022 | $6,384 +14.6% | $971,500 +41.2% |
| 2021 | $5,569 +12% | $688,100 +11.4% |
| 2020 | $4,971 -10.1% | $617,600 +1.2% |
| 2019 | $5,532 | $610,100 +14.8% |
| 2018 | -- | $531,600 +24.8% |
| 2017 | $5,134 +37.4% | $426,000 +11.3% |
| 2016 | $3,738 | $382,900 +8% |
| 2015 | $3,738 +25.1% | $354,500 +32.6% |
| 2013 | $2,987 | $267,400 |
| 2012 | -- | -- |
| 2011 | -- | -- |
| 2010 | -- | -- |
| 2009 | -- | -- |
| 2008 | -- | -- |
| 2007 | -- | -- |
| 2002 | -- | -- |
| 2001 | $2,574 -1% | $207,200 |
| 2000 | $2,600 | $207,200 |
Find assessor info on the county website
Neighborhood: 98036
Nearby homes
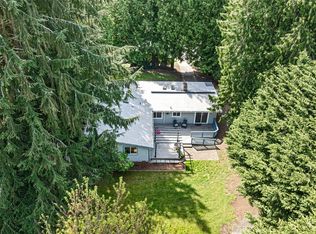
- $785,0003 bd2 ba1.8k sqft23321 35th Ave W, Lynnwood, WA 98036Sold
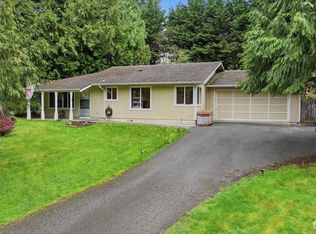
- $669,9503 bd2 ba1.3k sqft23247 35th Ave W, Lynnwood, WA 98036For Sale
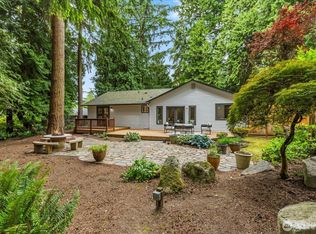
- $850,0003 bd2 ba1.5k sqft23407 35th Ave W, Lynnwood, WA 98036Sold
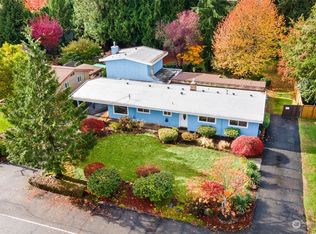
- $785,0004 bd3 ba2.3k sqft23302 34th Ave W, Lynnwood, WA 98036Sold
- $900,0003 bd2 ba1.5k sqft23500 34th Ave W, Lynnwood, WA 98036Sold
- $759,9004 bd2 ba1.7k sqft23224 35th Ave W, Lynnwood, WA 98036Sold
- $730,0003 bd2 ba1.4k sqft3605 233rd Pl SW, Lynnwood, WA 98036Sold
- $970,0004 bd3 ba2.4k sqft23321 34th Ave W, Lynnwood, WA 98036Sold
Nearby schools
GreatSchools rating
- 8/10Brier Elementary SchoolGrades: K-6Distance: 0.2 mi
- 7/10Brier Terrace Middle SchoolGrades: 7-8Distance: 0.8 mi
- 8/10Mountlake Terrace High SchoolGrades: 9-12Distance: 1.1 mi
Get a cash offer in 3 minutes
Find out how much your home could sell for in as little as 3 minutes with a no-obligation cash offer.
Estimated market value
$1,031,600
Get a cash offer in 3 minutes
Find out how much your home could sell for in as little as 3 minutes with a no-obligation cash offer.
Estimated market value
$1,031,600
- Washington
- Snohomish County
- Brier
- 98036
- 23333 35th Avenue W
Nearby cities
Nearby zip codes
Other Brier Topics
