Beautifully updated and move-in ready, this rare four-bedroom gem offers the ease of living with the style and comfort buyers are looking for. Thoughtfully refreshed from the inside out, the home features an updated roof, improved insulation, elegant new flooring, modern lighting, crisp trim details, and warm, inviting finishes throughout. The remodeled kitchen and bathrooms bring a clean, elevated feel, while the functional floor plan makes everyday living simple and comfortable. Each space has been designed to feel polished, practical, and easy to enjoy from day one. Outside, the home delivers standout curb appeal with a pristine exterior, manicured landscaping, and added new firepit great for entertainment and gathering. The spacious two-car garage with dedicated shop space is ideal for storage, hobbies, projects, or extra utility. Newly installed A/C adds year-round comfort and makes the home even more enjoyable through every season. For added peace of mind, the home has been pre-inspected, giving buyers more transparency upfront and helping make the process smoother. Located in a desirable Lynnwood area, the home offers easy access to local schools, parks, shopping, dining, and daily essentials. For buyers looking for a stylish, updated home in a convenient location, this is a rare opportunity to own a home that blends comfort, quality, and long-term value.
Pending
Listed by: eXp Realty • Adam Cothes
$998,000
6126 189th Place SW, Lynnwood, WA 98036
4beds
2,203sqft
:
Get pre-qualified$6,089/mo
Single Family Residence
Built in 1968
10,454 Square Feet Lot
$985,200 Zestimate®
$453/sqft
$-- HOA
What's special
- 32 days |
- 718 |
- 45 |
Likely to sell faster than
Zillow last checked:
Listing updated:
Listed by:
Adam Cothes,
eXp Realty
Source: NWMLS as distributed by MLS GRID,MLS#: 2544521
Facts & features
Interior
Bedrooms & bathrooms
- Bedrooms: 4
- Bathrooms: 3
- Full bathrooms: 2
- 3/4 bathrooms: 1
- Main level bathrooms: 3
- Main level bedrooms: 4
Primary bedroom
- Level: Main
Bedroom
- Level: Main
Bedroom
- Level: Main
Bedroom
- Level: Main
Bathroom full
- Level: Main
Bathroom full
- Level: Main
Bathroom three quarter
- Level: Main
Dining room
- Level: Main
Kitchen with eating space
- Level: Main
Living room
- Level: Main
Heating
- Forced Air, Electric
Cooling
- Has cooling: Yes
Appliances
- Included: Dishwasher, Microwave, Refrigerator, Stove(s)/Range(s), Dishwasher(s), Microwave(s), Refrigerator(s)
Features
- Flooring: Carpet
- Has fireplace: No
Interior area
- Total structure area: 2,203
- Total interior livable area: 2,203 sqft
Property
Parking
- Total spaces: 2
- Parking features: Attached Garage
- Has attached garage: Yes
- Covered spaces: 2
Features
- Levels: One
- Stories: 1
- Has view: Yes
- View description: Territorial
Lot
- Size: 10,454 Square Feet
- Features: Cul-De-Sac
- Topography: Level
- Residential vegetation: Garden Space
Details
- Parcel number: 00615200000800
- Zoning: RS8
- Zoning description: Jurisdiction: City
- Special conditions: Standard
Construction
Type & style
- Home type: SingleFamily
- Architectural style: 1 Story w/Bsmnt.
- Property subtype: Single Family Residence
Materials
- Wood Siding
- Foundation: Poured Concrete
- Roof: Composition
Condition
- Updated/Remodeled
- Year built: 1968
- Major remodel year: 1968
Utilities & green energy
- Electric: Company: PUD
- Sewer: Sewer Connected, Company: Lynnwood Water & Sewer
- Water: Public, Company: Lynnwood Water & Sewer
Community & HOA
Community
- Subdivision: Lynnwood
Location
- Region: Lynnwood
Financial & listing details
- Price per square foot: $453/sqft
- Tax assessed value: $711,300
- Annual tax amount: $5,683
- Date on market: 6/25/2026
- Cumulative days on market: 33 days
- Listing terms: Conventional,FHA,VA Loan
- Inclusions: Dishwasher(s), Microwave(s), Refrigerator(s), Stove(s)/Range(s)
Estimated market value
$985,200
$936,000 - $1.03M
$3,721/mo
Price history
| Date | Event | Price |
|---|---|---|
| 7/8/2026 | Pending sale | $998,000$453/sqft |
Source: eXp Realty #2544521 Report a problem | ||
| 6/25/2026 | Listed for sale | $998,000+53.5%$453/sqft |
Source:  NWMLS as distributed by MLS GRID #2544521 Report a problem NWMLS as distributed by MLS GRID #2544521 Report a problem | ||
| 4/21/2026 | Sold | $650,000$295/sqft |
Source: NWMLS as distributed by MLS GRID #2511884 Report a problem | ||
Public tax history
| Year | Property taxes | Tax assessment |
|---|---|---|
| 2024 | $5,683 +6.3% | $711,300 +3.5% |
| 2023 | $5,346 -8.9% | $687,300 -12.5% |
| 2022 | $5,870 +11.3% | $785,800 +35.9% |
| 2021 | $5,276 +10.5% | $578,200 +10.3% |
| 2020 | $4,775 -7.5% | $524,400 +4.5% |
| 2019 | $5,160 | $501,900 +8.4% |
| 2018 | -- | $463,100 +27.3% |
| 2017 | $4,753 +37.6% | $363,700 +8% |
| 2016 | $3,455 | $336,900 +9.6% |
| 2015 | $3,455 +18.3% | $307,300 +24.7% |
| 2013 | $2,921 | $246,400 |
| 2012 | -- | -- |
| 2011 | -- | -- |
| 2010 | -- | -- |
| 2009 | -- | -- |
| 2008 | -- | -- |
| 2007 | -- | -- |
| 2002 | -- | -- |
| 2001 | $2,034 -1% | $163,600 |
| 2000 | $2,055 | $163,600 |
Find assessor info on the county website
Monthly payment
Est. payment
Payment breakdown
Explore the cost of this home by adjusting the details. Changes won't be saved.Climate risks
Neighborhood: 98036
Nearby schools
GreatSchools rating
- 6/10Lynndale Elementary SchoolGrades: PK-6Distance: 3.7 mi
- 9/10Meadowdale Middle SchoolGrades: 7-8Distance: 1.3 mi
- 8/10Meadowdale High SchoolGrades: 9-12Distance: 1.3 mi
Schools provided by the listing agent
- Elementary: Lynndale ElemLd
- Middle: Meadowdale Mid
- High: Meadowdale High
Source: NWMLS as distributed by MLS GRID. This data may not be complete. We recommend contacting the local school district to confirm school assignments for this home.
- $695,0004 bd2 ba1.9k sqft6216 189th Pl SW, Lynnwood, WA 98036Pending

- $742,0002 bd2 ba1.1k sqft6112 188th St SW, Lynnwood, WA 98037Sold
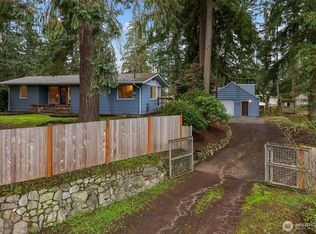
- $583,8003 bd1 ba988 sqft6220 188th St SW, Lynnwood, WA 98036Off Market

- $790,0003 bd2 ba1.4k sqft6023 189th Pl SW, Lynnwood, WA 98036Sold

- $639,0003 bd1 ba988 sqft6104 188th St SW, Lynnwood, WA 98036Off Market
- $774,8849 bd4 ba2.3k sqft6230 188th St SW, Lynnwood, WA 98037Sold
- $744,0003 bd2 ba1.3k sqft6017 190th St SW, Lynnwood, WA 98036Sold
- $610,0002 bd1 ba912 sqft6207 188th St SW, Lynnwood, WA 98037Sold
A local agent can set up tours, give advice and negotiate with sellers.
Similar homes
- $969,5004 bd2 ba1.7k sqftAllview Heights, Brier, WA 98036Active
 MLS ID #2529982, Mark Varvaryuk. NWMLS as distributed by MLS GRID
 - $999,9504 bd3 ba1.8k sqft4204 219th Street SW, Mountlake Terrace, WA 98043Active
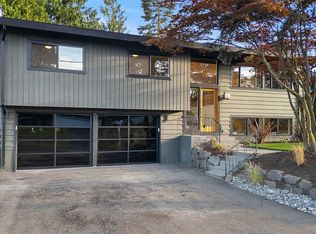 MLS ID #2553106, James Dainard. NWMLS as distributed by MLS GRID
 - $919,8994 bd3 ba1.9k sqft5310 144th Place SW, Edmonds, WA 98026Active
 MLS ID #2560321, Vadym Kriuchek. NWMLS as distributed by MLS GRID
 - $1,198,5004 bd4 ba2.6k sqft17229 72nd Avenue W, Edmonds, WA 98026Active
 MLS ID #2557614, Bentley Pugh. NWMLS as distributed by MLS GRID
 - $879,9503 bd3 ba2k sqft2002 211th Place SW, Lynnwood, WA 98036ActiveMLS ID #2544730, Jonathan Martis. NWMLS as distributed by MLS GRID
- $999,9505 bd3 ba2k sqft6046 NE 204th Street, Kenmore, WA 98028ActiveMLS ID #2542811, Julie Lutovsky. NWMLS as distributed by MLS GRID
- $1,125,0003 bd3 ba2.8k sqft130 203rd Place SW, Lynnwood, WA 98036ActiveMLS ID #2467529, Robin Hooper. NWMLS as distributed by MLS GRID
- $950,0004 bd3 ba2.3k sqft14717 Madison Way, Lynnwood, WA 98087ActiveMLS ID #2547084, Danny Dallum. NWMLS as distributed by MLS GRID
- $925,0004 bd3 ba2.5k sqftHarbour Heights Div 1-A, Mukilteo, WA 98275ActiveMLS ID #2486051, George Caudill. NWMLS as distributed by MLS GRID
- $1,125,0004 bd2 ba1.6k sqft9437 NE 126th Place, Kirkland, WA 98034ActiveMLS ID #2558954, Jim Muenz. NWMLS as distributed by MLS GRID
- $1,029,0003 bd3 ba2.2k sqft15822 26th Avenue NE, Shoreline, WA 98155ActiveMLS ID #2534316, Bethanie Fritz. NWMLS as distributed by MLS GRID
- $1,250,0005 bd3 ba3.2k sqft3414 166th Place SW, Lynnwood, WA 98037ActiveMLS ID #2476074, Chris C. Nye. NWMLS as distributed by MLS GRID
- $1,250,0004 bd2 ba2.4k sqft18230 88th Avenue W, Edmonds, WA 98026ActiveMLS ID #2534927, Tyson Lin. NWMLS as distributed by MLS GRID
- $1,170,0005 bd3 ba2.5k sqft7047 NE 138th Street, Kirkland, WA 98034ActiveMLS ID #2558142, Geoff Hill. NWMLS as distributed by MLS GRID
- $875,0004 bd3 ba1.6k sqftMisty Meadows, Bothell, WA 98012ActiveMLS ID #2548179, Teresa K Nelson. NWMLS as distributed by MLS GRID
- $1,063,0004 bd3 ba2.5k sqftCedar Park 02, Seattle, WA 98125ActiveMLS ID #2530499, Rayne Hicks. NWMLS as distributed by MLS GRID
- $1,259,0003 bd3 ba2k sqft8820 194th Street SW, Edmonds, WA 98026ActiveMLS ID #2522905, Vlad Popach. NWMLS as distributed by MLS GRID
- $959,0003 bd3 ba2.3k sqft27582 State Highway 104 NE, Kingston, WA 98346ActiveMLS ID #2518411, Douglas J Hallock. NWMLS as distributed by MLS GRID
- $1,345,0005 bd5 ba3.1k sqft629 Bing Road Condominium, Lynnwood, WA 98036ActiveMLS ID #2543151, Aziz Ramovic. NWMLS as distributed by MLS GRID
- $1,150,0004 bd3 ba2k sqft4720 224th Street SE, Bothell, WA 98021ActiveMLS ID #2546482, Brian Alfi. NWMLS as distributed by MLS GRID
