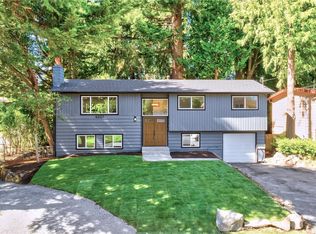
Rare 5-bedroom home in the Edmonds School District offers flexible living space, tasteful updates & room for everyone; nestled on a quiet cul-de-sac just minutes from shopping, parks, dining & Lynnwood Light Rail. This air-conditioned 2,468 sq ft level-entry hm with basement sits on an 8,276 sq ft lot & features 3 bedrooms on the main level & 2 additional bedrooms downstairs. The main level showcases beautifully refinished hardwood floors, an updated full bath & a remodeled kitchen featuring granite countertops, abundant cabinetry, a large garden window & open sightlines to the dining & living rooms; relax in front of your cozy gas stove frpl; spacious laundry rm includes a half bath. The lower level provides a private living wing featuring the home's largest bedroom with walk-in-closet, remodeled full bath nearby, office/flex rm, expansive rec room with gas fireplace & wet bar. This versatile space is ideal for multigenerational living, guests, hobbies, a hm office, or extended entertaining. Outdoor living shines with an expansive entertainment deck spanning the entire length of the hm, creating the perfect setting for gatherings, BBQs & everyday enjoyment. The lower patio offers additional outdoor living space, while the fully fenced front & backyard provide rm for pets, play, gardening & recreation. Additional features include Milgard windows, freshly painted interior, gas heat, attached garage with loft & newly paved asphalt driveway (2024). A wonderful place to call hm!
Active
Listed by: RE/MAX Northwest • Mary A. Brubaker
Price cut: $15.1K (7/28)
$849,950
6110 186th Street SW, Lynnwood, WA 98037
5beds
2,468sqft
:
Get pre-qualified$5,127/mo
Single Family Residence
Built in 1961
8,276 Square Feet Lot
$839,700 Zestimate®
$344/sqft
$-- HOA
What's special
Attached garage with loftBeautifully refinished hardwood floorsLarge garden windowFlexible living spaceTasteful updatesQuiet cul-de-sacAbundant cabinetry
- 62 days |
- 789 |
- 74 |
Likely to sell faster than
Zillow last checked:
Listing updated:
Listed by:
Mary A. Brubaker,
RE/MAX Northwest
Source: NWMLS as distributed by MLS GRID,MLS#: 2529294
Facts & features
Interior
Bedrooms & bathrooms
- Bedrooms: 5
- Bathrooms: 3
- Full bathrooms: 2
- 1/2 bathrooms: 1
- Main level bathrooms: 2
- Main level bedrooms: 3
Primary bedroom
- Level: Lower
Bedroom
- Level: Lower
Bedroom
- Level: Main
Bedroom
- Level: Main
Bedroom
- Level: Main
Bathroom full
- Level: Lower
Bathroom full
- Level: Main
Other
- Level: Main
Den office
- Level: Lower
Dining room
- Level: Main
Entry hall
- Level: Main
Kitchen with eating space
- Level: Main
Living room
- Level: Main
Rec room
- Level: Lower
Utility room
- Level: Main
Heating
- Fireplace, Forced Air, Heat Pump, Natural Gas
Cooling
- Forced Air, Heat Pump
Appliances
- Included: Dishwasher, Disposal, Dryer, Microwave, Refrigerator, Stove(s)/Range(s), Trash Compactor, Washer, Dishwasher(s), Dryer(s), Garbage Disposal, Microwave(s), Refrigerator(s), Washer(s), Water Heater: Gas, Water Heater Location: Basement Storage Room
Features
- Dining Room, Loft
- Flooring: Ceramic Tile, Hardwood, Laminate, Carpet
- Windows: Dbl Pane/Storm Window
- Basement: Daylight,Finished
- Number of fireplaces: 2
- Fireplace features: Gas, Lower Level: 1, Main Level: 1, Fireplace
Interior area
- Total structure area: 2,468
- Total interior livable area: 2,468 sqft
Property
Parking
- Total spaces: 3
- Parking features: Attached Garage, Off Street
- Has attached garage: Yes
- Covered spaces: 1
- Uncovered spaces: 2
Features
- Levels: One
- Stories: 1
- Entry location: Main
- Patio & porch: Dbl Pane/Storm Window, Dining Room, Fireplace, Loft, Walk-In Closet(s), Water Heater, Wet Bar
Lot
- Size: 8,276 Square Feet
- Features: Cul-De-Sac, Dead End Street, Paved, Cable TV, Deck, Fenced-Fully, High Speed Internet, Outbuildings, Patio
- Topography: Level,Partial Slope
- Residential vegetation: Garden Space
Details
- Parcel number: 00475100001400
- Zoning: Lynnwood RS-8
- Zoning description: Jurisdiction: City
- Special conditions: Standard
- Other equipment: Leased Equipment: None
Construction
Type & style
- Home type: SingleFamily
- Architectural style: 1 Story w/Bsmnt.
- Property subtype: Single Family Residence
Materials
- Wood Siding
- Foundation: Poured Concrete
- Roof: Composition
Condition
- Good
- Year built: 1961
- Major remodel year: 1961
Utilities & green energy
- Electric: Company: PUD
- Sewer: Sewer Connected, Company: City of Lynnwood
- Water: Public, Company: City of Lynnwood
- Utilities for property: Comcast, Comcast
Community & HOA
Community
- Subdivision: Lynnwood
Location
- Region: Lynnwood
Financial & listing details
- Price per square foot: $344/sqft
- Tax assessed value: $716,500
- Annual tax amount: $6,115
- Date on market: 5/26/2026
- Cumulative days on market: 64 days
- Listing terms: Conventional,FHA,VA Loan
- Inclusions: Dishwasher(s), Dryer(s), Garbage Disposal, Leased Equipment, Microwave(s), Refrigerator(s), Stove(s)/Range(s), Trash Compactor, Washer(s)
Estimated market value
$839,700
$798,000 - $882,000
$3,813/mo
Price history
| Date | Event | Price |
|---|---|---|
| 7/28/2026 | Price change | $849,950-1.7%$344/sqft |
Source:  NWMLS as distributed by MLS GRID #2529294 Report a problem NWMLS as distributed by MLS GRID #2529294 Report a problem | ||
| 7/8/2026 | Price change | $865,000-1.7%$350/sqft |
Source: NWMLS as distributed by MLS GRID #2529294 Report a problem | ||
| 6/12/2026 | Price change | $879,990-2.2%$357/sqft |
Source: NWMLS as distributed by MLS GRID #2529294 Report a problem | ||
| 5/27/2026 | Listed for sale | $899,950+278.1%$365/sqft |
Source: NWMLS as distributed by MLS GRID #2529294 Report a problem | ||
| 9/14/2001 | Sold | $238,000$96/sqft |
Source: Public Record Report a problem | ||
Public tax history
| Year | Property taxes | Tax assessment |
|---|---|---|
| 2024 | $5,724 +6.3% | $716,500 +3.5% |
| 2023 | $5,386 -9% | $692,500 -12.6% |
| 2022 | $5,918 +11.3% | $792,400 +36% |
| 2021 | $5,316 +10.9% | $582,700 +10.2% |
| 2020 | $4,793 +4.5% | $528,800 +18.5% |
| 2019 | $4,587 | $446,100 +8.2% |
| 2018 | -- | $412,400 +30.3% |
| 2017 | $4,232 +38% | $316,500 +9.4% |
| 2016 | $3,067 | $289,300 +6.1% |
| 2015 | $3,067 +14.1% | $272,700 +20.3% |
| 2013 | $2,688 | $226,700 |
| 2012 | -- | -- |
| 2011 | -- | -- |
| 2010 | -- | -- |
| 2009 | -- | -- |
| 2008 | -- | -- |
| 2007 | -- | -- |
| 2002 | -- | -- |
| 2001 | $2,039 -1% | $164,000 |
| 2000 | $2,060 | $164,000 |
Find assessor info on the county website
Monthly payment
Est. payment
Payment breakdown
Explore the cost of this home by adjusting the details. Changes won't be saved.Climate risks
Neighborhood: 98037
Nearby schools
GreatSchools rating
- 6/10Lynndale Elementary SchoolGrades: PK-6Distance: 3.9 mi
- 9/10Meadowdale Middle SchoolGrades: 7-8Distance: 1.1 mi
- 8/10Meadowdale High SchoolGrades: 9-12Distance: 1.1 mi
Schools provided by the listing agent
- Elementary: Lynndale ElemLd
- Middle: Meadowdale Mid
- High: Meadowdale High
Source: NWMLS as distributed by MLS GRID. This data may not be complete. We recommend contacting the local school district to confirm school assignments for this home.
- $880,0003 bd3 ba2.6k sqft6104 186th St SW, Lynnwood, WA 98037Sold
- $723,0004 bd3 ba2.7k sqft6118 186th St SW, Lynnwood, WA 98037Sold
- $676,0003 bd2 ba1.6k sqft6027 187th Pl SW, Lynnwood, WA 98037Sold

- $785,0004 bd3 ba2k sqft6127 188th St SW, Lynnwood, WA 98037Sold

- $880,0005 bd3 ba2k sqft18715 62nd Pl W, Lynnwood, WA 98037Sold
- $610,0002 bd1 ba912 sqft6207 188th St SW, Lynnwood, WA 98037Sold
- $639,0003 bd1 ba988 sqft6104 188th St SW, Lynnwood, WA 98036Off Market
- $675,0003 bd1 ba1.2k sqft6211 185th Pl SW, Lynnwood, WA 98037Sold
A local agent can set up tours, give advice and negotiate with sellers.
Similar homes
- $849,0005 bd3 ba2.2k sqft4327 184th Street SW, Lynnwood, WA 98037Active
 MLS ID #2539959, Lam Pham. NWMLS as distributed by MLS GRID
 - $869,9004 bd2 ba2.1k sqft6427 182nd Place SW, Lynnwood, WA 98037Active
 MLS ID #2537453, Sherri Lino. NWMLS as distributed by MLS GRID
 - $839,9004 bd3 ba2.1k sqftHillpointe, Lynnwood, WA 98037Active
 MLS ID #2555688, Seoun Hyang Eom. NWMLS as distributed by MLS GRID
 - $899,0003 bd2 ba1.2k sqft6311 188th Street SW, Lynnwood, WA 98037Active
 MLS ID #2550413, Vasi Nemes Jr. NWMLS as distributed by MLS GRID
 - $810,0003 bd3 ba1.7k sqftAlderwood Manor 08, Lynnwood, WA 98037ActiveMLS ID #2529373, Lam Tran. NWMLS as distributed by MLS GRID
- $849,5003 bd2 ba1.9k sqft17224 61st Place W, Lynnwood, WA 98037ActiveMLS ID #2547702, Terry V. Vehrs. NWMLS as distributed by MLS GRID
- $815,0004 bd2 ba1.7k sqft20418 54th Avenue W, Lynnwood, WA 98036ActiveMLS ID #2559365, Ebrima Wadda. NWMLS as distributed by MLS GRID
- $899,9504 bd4 ba2.4k sqft18312 73rd Avenue W, Edmonds, WA 98026ActiveMLS ID #2535613, Tracey Kirkley. NWMLS as distributed by MLS GRID
- $750,0004 bd3 ba1.8k sqft19306 74th Avenue W, Lynnwood, WA 98036ActiveMLS ID #2546227, James Van Der Voort. NWMLS as distributed by MLS GRID
- $799,9903 bd3 ba2.3k sqft18427 Homeview Drive, Edmonds, WA 98026ActiveMLS ID #2544609, Tyler Echelbarger. NWMLS as distributed by MLS GRID
- $799,0003 bd2 ba1.4k sqftBrookwood Park, Lynnwood, WA 98036ActiveMLS ID #2535081, Jenna Staker. NWMLS as distributed by MLS GRID
- $775,0004 bd2 ba1.8k sqft20911 78th Avenue W, Edmonds, WA 98026ActiveMLS ID #2557968, Kip White. NWMLS as distributed by MLS GRID
- $799,5004 bd2 ba1.7k sqftHadleys Acres, Edmonds, WA 98026ActiveMLS ID #2558558, Ivy Jo Helen Houghton. NWMLS as distributed by MLS GRID
- $899,0003 bd3 ba2.2k sqftPatricia Ann Park No. 3, Edmonds, WA 98026ActiveMLS ID #2559603, Brianna Blackwood. NWMLS as distributed by MLS GRID
- $970,0004 bd4 ba2.5k sqftSylvan Ridge, Lynnwood, WA 98037ActiveMLS ID #2557905, John Kim. NWMLS as distributed by MLS GRID
- $620,0005 bd2 ba1.4k sqftNorth Lynnwood Home Sites, Lynnwood, WA 98036ActiveMLS ID #2547654, Claudia Kuniholm. NWMLS as distributed by MLS GRID
- $829,9005 bd3 ba1.8k sqft5208 213th Place SW, Mountlake Terrace, WA 98043ActiveMLS ID #2550705, Christina O'Keefe. NWMLS as distributed by MLS GRID
- $1,050,0004 bd3 ba2.4k sqftRidge View Estates, Lynnwood, WA 98037ActiveMLS ID #2511426, Kristopher Ellis. NWMLS as distributed by MLS GRID
- $899,8993 bd3 ba1.6k sqftHomeview Add, Edmonds, WA 98026ActiveMLS ID #2535422, Mark Varvaryuk. NWMLS as distributed by MLS GRID
- $899,0003 bd3 ba1.6k sqft7805 186th Street SW, Edmonds, WA 98026ActiveMLS ID #2546008, Adam E. Cobb. NWMLS as distributed by MLS GRID
