PRICE REDUCTION!!! The thoughtfully designed layout features a dedicated office—ideal for remote work—along with generous living spaces perfect for everyday comfort and entertaining. Situated on a beautifully landscaped 0.16-acre lot, the outdoor space provides a peaceful setting to relax or host gatherings. A three-car garage offers ample parking and storage. Perfectly positioned for commuters, enjoy quick access to I-5 and I-405, as well as the nearby light rail for easy connectivity. Conveniently located near major employers like Boeing and Costco, plus shopping and dining at Alderwood Mall. A rare opportunity to own a spacious, well-cared-for home in a highly desirable location.
Pending
Listed by: eXp Realty • Kristopher Ellis • 206-697-7515
Price cut: $19K (10/11)
$980,000
3501 166 Street SW, Lynnwood, WA 98037
4beds
2,465sqft
Single Family Residence
Built in 2004
6,969 Square Feet Lot
$974,000 Zestimate®
$398/sqft
$45/mo HOA
What's special
Dedicated officeThoughtfully designed layoutGenerous living spaces
- --
- on Zillow
- 355
- views
- 20
- saves
Zillow last checked:
Listing updated:
Listed by:
Kristopher Ellis 206-697-7515 kmrealtyservicesllc@gmail.com,
eXp Realty,
Michelle A Ellis 425-903-7629,
eXp Realty
Source: NWMLS as distributed by MLS GRID,MLS#: 2511426
Facts & features
Interior
Bedrooms & bathrooms
- Bedrooms: 4
- Bathrooms: 3
- Full bathrooms: 2
- 1/2 bathrooms: 1
- Main level bathrooms: 1
Heating
- Fireplace, Forced Air, Electric, Natural Gas
Cooling
- None
Appliances
- Included: Dishwasher, Disposal, Dryer, Microwave, Refrigerator, Stove(s)/Range(s), Washer, Dishwasher(s), Dryer(s), Garbage Disposal, Microwave(s), Refrigerator(s), Washer(s), Water Heater: electric, Water Heater Location: Garage
Features
- Bath Off Primary, Dining Room, Pantry
- Flooring: Ceramic Tile, Hardwood, Carpet
- Doors: French Doors
- Windows: Dbl Pane/Storm Window, Skylight(s)
- Basement: None
- Number of fireplaces: 1
- Fireplace features: Gas, Main Level: 1, Fireplace
Interior area
- Total structure area: 2,465
- Total interior livable area: 2,465 sqft
Property
Parking
- Total spaces: 6
- Parking features: Driveway, Attached Garage, Off Street
- Has attached garage: Yes
- Covered spaces: 3
- Uncovered spaces: 3
Features
- Levels: Two
- Stories: 2
- Entry location: Main
- Patio & porch: Bath Off Primary, Dbl Pane/Storm Window, Dining Room, Fireplace, French Doors, Pantry, Security System, Skylight(s), Sprinkler System, Vaulted Ceiling(s), Walk-In Closet(s), Water Heater
- Has view: Yes
- View description: Territorial
Lot
- Size: 6,969 Square Feet
- Features: Corner Lot, Cul-De-Sac, Curbs, Dead End Street, Paved, Sidewalk, Cable TV, Fenced-Partially, Gas Available, Irrigation, Patio, Sprinkler System
- Topography: Partial Slope
- Residential vegetation: Fruit Trees
Details
- Parcel number: 00956200000100
- Zoning: LDMR
- Zoning description: Jurisdiction: City
- Special conditions: Standard
Construction
Type & style
- Home type: SingleFamily
- Architectural style: Traditional,2 Story
- Property subtype: Single Family Residence
Materials
- Cement Planked, Wood Products, Cement Plank
- Foundation: Poured Concrete
- Roof: Composition
Condition
- Very Good
- Year built: 2004
- Major remodel year: 2004
Utilities & green energy
- Electric: Company: Snohomish county PUD
- Sewer: Sewer Connected, Company: KC Metro Charge
- Water: Public, Company: Alderwood
- Utilities for property: Xfinity, Xfinity
Community & HOA
Community
- Features: CCRs
- Security: Security System
- Subdivision: Alderwood
HOA
- HOA fee: $45 monthly
Location
- Region: Lynnwood
Financial & listing details
- Price per square foot: $398/sqft
- Tax assessed value: $1,021,100
- Annual tax amount: $8,950
- Date on market: 4/23/2026
- Listing terms: Conventional,FHA,VA Loan
- Inclusions: Dishwasher(s), Dryer(s), Garbage Disposal, Microwave(s), Refrigerator(s), Stove(s)/Range(s), Washer(s)
Estimated market value
$974,000
$925,000 - $1.02M
$3,750/mo
Price history
| Date | Event | Price |
|---|---|---|
| 10/20/2026 | Pending sale | $980,000$398/sqft |
Source:  NWMLS as distributed by MLS GRID #2511426 Report a problem NWMLS as distributed by MLS GRID #2511426 Report a problem | ||
| 10/11/2026 | Listed for sale | $980,000-1.9%$398/sqft |
Source: NWMLS as distributed by MLS GRID #2511426 Report a problem | ||
| 8/25/2026 | Contingent | $999,000$405/sqft |
Source: eXp Realty #2511426 Report a problem | ||
| 8/18/2026 | Listed for sale | $999,000$405/sqft |
Source: NWMLS as distributed by MLS GRID #2511426 Report a problem | ||
| 8/11/2026 | Pending sale | $999,000$405/sqft |
Source: NWMLS as distributed by MLS GRID #2511426 Report a problem | ||
| 7/31/2026 | Price change | $999,000-4.9%$405/sqft |
Source: NWMLS as distributed by MLS GRID #2511426 Report a problem | ||
| 6/23/2026 | Price change | $1,050,000-4.5%$426/sqft |
Source: NWMLS as distributed by MLS GRID #2511426 Report a problem | ||
| 5/11/2026 | Price change | $1,100,000-4.3%$446/sqft |
Source: NWMLS as distributed by MLS GRID #2511426 Report a problem | ||
| 4/23/2026 | Listed for sale | $1,150,000+190.4%$467/sqft |
Source: NWMLS as distributed by MLS GRID #2511426 Report a problem | ||
| 3/16/2004 | Sold | $395,950$161/sqft |
Source: NWMLS as distributed by MLS GRID #23118526 Report a problem | ||
Public tax history
| Year | Property taxes | Tax assessment |
|---|---|---|
| 2025 | $8,345 -6.8% | $1,021,100 -6.6% |
| 2024 | $8,950 +6.4% | $1,092,900 +6.9% |
| 2023 | $8,415 +617.9% | $1,022,800 +5.4% |
| 2022 | $1,172 -18.5% | $970,600 +21.5% |
| 2021 | $1,439 -6.7% | $798,900 +9.2% |
| 2020 | $1,542 -79% | $731,400 +9.5% |
| 2019 | $7,336 | $668,100 +8.8% |
| 2018 | -- | $614,300 +23.4% |
| 2017 | $6,943 +22% | $498,000 +7.3% |
| 2016 | $5,689 | $464,300 +3.4% |
| 2015 | $5,689 +19.3% | $449,000 +25.8% |
| 2013 | $4,769 | $356,800 |
| 2012 | -- | -- |
| 2011 | -- | -- |
| 2010 | -- | -- |
| 2009 | -- | -- |
| 2008 | -- | -- |
| 2007 | -- | -- |
Find assessor info on the county website
Monthly payment
Est. payment
Payment breakdown
Explore the cost of this home by adjusting the details. Changes won't be saved.Climate risks
Neighborhood: North Lynnwood
- $718,6004 bd3 ba2.3k sqft1510 146th St SW, Lynnwood, WA 98037Off Market
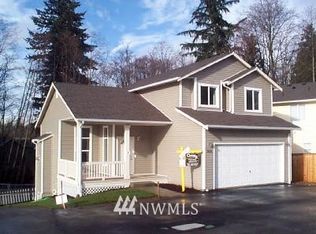
- $504,5003 bd3 ba1.3k sqft2016 147th St SW LOT 7, Lynnwood, WA 98037Off Market
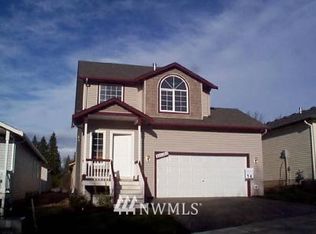
- $513,3003 bd3 ba1.3k sqft4211 147th St SW LOT 14, Lynnwood, WA 98037Off Market
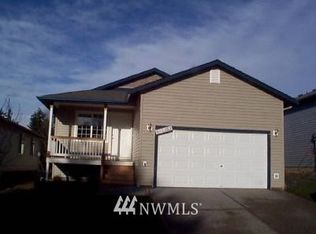
- $466,8003 bd2 ba1.2k sqft4219 147th St SW LOT 12, Lynnwood, WA 98037Off Market
Similar homes
- $875,0003 bd2 ba1.8k sqftModern Homes Div 1, Lynnwood, WA 98087Active
 MLS ID #2570589, Lisa Nilsen. NWMLS as distributed by MLS GRID
 - $850,0004 bd3 ba2.1k sqft14403 48th Place W, Edmonds, WA 98026Active
 MLS ID #2588291, Teresa A. Lyons. NWMLS as distributed by MLS GRID
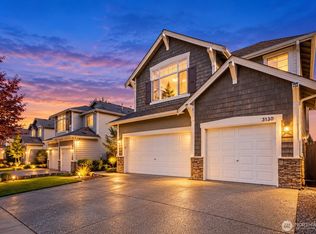
 - $1,125,0004 bd3 ba2.7k sqft3130 171st Place SE, Bothell, WA 98012Active
 MLS ID #2591983, Gloria Elizalde. NWMLS as distributed by MLS GRID
 - $958,0004 bd3 ba3.4k sqftDonegal Park, Snohomish, WA 98296Active
 MLS ID #2555257, Weston Wakefield. NWMLS as distributed by MLS GRID
