Completely reimagined from top to bottom, this beautifully remodeled 1942 home blends timeless character with today's modern finishes. Offering 1,778 square feet of thoughtfully designed living space, this 4-bedroom, 2-bath home is truly move-in ready. Step inside to discover an inviting open layout featuring all-new carpet and luxury vinyl flooring, fresh doors with updated hardware, and abundant natural light throughout. The stunning kitchen is the heart of the home, showcasing crisp white cabinetry, an elegant island with striking marble waterfall countertops, and a custom-built dining table that creates the perfect gathering space. Enjoy year-round comfort with a new high-efficiency mini-split heat pump system and endless hot water from the new Bosch tankless water heater. A brand-new roof adds peace of mind for years to come. The spacious primary suite offers its own private deck, providing the perfect retreat for morning coffee or relaxing evenings. Outside, you'll find a fully fenced yard designed for entertaining and everyday enjoyment, complete with inviting front and back porches, a cozy fire pit area, and a 10x10 storage shed for tools and outdoor gear. With modern upgrades throughout while preserving the charm of its original era, this exceptional home offers style, comfort, and functionality in every detail. Don't miss your opportunity to own this beautifully renovated gem!
Pending inspection
Listed by: Windermere Real Estate/M2, LLC • Ebrima Wadda
Price cut: $15K (8/3)
$799,990
20418 54th Avenue W, Lynnwood, WA 98036
4beds
1,778sqft
:
Get pre-qualified$4,822/mo
Single Family Residence
Built in 1942
8,712 Square Feet Lot
$790,500 Zestimate®
$450/sqft
$-- HOA
What's special
Stunning kitchenAbundant natural light throughoutSpacious primary suiteThoughtfully designed living spaceCozy fire pit areaCrisp white cabinetryBrand-new roof
- 22 days |
- 859 |
- 70 |
Zillow last checked:
Listing updated:
Listed by:
Ebrima Wadda,
Windermere Real Estate/M2, LLC
Source: NWMLS as distributed by MLS GRID,MLS#: 2559365
Facts & features
Interior
Bedrooms & bathrooms
- Bedrooms: 4
- Bathrooms: 2
- Full bathrooms: 2
- Main level bathrooms: 1
- Main level bedrooms: 3
Primary bedroom
- Level: Second
Bedroom
- Level: Main
Bedroom
- Level: Main
Bedroom
- Level: Main
Bathroom full
- Level: Second
Bathroom full
- Level: Main
Entry hall
- Level: Main
Kitchen with eating space
- Level: Main
Utility room
- Level: Main
Heating
- Heat Pump, Natural Gas
Cooling
- Ductless
Appliances
- Included: Dishwasher, Dryer, Refrigerator, Stove(s)/Range(s), Washer, Dishwasher(s), Dryer(s), Refrigerator(s), Washer(s)
Features
- Bath Off Primary, Pantry
- Flooring: Vinyl, Carpet
- Basement: None
- Has fireplace: No
Interior area
- Total structure area: 1,778
- Total interior livable area: 1,778 sqft
Property
Parking
- Parking features: Driveway
Features
- Levels: One and One Half
- Stories: 1
- Entry location: Main
- Patio & porch: Bath Off Primary, Pantry, Walk-In Closet(s)
- Has view: Yes
- View description: Territorial
Lot
- Size: 8,712 Square Feet
- Topography: Level
Details
- Parcel number: 00462600200500
- Special conditions: Standard
Construction
Type & style
- Home type: SingleFamily
- Architectural style: 1 1/2 Story
- Property subtype: Single Family Residence
Materials
- Wood Products
- Foundation: Poured Concrete
- Roof: Composition
Condition
- Year built: 1942
- Major remodel year: 1942
Utilities & green energy
- Sewer: Sewer Connected
- Water: Public
Community & HOA
Community
- Subdivision: Halls Lake
Location
- Region: Lynnwood
Financial & listing details
- Price per square foot: $450/sqft
- Tax assessed value: $578,500
- Annual tax amount: $5,023
- Date on market: 7/22/2026
- Cumulative days on market: 24 days
- Listing terms: Conventional,FHA,VA Loan
- Inclusions: Dishwasher(s), Dryer(s), Refrigerator(s), Stove(s)/Range(s), Washer(s)
Estimated market value
$790,500
$751,000 - $830,000
$3,681/mo
Price history
| Date | Event | Price |
|---|---|---|
| 8/8/2026 | Pending sale | $799,990$450/sqft |
Source:  NWMLS as distributed by MLS GRID #2559365 Report a problem NWMLS as distributed by MLS GRID #2559365 Report a problem | ||
| 8/3/2026 | Price change | $799,990-1.8%$450/sqft |
Source: NWMLS as distributed by MLS GRID #2559365 Report a problem | ||
| 7/23/2026 | Listed for sale | $815,000+81.1%$458/sqft |
Source: NWMLS as distributed by MLS GRID #2559365 Report a problem | ||
| 2/20/2026 | Sold | $450,000$253/sqft |
Source: Public Record Report a problem | ||
Public tax history
| Year | Property taxes | Tax assessment |
|---|---|---|
| 2024 | $4,623 +2.6% | $578,500 -0.2% |
| 2023 | $4,505 -2.4% | $579,500 -6.1% |
| 2022 | $4,614 +5.7% | $617,300 +29% |
| 2021 | $4,366 +10.8% | $478,700 +10.6% |
| 2020 | $3,942 -9.5% | $433,000 +2.3% |
| 2019 | $4,354 | $423,400 +15.1% |
| 2018 | -- | $367,700 +26.6% |
| 2017 | $3,802 +39.9% | $290,400 +7.5% |
| 2016 | $2,717 | $270,200 +11.8% |
| 2015 | $2,717 +36.2% | $241,600 +43.7% |
| 2013 | $1,995 | $168,100 |
| 2012 | -- | -- |
| 2011 | -- | -- |
| 2010 | -- | -- |
| 2009 | -- | -- |
| 2008 | -- | -- |
| 2007 | -- | -- |
| 2002 | -- | -- |
| 2001 | $1,665 -1% | $133,900 |
| 2000 | $1,682 | $133,900 |
Find assessor info on the county website
Monthly payment
Est. payment
Payment breakdown
Explore the cost of this home by adjusting the details. Changes won't be saved.Climate risks
Neighborhood: 98036
Nearby schools
GreatSchools rating
- 3/10Cedar Valley Community SchoolGrades: K-6Distance: 0.7 mi
- 7/10Alderwood Middle SchoolGrades: 7-8Distance: 3.2 mi
- 6/10Lynnwood High SchoolGrades: 9-12Distance: 3.4 mi
- $609,9503 bd1 ba1k sqft20414 54th Ave W, Lynnwood, WA 98036For Sale

- $550,0003 bd1 ba966 sqft20426 54th Ave W, Lynnwood, WA 98036Sold

- $675,0002 bd1 ba880 sqft20411 55th Ave W, Lynnwood, WA 98036Sold
- $733,0004 bd2 ba1.2k sqft5424 204th St SW, Lynnwood, WA 98036Sold
- $590,0002 bd1 ba768 sqft20405 54th Ave W, Lynnwood, WA 98036Sold
- $799,0003 bd2 ba1.3k sqft5328 204th St SW, Lynnwood, WA 98036Sold
- $850,0004 bd2 ba1.6k sqft20428 53rd Ave W, Lynnwood, WA 98036Sold
- $510,0002 bd1 ba828 sqft20502 53rd Ave W, Lynnwood, WA 98036Sold
A local agent can set up tours, give advice and negotiate with sellers.
Similar homes
- $849,9504 bd4 ba1.7k sqft23105 32nd Avenue W, Brier, WA 98036Active
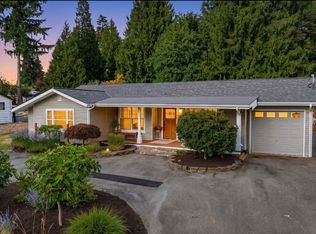 MLS ID #2560598, Lori Clifford. NWMLS as distributed by MLS GRID
 - $799,0004 bd2 ba1.8k sqft18300 8TH AVE NE, Shoreline, WA 98155Active
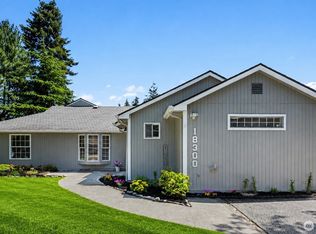 MLS ID #2568749, Qian Jiang. NWMLS as distributed by MLS GRID
 - $849,9503 bd3 ba2k sqft2002 211th Place SW, Lynnwood, WA 98036Active
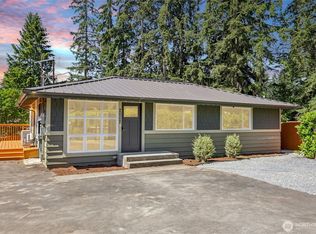 MLS ID #2544730, Jonathan Martis. NWMLS as distributed by MLS GRID
 - $829,9505 bd3 ba1.9k sqft20917 22nd Avenue W, Lynnwood, WA 98036Active
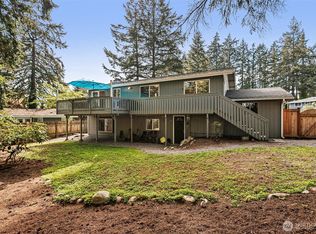 MLS ID #2514142, Aimie Hunter. NWMLS as distributed by MLS GRID
 - $799,0004 bd2 ba1.9k sqft10713 15th Ave Ne, A Condominium, Seattle, WA 98125ActiveMLS ID #2567892, Ryan Valdes. NWMLS as distributed by MLS GRID
- $849,5003 bd2 ba1.9k sqft17224 61st Place W, Lynnwood, WA 98037ActiveMLS ID #2547702, Terry V. Vehrs. NWMLS as distributed by MLS GRID
- $799,9983 bd2 ba1.1k sqft12520 24th Avenue NE, Seattle, WA 98125ActiveMLS ID #2568916, Marius ion. NWMLS as distributed by MLS GRID
- $830,0003 bd2 ba1.6k sqft1572 NE 170th Street, Shoreline, WA 98155ActiveMLS ID #2562127, Kevin Ma. NWMLS as distributed by MLS GRID
- $850,0004 bd2 ba2.3k sqft549 NW 205th Street, Shoreline, WA 98177ActiveMLS ID #2564171, Jill Langer. NWMLS as distributed by MLS GRID
- $749,9005 bd2 ba1.7k sqft20211 24th Avenue NE, Shoreline, WA 98155ActiveMLS ID #2540495, Elisa Wirkala. NWMLS as distributed by MLS GRID
- $725,0003 bd1 ba1k sqftHorizon View, Edmonds, WA 98026ActiveMLS ID #2565794, Gordy Marks. NWMLS as distributed by MLS GRID
- $843,9504 bd2 ba2.1k sqft20310 5th Avenue NW, Shoreline, WA 98177ActiveMLS ID #2541651, Mark Ma. NWMLS as distributed by MLS GRID
- $774,9503 bd2 ba1.4k sqft1615 N 196th Place, Shoreline, WA 98133ActiveMLS ID #2531661, Jeffrey R. Snow. NWMLS as distributed by MLS GRID
- $925,0004 bd4 ba2.2k sqft16718 3rd Avenue SE, Bothell, WA 98012ActiveMLS ID #2565418, Hao N. Dang. NWMLS as distributed by MLS GRID
- $749,9993 bd3 ba2.4k sqft302 137th Street SW, Everett, WA 98208ActiveMLS ID #2562355, Tyler Ware. NWMLS as distributed by MLS GRID
- $875,0005 bd3 ba2.5k sqft18416 16th Avenue NE, Shoreline, WA 98155ActiveMLS ID #2562845, Michael L. Walls. NWMLS as distributed by MLS GRID
- $815,0003 bd2 ba1.2k sqftBird & Esrys Green Lake 1/2 Acres, Seattle, WA 98125ActiveMLS ID #2554979, Davey Wilde. NWMLS as distributed by MLS GRID
- $984,9504 bd3 ba1.7k sqftHomeview Add, Edmonds, WA 98026ActiveMLS ID #2560914, Katie Hanchinamani. NWMLS as distributed by MLS GRID
- $765,0003 bd2 ba912 sqftQueensborough, Bothell, WA 98021ActiveMLS ID #2498663, Dean O. Buchanan. NWMLS as distributed by MLS GRID
- $865,0004 bd3 ba1.8k sqft12026 40th Avenue NE, Seattle, WA 98125ActiveMLS ID #2561991, Steve Laevastu. NWMLS as distributed by MLS GRID
