Welcome to this beautifully updated 5-bedroom, 2 full bath home with a garage and workshop in desirable Shoreline. From the moment you walk in you’ll notice the upgrades and modern feel, while maintaining a nod to the 1950s era. The heart of the home is the inviting living room and dining area, anchored by a classic wood-burning stove that brings warmth and charm to every gathering. The updated kitchen features sleek quartz countertops and leads seamlessly to your outdoor oasis. Step outside and discover your own private retreat: A huge yard shaded by magnificent walnut trees perfect for gardening and soaking in the Pacific Northwest. A spacious bonus room (workshop, or great MIL or ADU potential) and an attached one-car garage round out an incredible package for anyone who needs room to stretch out, work, or tinker. This home has seen some great recent updates, including a newer electric furnace, a fully cleaned and re-insulated crawlspace, and nearly all new PEX plumbing for your peace of mind. A truly solid foundation to call home.
Pending
Listed by: Lake & Company • Elisa Wirkala
Price cut: $39.9K (9/1)
$710,000
20211 24th Avenue NE, Shoreline, WA 98155
5beds
1,795sqft
Single Family Residence
Built in 1955
9,378 Square Feet Lot
$-- Zestimate®
$396/sqft
$-- HOA
What's special
Garage and workshopAttached one-car garageClassic wood-burning stoveSpacious bonus roomOutdoor oasis
- --
- on Zillow
- 70
- views
- 0
- saves
Likely to sell faster than
Zillow last checked:
Listing updated:
Listed by:
Elisa Wirkala,
Lake & Company
Source: NWMLS as distributed by MLS GRID,MLS#: 2540495
Facts & features
Interior
Bedrooms & bathrooms
- Bedrooms: 5
- Bathrooms: 2
- Full bathrooms: 2
- Main level bathrooms: 2
- Main level bedrooms: 5
Primary bedroom
- Level: Main
Bedroom
- Level: Main
Bedroom
- Level: Main
Bedroom
- Level: Main
Bedroom
- Level: Main
Bathroom full
- Level: Main
Bathroom full
- Level: Main
Dining room
- Level: Main
Entry hall
- Level: Main
Kitchen without eating space
- Level: Main
Living room
- Level: Main
Utility room
- Level: Main
Heating
- Fireplace, Fireplace Insert, Forced Air, Electric, Wood
Cooling
- None
Appliances
- Included: Dishwasher, Disposal, Dryer, Microwave, Refrigerator, Stove(s)/Range(s), Washer, Dishwasher(s), Dryer(s), Garbage Disposal, Microwave(s), Refrigerator(s), Washer(s), Water Heater: Electric, Water Heater Location: Workshop
Features
- Dining Room
- Flooring: Ceramic Tile, Hardwood, Vinyl Plank, Carpet
- Windows: Dbl Pane/Storm Window
- Basement: None
- Number of fireplaces: 1
- Fireplace features: Wood Burning, Main Level: 1, Fireplace
Interior area
- Total structure area: 1,795
- Total interior livable area: 1,795 sqft
Property
Parking
- Total spaces: 3
- Parking features: Driveway, Attached Garage
- Has attached garage: Yes
- Covered spaces: 1
- Uncovered spaces: 2
Features
- Levels: One
- Stories: 1
- Entry location: Main
- Patio & porch: Dbl Pane/Storm Window, Dining Room, Fireplace, Water Heater
Lot
- Size: 9,378 Square Feet
- Features: Dead End Street, Paved, Fenced-Fully, Patio, Shop
- Topography: Level
- Residential vegetation: Garden Space
Details
- Parcel number: 0100100070
- Special conditions: Standard
Construction
Type & style
- Home type: SingleFamily
- Architectural style: 1 Story
- Property subtype: Single Family Residence
Materials
- Metal/Vinyl
- Foundation: Poured Concrete
- Roof: See Remarks
Condition
- Year built: 1955
Utilities & green energy
- Sewer: Sewer Connected
- Water: Public
Community & HOA
Community
- Subdivision: Ballinger
Location
- Region: Seattle
Financial & listing details
- Price per square foot: $396/sqft
- Tax assessed value: $691,000
- Annual tax amount: $7,529
- Date on market: 6/29/2026
- Listing terms: Conventional,FHA,VA Loan
- Inclusions: Dishwasher(s), Dryer(s), Garbage Disposal, Microwave(s), Refrigerator(s), Stove(s)/Range(s), Washer(s)
Estimated market value
Not available
Estimated sales range
Not available
Not available
Price history
| Date | Event | Price |
|---|---|---|
| 9/7/2026 | Pending sale | $710,000$396/sqft |
Source:  NWMLS as distributed by MLS GRID #2540495 Report a problem NWMLS as distributed by MLS GRID #2540495 Report a problem | ||
| 9/1/2026 | Price change | $710,000-5.3%$396/sqft |
Source: NWMLS as distributed by MLS GRID #2540495 Report a problem | ||
| 6/29/2026 | Listed for sale | $749,900+327.8%$418/sqft |
Source: NWMLS as distributed by MLS GRID #2540495 Report a problem | ||
| 8/25/2011 | Sold | $175,300-2.1%$98/sqft |
Source: NWMLS as distributed by MLS GRID #178616 Report a problem | ||
| 5/12/2011 | Listed for sale | $179,000-14.9%$100/sqft |
Source: isNowListed.com Report a problem | ||
| 11/22/2010 | Sold | $210,257+5.2%$117/sqft |
Source: Public Record Report a problem | ||
| 10/10/2010 | Price change | $199,950-7%$111/sqft |
Source: Windermere Real Estate/Northwest Inc. #140882 Report a problem | ||
| 9/9/2010 | Price change | $215,000-4.4%$120/sqft |
Source: Windermere Real Estate/Northwest Inc. #140882 Report a problem | ||
| 7/26/2010 | Price change | $225,000-2.2%$125/sqft |
Source: Windermere Real Estate/Northwest Inc. #140882 Report a problem | ||
| 6/18/2010 | Price change | $229,950-2.1%$128/sqft |
Source: Windermere Real Estate/Northwest Inc. #140882 Report a problem | ||
| 5/16/2010 | Price change | $235,000-2.1%$131/sqft |
Source: Windermere Real Estate/Northwest Inc. #140882 Report a problem | ||
| 4/17/2010 | Price change | $239,950-4%$134/sqft |
Source: Windermere Real Estate/Northwest Inc. #140882 Report a problem | ||
| 3/15/2010 | Price change | $249,950-3.8%$139/sqft |
Source: Windermere Real Estate/Northwest Inc. #140882 Report a problem | ||
| 2/14/2010 | Price change | $259,950-3.7%$145/sqft |
Source: Windermere Real Estate/Northwest Inc. #21442 Report a problem | ||
| 1/24/2010 | Listed for sale | $269,950$150/sqft |
Source: Windermere Real Estate / Northwest, Inc. #7101 Report a problem | ||
Public tax history
| Year | Property taxes | Tax assessment |
|---|---|---|
| 2025 | $7,529 +2.7% | $691,000 +4.9% |
| 2024 | $7,330 +6.1% | $659,000 +14.6% |
| 2023 | $6,911 +1.3% | $575,000 -10.9% |
| 2022 | $6,823 +10.4% | $645,000 +22.9% |
| 2021 | $6,180 +4.8% | $525,000 +15.4% |
| 2020 | $5,899 +1.3% | $455,000 +0.2% |
| 2019 | $5,824 +13% | $454,000 +11.3% |
| 2018 | $5,152 +2.2% | $408,000 +2.8% |
| 2017 | $5,039 +36% | $397,000 +15.4% |
| 2016 | $3,704 | $344,000 +8.5% |
| 2015 | $3,704 | $317,000 +15.3% |
| 2014 | $3,704 | $275,000 +15.1% |
| 2013 | $3,704 | $239,000 +8.1% |
| 2012 | -- | $221,000 -10.5% |
| 2011 | -- | $247,000 -5.4% |
| 2010 | -- | $261,000 |
| 2009 | -- | $261,000 -0.4% |
| 2007 | -- | $262,000 +5.6% |
| 2006 | -- | $248,000 +16.4% |
| 2005 | -- | $213,000 +29.9% |
| 2001 | $2,402 -6% | $164,000 +1.9% |
| 2000 | $2,556 | $161,000 |
Find assessor info on the county website
Monthly payment
Est. payment
Payment breakdown
Explore the cost of this home by adjusting the details. Changes won't be saved.Climate risks
Neighborhood: Ballinger
Nearby schools
Schools provided by the listing agent
- Elementary: Lake Forest Park Ele
- Middle: Kellogg Mid
- High: Shorecrest High
Source: NWMLS as distributed by MLS GRID. This data may not be complete. We recommend contacting the local school district to confirm school assignments for this home.
Similar homes
- $725,0004 bd2 ba2k sqftFoster Howes S 01, Shoreline, WA 98155Active
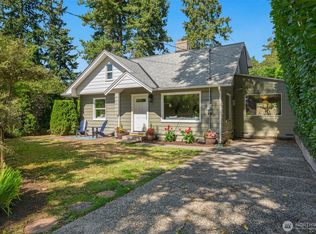 MLS ID #2577985, Heather L. Dolin. NWMLS as distributed by MLS GRID
 - $615,0003 bd1 ba960 sqft20322 21st Avenue NE, Shoreline, WA 98155Active
 MLS ID #2577940, Julie Taylor. NWMLS as distributed by MLS GRID
 - $860,0005 bd3 ba2.5k sqft18416 16th Avenue NE, Shoreline, WA 98155Active
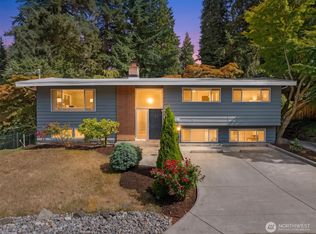 MLS ID #2562845, Michael L. Walls. NWMLS as distributed by MLS GRID
 - $675,0003 bd1 ba1.2k sqft20915 W Richmond Road, Bothell, WA 98021Active
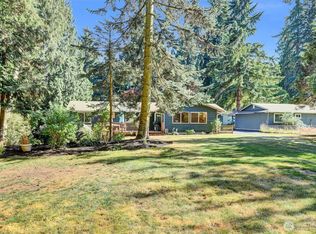 MLS ID #2590546, Celeste Zarling. NWMLS as distributed by MLS GRID
