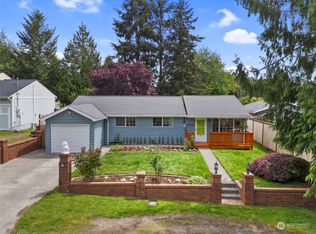
One story living with room to add-on. Completely turnkey 3bd/1bth rambler on a quiet, 11,745 SF corner lot in Shoreline. Fresh interior & exterior paint with cheery front door. Airy living room drenched in natural light from the large picture window, original hardwood floors & wood burning fireplace. Spacious galley kitchen overlooking the fully fenced backyard. Solid wood cabinetry & stainless-steel appliances with direct access to the 1 car garage. Practical circular floor plan, seamlessly connecting kitchen, living and dining areas. Front closet so large, you could convert it to be an additional powder bath. Situated on a peaceful, low maintenance, level lot; featuring a spacious yard that backs up to green space with no direct neighbors on either side or behind. Property extends beyond the back fence. Gorgeous covered patio, keeps dry & allows the space to be usable in all seasons. Home is at end of quiet residential street with minimal traffic. Private and serene yet in the heart of plethora of local amenities and parks, capturing the essence of PNW living. Excellent commuter location near I-5, Sound Transit Link Light Rail & bus lines. This highly desirable location offers the perfect blend of comfort, convenience, & community all within the award-winning Shoreline School District. Assumable Mortgage Available! Professionally pre-inspected.
Sold
Zillow last checked:
Listing updated:
Bought with:
Kevin Cortina, 140085
Designed Realty
Source: NWMLS as distributed by MLS GRID,MLS#: 2540688
Price history
| Date | Event | Price |
|---|---|---|
| 8/5/2026 | Sold | $664,950$616/sqft |
Source:  NWMLS as distributed by MLS GRID #2540688 Report a problem NWMLS as distributed by MLS GRID #2540688 Report a problem | ||
| 6/24/2026 | Pending sale | $664,950$616/sqft |
Source: NWMLS as distributed by MLS GRID #2540688 Report a problem | ||
| 6/16/2026 | Listed for sale | $664,950+40.3%$616/sqft |
Source: NWMLS as distributed by MLS GRID #2540688 Report a problem | ||
| 2/8/2023 | Listing removed | -- |
Source: Zillow Rentals Report a problem | ||
| 12/2/2022 | Listed for rent | $2,700$3/sqft |
Source: Zillow Rental Network Premium Report a problem | ||
| 6/26/2022 | Listing removed | -- |
Source: Zillow Rental Network Premium Report a problem | ||
| 6/22/2022 | Price change | $2,700-5.3%$3/sqft |
Source: Zillow Rental Network Premium Report a problem | ||
| 6/18/2022 | Listed for rent | $2,850$3/sqft |
Source: Zillow Rental Network Premium Report a problem | ||
| 11/1/2019 | Sold | $474,000$439/sqft |
Source: NWMLS as distributed by MLS GRID #1513005 Report a problem | ||
| 9/18/2019 | Pending sale | $474,000$439/sqft |
Source: Windermere Real Estate/GH LLC #1515473 Report a problem | ||
| 9/4/2019 | Listed for sale | $474,000$439/sqft |
Source: Windermere Real Estate/GH LLC #1513005 Report a problem | ||

Get a cash offer in 3 minutes
Find out how much your home could sell for in as little as 3 minutes with a no-obligation cash offer.
Estimated market value
$664,300
