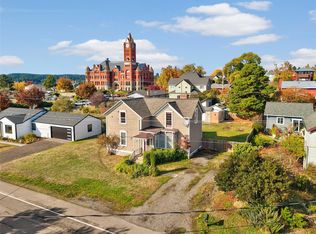
Across the street from Chetzemoka Park in a special Uptown location with beautiful views of the Strait of San Juan de Fuca, Whidbey Island and Mt. Baker. Here traditional meets modern, with new upgrades to make easy living a dream. Walk from the primary bedroom into the custom remodeled upstairs bathroom along with a new nook closet at the top of the stairs. Downstairs find a second bathroom and bedroom with plenty of closet storage. New electric panel and central AC/heat in 2025. Detached garage with water, power and a light filled loft. Everything has been thoughtfully and carefully created for comfort and enjoyment. Newly refinished front and back decks, concrete patio and new covered carport/picnic area are surrounded by established fruit tress, hydrangeas and rose bushes nestled around the new lawn and patio. Come home to this beautifully updated comfortable homey traditional cottage that you will want to call your own!
Active
Listed by: Windermere R.E. Port Townsend • Maria Ramsey • 503-863-8201
Price cut: $50K (11/6)
$749,000
831 Jackson Street, Port Townsend, WA 98368
2beds
1,216sqft
Single Family Residence
Built in 1940
6,098 Square Feet Lot
$770,300 Zestimate®
$616/sqft
$-- HOA
What's special
Custom remodeled upstairs bathroomNew lawn and patio
- --
- on Zillow
- 2,093
- views
- 137
- saves
Likely to sell faster than
Zillow last checked:
Listing updated:
Listed by:
Maria Ramsey 503-863-8201 mariademarcoramsey@windermere.com,
Windermere R.E. Port Townsend
Source: NWMLS as distributed by MLS GRID,MLS#: 2589017
Facts & features
Interior
Bedrooms & bathrooms
- Bedrooms: 2
- Bathrooms: 2
- Full bathrooms: 1
- 3/4 bathrooms: 1
- Main level bathrooms: 1
- Main level bedrooms: 1
Primary bedroom
- Level: Second
Bedroom
- Level: Main
Bathroom three quarter
- Level: Second
Bathroom full
- Level: Main
Other
- Level: Garage
Family room
- Level: Main
Kitchen with eating space
- Level: Main
Utility room
- Level: Main
Heating
- Baseboard, Forced Air, Wall Furnace, Electric
Cooling
- Has cooling: Yes
Appliances
- Included: Dishwasher, Dryer, Microwave, Refrigerator, Stove(s)/Range(s), Washer, Dishwasher(s), Dryer(s), Microwave(s), Refrigerator(s), Washer(s), Water Heater: electric, Water Heater Location: utility room
Features
- Bath Off Primary, Loft
- Flooring: Laminate, Vinyl Plank, Carpet
- Windows: Dbl Pane/Storm Window
- Has fireplace: No
Interior area
- Total structure area: 1,216
- Total interior livable area: 1,216 sqft
Property
Parking
- Total spaces: 1
- Parking features: Detached Carport, Driveway, Off Street, RV Parking
- Has carport: Yes
- Covered spaces: 1
Features
- Levels: Two
- Stories: 2
- Patio & porch: Bath Off Primary, Dbl Pane/Storm Window, Loft, Water Heater
- Has view: Yes
- View description: Bay
- Has water view: Yes
- Water view: Bay
Lot
- Size: 6,098 Square Feet
- Features: Paved, Deck, Fenced-Fully, Gas Available, High Speed Internet, Outbuildings, Patio, Propane, RV Parking
- Topography: Level
- Residential vegetation: Fruit Trees, Garden Space
Details
- Parcel number: 988800704
- Zoning description: Jurisdiction: City
- Special conditions: Standard
Construction
Type & style
- Home type: SingleFamily
- Architectural style: Traditional,2 Story
- Property subtype: Single Family Residence
Materials
- Cement Planked, Cement Plank
- Foundation: Block
- Roof: Composition
Condition
- Updated/Remodeled
- Year built: 1940
- Major remodel year: 2025
Utilities & green energy
- Electric: Company: PUD
- Sewer: Available, Sewer Connected, Company: City of Port Townsend
- Water: Public, Company: City of Port Townsend
Community & HOA
Community
- Features: Park, Playground, Trail(s)
- Subdivision: Uptown
Location
- Region: Port Townsend
Financial & listing details
- Price per square foot: $616/sqft
- Tax assessed value: $654,514
- Annual tax amount: $5,602
- Date on market: 10/17/2026
- Listing terms: Conventional
- Inclusions: Dishwasher(s), Dryer(s), Microwave(s), Refrigerator(s), Stove(s)/Range(s), Washer(s)
Estimated market value
$770,300
$732,000 - $809,000
$2,343/mo
Price history
| Date | Event | Price |
|---|---|---|
| 11/6/2026 | Price change | $749,000-6.3%$616/sqft |
Source:  NWMLS as distributed by MLS GRID #2589017 Report a problem | ||
| 10/22/2026 | Listed for sale | $799,000+39%$657/sqft |
Source: NWMLS as distributed by MLS GRID #2589017 Report a problem | ||
| 10/16/2020 | Sold | $575,000+9.5%$473/sqft |
Source: NWMLS as distributed by MLS GRID #1667274 Report a problem | ||
| 10/8/2020 | Pending sale | $525,000$432/sqft |
Source: Windermere Real Estate Port Townsend #1667274 Report a problem | ||
| 10/3/2020 | Listed for sale | $525,000+61.5%$432/sqft |
Source: Windermere Real Estate Port Townsend #1667274 Report a problem | ||
| 7/29/2014 | Sold | $325,000-6.9%$267/sqft |
Source: NWMLS as distributed by MLS GRID #636216 Report a problem | ||
| 6/10/2014 | Pending sale | $349,000$287/sqft |
Source: Windermere Real Estate Port Townsend #636216 Report a problem | ||
| 5/16/2014 | Listed for sale | $349,000$287/sqft |
Source: Windermere Real Estate Port Townsend #636216 Report a problem | ||
Public tax history
| Year | Property taxes | Tax assessment |
|---|---|---|
| 2025 | $5,602 +1% | $654,514 +2.9% |
| 2024 | $5,545 +2.6% | $635,833 +5.6% |
| 2023 | $5,404 +6.3% | $602,101 +0.8% |
| 2022 | $5,084 +1.9% | $597,101 +16% |
| 2021 | $4,991 +28.8% | $514,579 +39.6% |
| 2019 | $3,876 +1.9% | $368,540 +4.4% |
| 2018 | $3,804 +13.4% | $353,062 +3% |
| 2017 | $3,355 -9.9% | $342,638 +1.8% |
| 2016 | $3,724 +8.8% | $336,436 +10.4% |
| 2015 | $3,423 +14.8% | $304,832 +4.3% |
| 2014 | $2,982 | $292,131 +15% |
| 2013 | $2,982 +28.1% | $254,025 |
| 2010 | $2,328 | -- |
Find assessor info on the county website
Monthly payment
Est. payment
Payment breakdown
Explore the cost of this home by adjusting the details. Changes won't be saved.Climate risks
Neighborhood: 98368
Nearby schools
Schools provided by the listing agent
- Elementary: Salish Coast Elementary
- Middle: Blue Heron Mid
- High: Port Townsend High
Source: NWMLS as distributed by MLS GRID. This data may not be complete. We recommend contacting the local school district to confirm school assignments for this home.
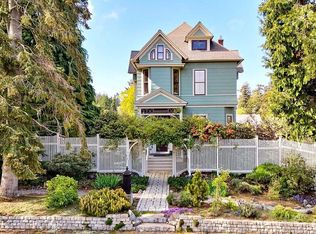
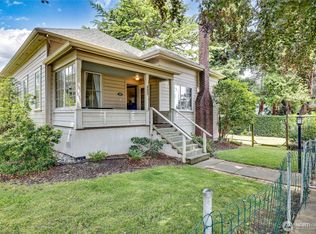
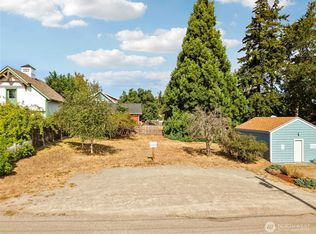
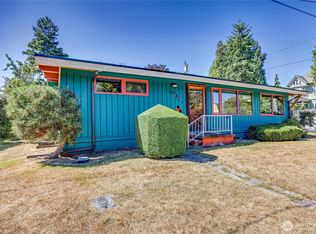
Similar homes
- $625,0003 bd2 ba1.7k sqftHastings 1st Addition, Port Townsend, WA 98368Active
 MLS ID #2600287, James Fox. NWMLS as distributed by MLS GRID
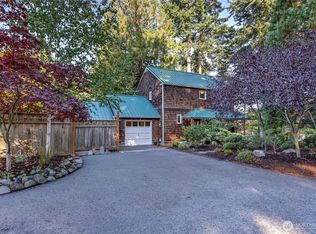
- $730,0002 bd2 ba1.4k sqft1925 Walnut Street, Port Townsend, WA 98368Active
 MLS ID #2586285, Abigail Little. NWMLS as distributed by MLS GRID
- $849,0002 bd3 ba1.5k sqftPettygrove's 2nd Addition, Port Townsend, WA 98368Active
 MLS ID #2525241, Kristina Rumyantseva. NWMLS as distributed by MLS GRID
- $729,5002 bd2 ba1.7k sqft761 Kala Point Drive, Port Townsend, WA 98368Active
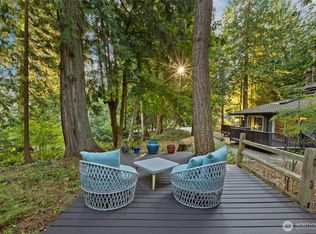 MLS ID #2585115, Caroline Erickson. NWMLS as distributed by MLS GRID
