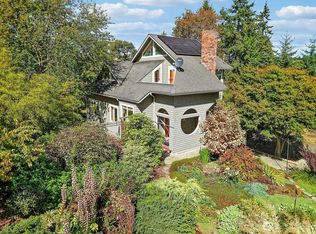
Historic character, flexible living and income potential come together at the 1889 Pontius House in one of Port Townsend's most walkable neighborhoods. From 410 Lincoln, enjoy easy access to Uptown and downtown restaurants, shops, galleries, the waterfront and local parks. Inside, original millwork, stained glass, transom windows, wood floors, fireplaces and a beautifully crafted staircase showcase the workmanship of its era. Spacious living and dining rooms offer inviting places to gather, while the kitchen opens directly to the established gardens and outdoor entertaining areas. The finished third level provides flexible space for guests, an office, hobbies or a private retreat. A permitted accessory dwelling unit offers options for extended living or rental income. Outside, winding stone pathways lead through mature plantings to patios, a detached studio and garage. Recent improvements include a new roof, heat pump, insulation and water heater. Rich in history yet adaptable for today, craftsmanship, character and versatility of this distinctive Port Townsend home are best appreciated in person.
Active
Listed by: Port Ludlow Brokers LLC • Karen Brattain • 360-316-9246
$1,450,000
410 Lincoln Street, Port Townsend, WA 98368
6beds
3,759sqft
Single Family Residence
Built in 1889
0.28 Acres Lot
$1,383,200 Zestimate®
$386/sqft
$-- HOA
What's special
Mature plantingsStained glassOriginal millworkWood floorsBeautifully crafted staircaseEstablished gardensTransom windows
- --
- on Zillow
- 1,164
- views
- 137
- saves
Zillow last checked:
Listing updated:
Listed by:
Karen Brattain 360-316-9246 karenaboutrealestate@gmail.com,
Port Ludlow Brokers LLC
Source: NWMLS as distributed by MLS GRID,MLS#: 2543265
Facts & features
Interior
Bedrooms & bathrooms
- Bedrooms: 6
- Bathrooms: 3
- Full bathrooms: 2
- 3/4 bathrooms: 1
- Main level bathrooms: 1
Primary bedroom
- Level: Third
Bedroom
- Level: Third
Bedroom
- Level: Second
Bedroom
- Level: Second
Bedroom
- Level: Second
Bathroom full
- Level: Main
Bathroom three quarter
- Level: Second
Dining room
- Level: Main
Entry hall
- Level: Main
Family room
- Level: Main
Kitchen with eating space
- Level: Main
Living room
- Level: Main
Utility room
- Level: Main
Heating
- Fireplace, Radiant, Radiator, Wall Furnace, Electric, Propane, Wood
Cooling
- Radiant
Appliances
- Included: Dishwasher, Dryer, Microwave, Refrigerator, Stove(s)/Range(s), Washer, Dishwasher(s), Dryer(s), Microwave(s), Refrigerator(s), Washer(s), Water Heater: Electric, Water Heater Location: Crawl Space
Features
- Dining Room, Loft
- Flooring: Ceramic Tile, Softwood
- Windows: Dbl Pane/Storm Window
- Basement: None
- Number of fireplaces: 2
- Fireplace features: See Remarks, Wood Burning, Main Level: 2, Fireplace
Interior area
- Total structure area: 3,354
- Total interior livable area: 3,759 sqft
Video & virtual tour
Property
Parking
- Total spaces: 1
- Parking features: Driveway, Detached Garage, Off Street
- Has garage: Yes
- Covered spaces: 1
Features
- Levels: Multi/Split
- Entry location: Main
- Patio & porch: Dbl Pane/Storm Window, Dining Room, Fireplace, Loft, Vaulted Ceiling(s), Water Heater
- Has view: Yes
- View description: Bay, Partial
- Has water view: Yes
- Water view: Bay
Lot
- Size: 0.28 Acres
- Features: Corner Lot, Drought Resistant Landscape, Paved, Secluded, Deck, Dog Run, High Speed Internet, Irrigation, Outbuildings, Patio, Propane, Shop
- Topography: Level
- Residential vegetation: Fruit Trees, Garden Space
Details
- Additional structures: ADU Beds: 1, ADU Baths: 1
- Parcel number: 988800702
- Zoning: R-11
- Zoning description: Jurisdiction: City
- Special conditions: See Remarks
Construction
Type & style
- Home type: SingleFamily
- Architectural style: Victorian,Multi Level
- Property subtype: Single Family Residence
Materials
- Wood Siding
- Foundation: Block
- Roof: Composition
Condition
- Very Good
- Year built: 1889
- Major remodel year: 1889
Details
- Builder name: Unknown Original Victorian Owner
Utilities & green energy
- Electric: Company: Jefferson County PUD
- Sewer: Sewer Connected, Company: City of Port Townsend
- Water: Public, Company: City of Port Townsend
Community & HOA
Community
- Features: Park, Trail(s)
- Subdivision: Uptown
Location
- Region: Port Townsend
Financial & listing details
- Price per square foot: $386/sqft
- Tax assessed value: $1,259,602
- Annual tax amount: $10,770
- Date on market: 6/19/2026
- Listing terms: Assumable,Conventional
- Inclusions: Dishwasher(s), Dryer(s), Microwave(s), Refrigerator(s), Stove(s)/Range(s), Washer(s)
Estimated market value
$1,383,200
$1.31M - $1.45M
$3,475/mo
Price history
| Date | Event | Price |
|---|---|---|
| 6/19/2026 | Listed for sale | $1,450,000+81.3%$386/sqft |
Source:  NWMLS as distributed by MLS GRID #2543265 Report a problem NWMLS as distributed by MLS GRID #2543265 Report a problem | ||
| 9/26/2016 | Sold | $800,000-3%$213/sqft |
Source: NWMLS as distributed by MLS GRID #1006761 Report a problem | ||
| 8/24/2016 | Pending sale | $825,000$219/sqft |
Source: John L Scott Real Estate #1006761 Report a problem | ||
| 7/31/2016 | Listed for sale | $825,000$219/sqft |
Source: John L Scott Real Estate #1006761 Report a problem | ||
Public tax history
| Year | Property taxes | Tax assessment |
|---|---|---|
| 2025 | $10,770 +2.7% | $1,259,602 +4.6% |
| 2024 | $10,489 +2.2% | $1,203,667 +5.1% |
| 2023 | $10,267 +9.2% | $1,144,768 +3.6% |
| 2022 | $9,398 +2.5% | $1,104,654 +16.8% |
| 2021 | $9,168 +8.8% | $945,981 +17.8% |
| 2019 | $8,430 +1.8% | $803,341 +1.2% |
| 2018 | $8,280 +9.9% | $793,625 +20.2% |
| 2017 | $7,536 +5.1% | $660,169 +13.8% |
| 2016 | $7,171 +21.6% | $579,992 +10.6% |
| 2015 | $5,898 +15% | $524,526 +4.3% |
| 2014 | $5,129 | $502,671 +15% |
| 2013 | $5,129 +19.8% | $437,105 |
| 2010 | $4,279 | -- |
Find assessor info on the county website
Monthly payment
Est. payment
Payment breakdown
Explore the cost of this home by adjusting the details. Changes won't be saved.Climate risks
Neighborhood: 98368
Nearby schools
Schools provided by the listing agent
- Elementary: Salish Coast Elementary
- Middle: Blue Heron Mid
- High: Port Townsend High
Source: NWMLS as distributed by MLS GRID. This data may not be complete. We recommend contacting the local school district to confirm school assignments for this home.
Similar homes
- $1,900,0003 bd2 ba3.8k sqft2021 Walnut Street, Port Townsend, WA 98368Active
 MLS ID #2570655, Steven E Kraght. NWMLS as distributed by MLS GRID
 - $1,025,0003 bd4 ba2.8k sqft611 Rose Street, Port Townsend, WA 98368Active
 MLS ID #2561002, Abigail Little. NWMLS as distributed by MLS GRID
 - $1,150,0003 bd3 ba2.8k sqftPettygrove's 1st Addition, Port Townsend, WA 98368Active
 MLS ID #2556974, Robyn Garing. NWMLS as distributed by MLS GRID
 - $995,0004 bd2 ba1.9k sqft530 Adams Street, Port Townsend, WA 98368Active
 MLS ID #2567471, Brittney Bell. NWMLS as distributed by MLS GRID
