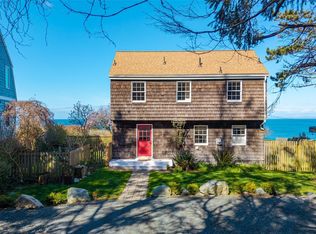
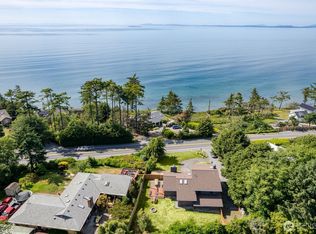
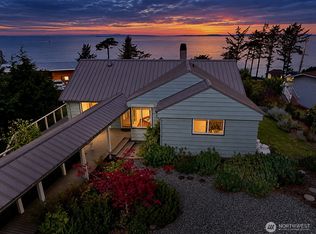
The view never sits still. Ships pass through the Strait of Juan de Fuca, clouds lift to reveal the Olympic Mountains, and the western sky turns fiery orange, pink and gold. After dusk, watch for the lights of Victoria on Vancouver Island. Walls of windows along the water-facing side bring that changing panorama into the generous living and dining rooms, where you can watch the ships over morning coffee and follow the last light across the water over dinner. Known on in Oak Harbor as the Castle House, the home pairs a Renaissance-inspired turret and European character with rooms that give you plenty of space to spread out. Two spacious primary suites, one on each level, offer flexibility. The main-floor suite has its own exterior entrance, and additional rooms make space for work, art or hobbies. Take your coffee out to the lawn chairs, unwind in the barrel sauna, or end the day by the fire pit next to the bluffside platform, listen as you become entranced by the sound of waves below. The new Trek Deck offers more places to settle in and take in the view. For a day out on the water or along the shore, public beach access and a boat launch are nearby.
Active
Listed by: Coldwell Banker Danforth • Lori Sterley • 425-220-3434
Price cut: $50K (11/12)
$1,149,000
1399 West Beach Road, Oak Harbor, WA 98277
5beds
3,514sqft
Single Family Residence
Built in 1980
0.62 Acres Lot
$1,130,400 Zestimate®
$327/sqft
$-- HOA
What's special
New trek deckBarrel saunaTwo spacious primary suitesRenaissance-inspired turret
- --
- on Zillow
- 1,483
- views
- 131
- saves
Zillow last checked:
Listing updated:
Listed by:
Lori Sterley 425-220-3434 HomeSourceInvestments@yahoo.com,
Coldwell Banker Danforth
Source: NWMLS as distributed by MLS GRID,MLS#: 2568700
Facts & features
Interior
Bedrooms & bathrooms
- Bedrooms: 5
- Bathrooms: 4
- Full bathrooms: 2
- 3/4 bathrooms: 2
- Main level bathrooms: 1
- Main level bedrooms: 1
Primary bedroom
- Level: Main
Primary bedroom
- Level: Second
Bedroom
- Level: Second
Bedroom
- Level: Second
Bedroom
- Level: Second
Bathroom three quarter
- Level: Main
Bathroom full
- Level: Second
Bathroom full
- Level: Second
Bathroom three quarter
- Level: Second
Den office
- Level: Second
Dining room
- Level: Main
Entry hall
- Level: Main
Great room
- Level: Main
Kitchen without eating space
- Level: Main
Living room
- Level: Main
Utility room
- Level: Second
Heating
- Heat Pump, Electric
Cooling
- Heat Pump
Appliances
- Included: Dishwasher, Dryer, Microwave, Refrigerator, Stove(s)/Range(s), Washer, Dishwasher(s), Dryer(s), Microwave(s), Refrigerator(s), Washer(s)
Features
- Flooring: Engineered Hardwood
- Basement: Unfinished
- Has fireplace: No
Interior area
- Total structure area: 3,514
- Total interior livable area: 3,514 sqft
Property
Parking
- Total spaces: 6
- Parking features: Attached Garage
- Has attached garage: Yes
- Covered spaces: 2
- Uncovered spaces: 4
Features
- Levels: Two
- Stories: 2
- Entry location: Main
- Has view: Yes
- View description: Islands, Mountain(s), Ocean, Strait
- Has water view: Yes
- Water view: Ocean,Strait
- Waterfront features: High Bank, Saltwater, Strait
- Frontage length: Waterfront Ft: 80
Lot
- Size: 0.62 Acres
- Dimensions: 348.7 x 88.3 x 284.1 x 84.5
- Topography: Level
- Residential vegetation: Garden Space
Details
- Parcel number: R032132604080
- Zoning: RR
- Zoning description: Jurisdiction: County
- Special conditions: Standard
Construction
Type & style
- Home type: SingleFamily
- Architectural style: Tudor,2 Story
- Property subtype: Single Family Residence
Materials
- Stucco
- Roof: Composition
Condition
- Good
- Year built: 1980
- Major remodel year: 2002
Utilities & green energy
- Sewer: Septic Tank
- Water: Public
Community & HOA
Community
- Features: Age Restriction
- Senior community: Yes
- Subdivision: West Beach
HOA
- HOA phone: 425-220-3434
Location
- Region: Oak Harbor
Financial & listing details
- Price per square foot: $327/sqft
- Tax assessed value: $1,157,715
- Annual tax amount: $8,879
- Date on market: 8/15/2026
- Listing terms: Conventional
- Inclusions: Dishwasher(s), Dryer(s), Microwave(s), Refrigerator(s), Stove(s)/Range(s), Washer(s)
Estimated market value
$1,130,400
$1.07M - $1.19M
$4,364/mo
Price history
| Date | Event | Price |
|---|---|---|
| 11/12/2026 | Price change | $1,149,000-4.2%$327/sqft |
Source:  NWMLS as distributed by MLS GRID #2568700 Report a problem | ||
| 10/16/2026 | Price change | $1,199,000-5.9%$341/sqft |
Source: NWMLS as distributed by MLS GRID #2568700 Report a problem | ||
| 9/24/2026 | Price change | $1,274,000-3.8%$363/sqft |
Source: NWMLS as distributed by MLS GRID #2568700 Report a problem | ||
| 8/21/2026 | Price change | $1,325,000-11.4%$377/sqft |
Source: NWMLS as distributed by MLS GRID #2568700 Report a problem | ||
| 8/15/2026 | Listed for sale | $1,495,000+141.5%$425/sqft |
Source: NWMLS as distributed by MLS GRID #2568700 Report a problem | ||
| 10/18/2018 | Sold | $619,000$176/sqft |
Source: NWMLS as distributed by MLS GRID #1335178 Report a problem | ||
| 8/14/2018 | Pending sale | $619,000$176/sqft |
Source: John L Scott Real Estate #1335178 Report a problem | ||
| 7/26/2018 | Listed for sale | $619,000-2.2%$176/sqft |
Source: John L Scott Real Estate #1335178 Report a problem | ||
| 3/31/2018 | Listing removed | $633,000$180/sqft |
Source: John L Scott Real Estate #914522 Report a problem | ||
| 9/19/2017 | Price change | $633,000+3.3%$180/sqft |
Source: John L Scott Real Estate #914522 Report a problem | ||
| 6/30/2017 | Pending sale | $613,000$174/sqft |
Source: John L Scott Real Estate #914522 Report a problem | ||
| 2/18/2017 | Price change | $613,000-1.9%$174/sqft |
Source: John L Scott Real Estate #914522 Report a problem | ||
| 9/17/2016 | Price change | $624,950-1.6%$178/sqft |
Source: John L Scott Real Estate #914522 Report a problem | ||
| 7/13/2016 | Price change | $634,950-2.3%$181/sqft |
Source: John L Scott Real Estate #914522 Report a problem | ||
| 3/26/2016 | Listed for sale | $649,950+76.9%$185/sqft |
Source: John L Scott Real Estate #914522 Report a problem | ||
| 4/19/2012 | Sold | $367,500-1.3%$105/sqft |
Source: NWMLS as distributed by MLS GRID #326282 Report a problem | ||
| 3/3/2012 | Price change | $372,500+33%$106/sqft |
Source: Homepath #326282 Report a problem | ||
| 3/1/2012 | Price change | -- |
Source: Homepath #326282 Report a problem | ||
| 2/8/2012 | Pending sale | $280,000$80/sqft |
Source: CENTURY 21 Trophy #193958 Report a problem | ||
| 2/4/2012 | Listed for sale | $280,000-46.7%$80/sqft |
Source: Visual Tour #193958 Report a problem | ||
| 8/14/2011 | Listing removed | $524,900$149/sqft |
Source: Trophy #193958 Report a problem | ||
| 7/21/2011 | Price change | $524,900+6%$149/sqft |
Source: Trophy #193958 Report a problem | ||
| 7/15/2011 | Price change | $495,000-5.7%$141/sqft |
Source: Trophy #193958 Report a problem | ||
| 6/14/2011 | Price change | $524,900+6%$149/sqft |
Source: Trophy #193958 Report a problem | ||
| 6/6/2011 | Listed for sale | $495,000-3.9%$141/sqft |
Source: Trophy #193958 Report a problem | ||
| 2/28/2005 | Sold | $515,000$147/sqft |
Source: Public Record Report a problem | ||
Public tax history
| Year | Property taxes | Tax assessment |
|---|---|---|
| 2025 | $8,879 +11.6% | $1,157,715 +2.3% |
| 2024 | $7,954 +12% | $1,132,174 +11.5% |
| 2023 | $7,099 0% | $1,015,688 +5.5% |
| 2022 | $7,100 -15.4% | $962,860 +17.7% |
| 2021 | $8,396 +9.2% | $817,879 +9.5% |
| 2020 | $7,688 +62.5% | $746,738 +12.7% |
| 2019 | $4,732 -30.1% | $662,844 +30.1% |
| 2018 | $6,774 +25.4% | $509,628 |
| 2017 | $5,401 +6.1% | $509,628 -0.9% |
| 2016 | $5,092 -4.3% | $514,051 -0.9% |
| 2015 | $5,322 | $518,475 +1.3% |
| 2013 | -- | $511,587 |
| 2012 | -- | -- |
| 2010 | -- | -- |
| 2009 | -- | $636,787 +0.5% |
| 2008 | -- | $633,722 -0.7% |
| 2007 | -- | $638,335 +13.4% |
| 2006 | -- | $562,997 +12.9% |
| 2005 | -- | $498,582 +18.7% |
| 2002 | -- | $420,119 +25.3% |
| 2000 | $2,989 | $335,376 |
Find assessor info on the county website
Monthly payment
Est. payment
Payment breakdown
Explore the cost of this home by adjusting the details. Changes won't be saved.Climate risks
Neighborhood: 98277
Nearby schools
Schools provided by the listing agent
- Elementary: Oak Harbor Elem
- Middle: North Whidbey Mid
- High: Oak Harbor High
Source: NWMLS as distributed by MLS GRID. This data may not be complete. We recommend contacting the local school district to confirm school assignments for this home.
Similar homes
- $899,0003 bd3 ba3k sqft1325 Great Horned Owl Lane, Oak Harbor, WA 98277Active
 MLS ID #2589367, Renee Westlund. NWMLS as distributed by MLS GRID
- $1,140,0004 bd3 ba2.6k sqftScenic Heights, Oak Harbor, WA 98277Active
 MLS ID #2516064, David Frank. NWMLS as distributed by MLS GRID
- $675,0003 bd2 ba2.5k sqft1443 Martha Way, Oak Harbor, WA 98277Active
 MLS ID #2591832, Dana MacInnis. NWMLS as distributed by MLS GRID
- $1,275,0003 bd2 ba3.7k sqft2288 Skycrest Dr, Coupeville, WA 98239For Sale By Owner
 FSBO-Online.com
