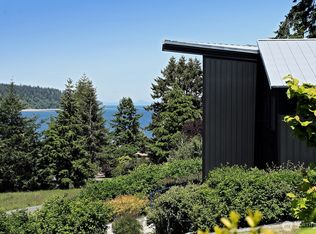
Experience breathtaking beauty from this exceptional 2.3 acre retreat in the sought-after Bayview Meadows community just minutes to the famous Double Bluff sandy beaches and the conveniences that the quaint town of Freeland have to offer. Perfectly positioned to capture sweeping views of Mount Rainier, the Seattle skyline, Double Bluff beaches, protected Deer Lagoon, and the Cascade Mountain peaks, this is Whidbey Island living at its finest. Wraparound windows fill the open living and dining rooms with natural light, showcasing the ever-changing territory landscapes. The chef's kitchen offers a view from the sink you'll never tire of, while the inviting family room features a cozy fireplace. French doors from both the eat-in kitchen nook and the family room open to the brand-new expansive deck, creating effortless indoor-outdoor living. Upstairs are two bedrooms, plus the spacious primary suite with it's own newly built balcony, a full bath and a conveniently located laundry room. The finished lower level offers versatile bonus space ideal for a media room, office, gym, hobbies, or guest accommodations. Abundant garage space includes an attached two-car garage plus a detached garage/shop, providing room for vehicles, storage, projects, and all your island adventures. A rare opportunity to own an exceptional view property in one of Whidbey Island's most desirable neighborhoods.
Pending
Listed by: Windermere Whidbey Island • Catherine Martyn
$1,088,000
1950 Hillvista Place, Freeland, WA 98249
3beds
3,102sqft
:
Get pre-qualified$6,334/mo
Single Family Residence
Built in 1988
2.35 Acres Lot
$1,095,600 Zestimate®
$351/sqft
$63/mo HOA
What's special
Brand-new expansive deckConveniently located laundry room
- 19 days |
- 577 |
- 49 |
Likely to sell faster than
Zillow last checked:
Listing updated:
Listed by:
Catherine Martyn,
Windermere Whidbey Island
Source: NWMLS as distributed by MLS GRID,MLS#: 2555544
Facts & features
Interior
Bedrooms & bathrooms
- Bedrooms: 3
- Bathrooms: 4
- Full bathrooms: 3
- 1/2 bathrooms: 1
- Main level bathrooms: 1
Primary bedroom
- Level: Second
Bedroom
- Level: Second
Bedroom
- Level: Second
Bathroom full
- Level: Second
Bathroom full
- Level: Second
Bathroom full
- Level: Lower
Other
- Level: Main
Bonus room
- Level: Lower
Bonus room
- Level: Lower
Dining room
- Level: Main
Entry hall
- Level: Main
Family room
- Level: Main
Great room
- Level: Lower
Kitchen with eating space
- Level: Main
Living room
- Level: Main
Utility room
- Level: Second
Heating
- Fireplace, 90%+ High Efficiency, Forced Air, Heat Pump, Electric, Propane
Cooling
- None
Appliances
- Included: Dishwasher, Disposal, Dryer, Microwave, Refrigerator, Stove(s)/Range(s), Washer, Dishwasher(s), Dryer(s), Garbage Disposal, Microwave(s), Refrigerator(s), Washer(s), Water Heater: Electric, Water Heater Location: Basement-Utility Room
Features
- Bath Off Primary, Dining Room
- Flooring: Bamboo/Cork, Ceramic Tile, Laminate, Carpet
- Doors: French Doors
- Windows: Dbl Pane/Storm Window, Skylight(s)
- Basement: Partially Finished
- Number of fireplaces: 2
- Fireplace features: Gas, Lower Level: 1, Main Level: 1, Fireplace
Interior area
- Total structure area: 3,102
- Total interior livable area: 3,102 sqft
Property
Parking
- Total spaces: 10
- Parking features: Driveway, Attached Garage, Detached Garage, RV Parking
- Has attached garage: Yes
- Covered spaces: 4
- Uncovered spaces: 6
Features
- Levels: Two
- Stories: 2
- Entry location: Main
- Patio & porch: Second Kitchen, Bath Off Primary, Dbl Pane/Storm Window, Dining Room, Fireplace, French Doors, Skylight(s), Walk-In Closet(s), Water Heater
- Has view: Yes
- View description: Mountain(s), Sound, Territorial
- Has water view: Yes
- Water view: Sound
Lot
- Size: 2.35 Acres
- Features: Cul-De-Sac, Dead End Street, Cable TV, Deck, Fenced-Partially, High Speed Internet, Outbuildings, Propane, RV Parking, Shop
- Topography: Partial Slope,Steep Slope
- Residential vegetation: Fruit Trees, Garden Space
Details
- Parcel number: S608800000050
- Zoning: 20
- Zoning description: Jurisdiction: County
- Special conditions: Standard
- Other equipment: Leased Equipment: Yes-2 propane tank/1 owned
Construction
Type & style
- Home type: SingleFamily
- Architectural style: Contemporary,2 Stories w/Bsmnt
- Property subtype: Single Family Residence
Materials
- Wood Siding
- Foundation: Poured Concrete
- Roof: Composition
Condition
- Good
- Year built: 1988
- Major remodel year: 2000
Utilities & green energy
- Electric: Company: PSE
- Sewer: Septic Tank, Company: Septic
- Water: Community, Company: Bayview Meadow
- Utilities for property: Xfinity, Whidbey Telecom
Community & HOA
Community
- Subdivision: Double Bluff
HOA
- Services included: Common Area Maintenance, Road Maintenance, Water
- HOA fee: $750 annually
- HOA phone: 206-605-4611
Location
- Region: Freeland
Financial & listing details
- Price per square foot: $351/sqft
- Tax assessed value: $1,226,053
- Annual tax amount: $9,618
- Date on market: 7/15/2026
- Cumulative days on market: 21 days
- Listing terms: Conventional,VA Loan
- Inclusions: Dishwasher(s), Dryer(s), Garbage Disposal, Leased Equipment, Microwave(s), Refrigerator(s), Stove(s)/Range(s), Washer(s)
Estimated market value
$1,095,600
$1.04M - $1.15M
$4,144/mo
Price history
| Date | Event | Price |
|---|---|---|
| 7/20/2026 | Pending sale | $1,088,000$351/sqft |
Source:  NWMLS as distributed by MLS GRID #2555544 Report a problem NWMLS as distributed by MLS GRID #2555544 Report a problem | ||
| 7/16/2026 | Listed for sale | $1,088,000+179.7%$351/sqft |
Source: NWMLS as distributed by MLS GRID #2555544 Report a problem | ||
| 5/4/2015 | Sold | $389,000-2.5%$125/sqft |
Source: NWMLS as distributed by MLS GRID #593631 Report a problem | ||
| 3/19/2015 | Pending sale | $399,000$129/sqft |
Source: Coldwell Banker Tara Properties, Inc. #593631 Report a problem | ||
| 3/19/2015 | Listed for sale | $399,000$129/sqft |
Source: Coldwell Banker Tara Properties, Inc. #593631 Report a problem | ||
| 2/5/2015 | Listing removed | $399,000$129/sqft |
Source: Coldwell Banker Tara Properties, Inc. #593631 Report a problem | ||
| 2/17/2014 | Listed for sale | $399,000$129/sqft |
Source: Coldwell Banker Tara Properties, Inc. #593631 Report a problem | ||
Public tax history
| Year | Property taxes | Tax assessment |
|---|---|---|
| 2024 | $8,786 +9.2% | $1,226,053 -0.5% |
| 2023 | $8,043 +1% | $1,232,778 +3.7% |
| 2022 | $7,960 +19.4% | $1,188,518 +41.5% |
| 2021 | $6,664 +7.1% | $840,088 +5.1% |
| 2020 | $6,225 +44.9% | $799,669 +19.6% |
| 2019 | $4,297 -15.4% | $668,663 +17.4% |
| 2018 | $5,079 +7.7% | $569,644 -0.3% |
| 2017 | $4,716 +8.9% | $571,604 -0.7% |
| 2016 | $4,331 +0.1% | $575,528 +3.4% |
| 2015 | $4,326 | $556,853 -1.3% |
| 2013 | -- | $564,297 |
| 2012 | -- | -- |
| 2010 | -- | -- |
| 2009 | -- | $674,853 -11.9% |
| 2008 | -- | $765,601 +20.7% |
| 2007 | -- | $634,391 +14.9% |
| 2006 | -- | $552,137 +36.9% |
| 2005 | -- | $403,335 +26.9% |
| 2002 | -- | $317,748 -0.3% |
| 2000 | $3,234 | $318,719 |
Find assessor info on the county website
Monthly payment
Est. payment
Payment breakdown
Explore the cost of this home by adjusting the details. Changes won't be saved.Climate risks
Neighborhood: 98249
Nearby schools
GreatSchools rating
- 7/10South Whidbey ElementaryGrades: K-5Distance: 4.7 mi
- 7/10South Whidbey Middle SchoolGrades: 6-8Distance: 4.7 mi
- 9/10South Whidbey High SchoolGrades: 9-12Distance: 4.7 mi
- $723,9003 bd2 ba-- sqft1984 Hillvista Pl, Freeland, WA 98249Off Market
- $2,195,0003 bd4 ba4.8k sqft1967 Hillvista Pl, Freeland, WA 98249For Sale

- $2,200,0004 bd4 ba3.6k sqft1975 Hillvista Pl, Freeland, WA 98249Sold
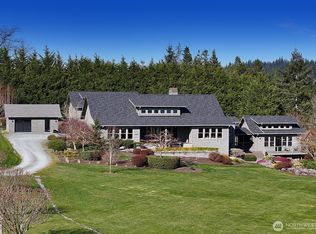
- $1,199,4003 bd4 ba3.6k sqft1975 Vista Rd, Freeland, WA 98249Off Market
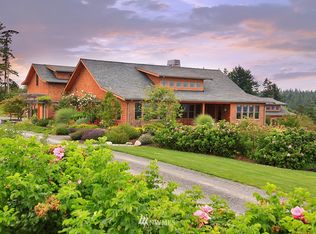
- $974,5003 bd3 ba2.2k sqft1986 Bayvista Pl, Freeland, WA 98249Off Market
- $--4.842 Acres5902 Lancaster Rd, Freeland, WA 98249Off Market
- $918,9003 bd3 ba2.5k sqft2005 Lancaster Rd, Freeland, WA 98249Off Market
- $--1.25 Acres0 Millman Rd, Langley, WA 98260Off Market
A local agent can set up tours, give advice and negotiate with sellers.
A local lender can help you make sure your offer is ready when you are.
Similar homes
- $825,0002 bd2 ba1.9k sqft6357 Baywood Road, Freeland, WA 98249Active
 MLS ID #2553818, Mike Johnson. NWMLS as distributed by MLS GRID
 - $1,099,9994 bd3 ba2.1k sqft2497 Goss Ridge Road, Freeland, WA 98249Active
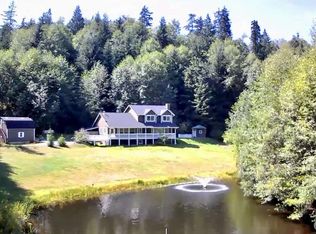 MLS ID #2515926, Jared English. NWMLS as distributed by MLS GRID
 - $819,0002 bd2 ba2.3k sqft6360 Apple Lane, Freeland, WA 98249Active
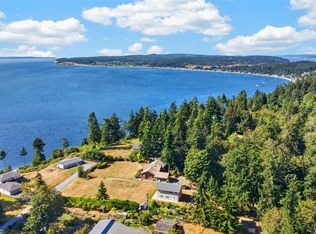 MLS ID #2561806, Carol Gilmore Sauter. NWMLS as distributed by MLS GRID
 - $999,0003 bd3 ba2.9k sqftVillage Green, Freeland, WA 98249Active
 MLS ID #2475104, Lisa Dayton Leonard. NWMLS as distributed by MLS GRID
 - $1,200,0003 bd4 ba2.7k sqft35285 Bodine Road NE, Kingston, WA 98346ActiveMLS ID #2562618, Abby Dukes. NWMLS as distributed by MLS GRID
- $998,0006 bd3 ba4.4k sqft5392 Shore Meadow Road, Freeland, WA 98249ActiveMLS ID #2532624, Kim Rossi. NWMLS as distributed by MLS GRID
- $1,299,0003 bd3 ba3.1k sqft1943 Shore Avenue, Freeland, WA 98249ActiveMLS ID #2504509, Amy Robin Gulden. NWMLS as distributed by MLS GRID
- $950,0002 bd3 ba2k sqft5531 Mutiny Bay Road, Freeland, WA 98249ActiveMLS ID #2552492, Daniel Fouts. NWMLS as distributed by MLS GRID
- $949,9993 bd4 ba3.6k sqft8345 NE 360th Street, Hansville, WA 98340ActiveMLS ID #2558356, Liz Tracy. NWMLS as distributed by MLS GRID
- $1,179,0003 bd3 ba3k sqft5697 Casper Court, Langley, WA 98260ActiveMLS ID #2550096, Jennifer R Pearson. NWMLS as distributed by MLS GRID
- $1,249,0003 bd3 ba2.1k sqftMutiny Bay Heights Add 01, Freeland, WA 98249ActiveMLS ID #2554480, Beverly Auffray. NWMLS as distributed by MLS GRID
- $899,9003 bd3 ba3.1k sqft5043 Bradshaw Road, Freeland, WA 98249ActiveMLS ID #2508017, James Edwards. NWMLS as distributed by MLS GRID
- $1,195,5003 bd3 ba3.6k sqft7391 Tauscher Road, Clinton, WA 98236ActiveMLS ID #2558144, Dana MacInnis. NWMLS as distributed by MLS GRID
- $1,100,0002 bd3 ba2.7k sqft6179 Blue Haven Way, Clinton, WA 98236ActiveMLS ID #2548219, Colleen Thorsen. NWMLS as distributed by MLS GRID
- $975,0002 bd3 ba2.9k sqft1351 Steffen Place, Camano Island, WA 98282ActiveMLS ID #2561445, Amanda Chapman. NWMLS as distributed by MLS GRID
- $625,0002 bd3 ba1.6k sqft5296 Slocum Way, Freeland, WA 98249ActiveMLS ID #2550366, Megan Blankenship. NWMLS as distributed by MLS GRID
- $749,9005 bd3 ba2.4k sqft5055 Honeymoon Bay Road, Freeland, WA 98249ActiveMLS ID #2557148, Theresa Truex. NWMLS as distributed by MLS GRID
- $1,100,0004 bd4 ba3k sqft8283 NE 360th Street, Kingston, WA 98346ActiveMLS ID #2526803, Betsy Schairer. NWMLS as distributed by MLS GRID
- $1,280,0003 bd3 ba2.5k sqft5154 Strider Road, Langley, WA 98260ActiveMLS ID #2540950, Alexis Martz. NWMLS as distributed by MLS GRID
- $1,200,0002 bd3 ba2.7k sqft6701 Holst Road, Clinton, WA 98236ActiveMLS ID #2556003, James Edwards. NWMLS as distributed by MLS GRID
