Exceptional contemporary home with water views in the desirable Mutiny Heights community, just a short walk to Robinson Beach. Thoughtfully designed with three spacious levels, this move-in-ready home showcases soaring ceilings, expansive windows, abundant natural light, and stunning views of Puget Sound and towering evergreens. The open-concept floor plan features walnut cabinetry, hardwood floors, premium wool carpet, quality finishes and central air conditioning for year-round comfort. Multiple flexible living spaces include a den/home office and a media/game room with a full-width overhead door that opens to the landscaped backyard, creating the ultimate indoor-outdoor entertaining experience. Enjoy four private balconies, spacious patios, curated gardens, a hot-and-cold outdoor shower, and a fully fenced yard with an automatic sprinkler system. A large detached storage building provides plenty of room for kayaks, paddleboards, bicycles, tools, and outdoor gear. Western exposure delivers breathtaking sunsets, while mature landscaping offers exceptional privacy in a peaceful setting. Located just minutes from Freeland, Langley, shopping, restaurants, parks, and convenient ferry access to Mukilteo, Everett, Seattle, and the Eastside. Whether you're looking for a full-time residence, second home, or Pacific Northwest retreat, this beautifully maintained property offers the perfect combination of modern design, outdoor living, beach access, and Whidbey Island lifestyle.
Active
Listed by: eXp Realty • Beverly Auffray • 425-677-5717
$1,249,000
1447 Elm Place, Freeland, WA 98249
3beds
2,150sqft
Single Family Residence
Built in 2018
8,712 Square Feet Lot
$1,215,800 Zestimate®
$581/sqft
$-- HOA
What's special
Water viewsLandscaped backyardHot-and-cold outdoor showerHardwood floorsLarge detached storage buildingAbundant natural lightSoaring ceilings
- --
- on Zillow
- 303
- views
- 14
- saves
Zillow last checked:
Listing updated:
Listed by:
Beverly Auffray 425-677-5717 beverly.auffray@exprealty.com,
eXp Realty,
Blake A Gleiberman 206-605-7779,
eXp Realty
Source: NWMLS as distributed by MLS GRID,MLS#: 2554480
Facts & features
Interior
Bedrooms & bathrooms
- Bedrooms: 3
- Bathrooms: 3
- Full bathrooms: 1
- 3/4 bathrooms: 1
- 1/2 bathrooms: 1
Primary bedroom
- Level: Third
Bedroom
- Level: Second
Bedroom
- Level: Second
Bathroom full
- Level: Third
Bathroom three quarter
- Level: Third
Other
- Level: Second
Entry hall
- Level: Main
Family room
- Level: Main
Kitchen with eating space
- Level: Second
Living room
- Level: Second
Utility room
- Level: Main
Heating
- Fireplace, Ductless, Wall Furnace, Electric, Propane
Cooling
- Ductless
Appliances
- Included: Dishwasher, Dryer, Refrigerator, Stove(s)/Range(s), Washer, Dishwasher(s), Dryer(s), Refrigerator(s), Washer(s), Water Heater: Electric, Water Heater Location: Garage
Features
- Bath Off Primary, High Tech Cabling, Pantry
- Flooring: Ceramic Tile, Concrete, Hardwood, Carpet
- Windows: Dbl Pane/Storm Window
- Basement: None
- Number of fireplaces: 1
- Fireplace features: Gas, Main Level: 1, Fireplace
Interior area
- Total structure area: 2,150
- Total interior livable area: 2,150 sqft
Video & virtual tour
Property
Parking
- Total spaces: 2
- Parking features: Attached Garage
- Has attached garage: Yes
- Covered spaces: 2
Features
- Levels: Multi/Split
- Entry location: Main
- Patio & porch: Bath Off Primary, Dbl Pane/Storm Window, Fireplace, High Tech Cabling, Pantry, Sprinkler System, Vaulted Ceiling(s), Walk-In Closet(s), Water Heater, Wet Bar, Wine/Beverage Refrigerator
- Has view: Yes
- View description: Bay, Sound, Territorial
- Has water view: Yes
- Water view: Bay,Sound
Lot
- Size: 8,712 Square Feet
- Features: Dead End Street, Paved, Deck, Fenced-Fully, High Speed Internet, Outbuildings, Patio, Propane
- Topography: Level
- Residential vegetation: Garden Space
Details
- Parcel number: S753501000230
- Special conditions: Standard
Construction
Type & style
- Home type: SingleFamily
- Architectural style: Multi Level
- Property subtype: Single Family Residence
Materials
- Cement Planked, Metal/Vinyl, Cement Plank
- Foundation: Poured Concrete
- Roof: Metal
Condition
- Year built: 2018
Utilities & green energy
- Electric: Company: Puget Sound Energy
- Sewer: Septic Tank, Company: Septic
- Water: Community, Company: Cascadia Water
Community & HOA
Community
- Features: Boat Launch
- Subdivision: Mutiny Bay
Location
- Region: Freeland
Financial & listing details
- Price per square foot: $581/sqft
- Tax assessed value: $1,142,916
- Annual tax amount: $7,966
- Date on market: 7/15/2026
- Listing terms: Conventional,FHA,VA Loan
- Inclusions: Dishwasher(s), Dryer(s), Refrigerator(s), Stove(s)/Range(s), Washer(s)
Estimated market value
$1,215,800
$1.16M - $1.28M
$3,119/mo
Price history
| Date | Event | Price |
|---|---|---|
| 7/15/2026 | Listed for sale | $1,249,000+5.4%$581/sqft |
Source:  NWMLS as distributed by MLS GRID #2554480 Report a problem NWMLS as distributed by MLS GRID #2554480 Report a problem | ||
| 7/14/2023 | Sold | $1,185,000-2.5%$551/sqft |
Source: NWMLS as distributed by MLS GRID #2055283 Report a problem | ||
| 6/14/2023 | Pending sale | $1,215,000$565/sqft |
Source: NWMLS as distributed by MLS GRID #NWM2055283 Report a problem | ||
| 5/24/2023 | Price change | $1,215,000-4.7%$565/sqft |
Source: NWMLS as distributed by MLS GRID #NWM2055283 Report a problem | ||
| 4/13/2023 | Listed for sale | $1,275,000+27.5%$593/sqft |
Source: NWMLS as distributed by MLS GRID #NWM2055283 Report a problem | ||
| 4/28/2021 | Sold | $1,000,000+1566.9%$465/sqft |
Source: NWMLS as distributed by MLS GRID #1766681 Report a problem | ||
| 12/15/2015 | Sold | $59,990$28/sqft |
Source: Public Record Report a problem | ||
Public tax history
| Year | Property taxes | Tax assessment |
|---|---|---|
| 2025 | $9,020 +13.2% | $1,142,916 +2.9% |
| 2024 | $7,966 +10.7% | $1,110,779 +0.8% |
| 2023 | $7,197 +6% | $1,102,100 +8.9% |
| 2022 | $6,789 +2.9% | $1,012,129 +21.7% |
| 2021 | $6,598 +24.2% | $831,684 +22.1% |
| 2020 | $5,312 +676.9% | $681,137 +289.4% |
| 2019 | $684 -83.1% | $174,903 +74.9% |
| 2018 | $4,058 +701.7% | $100,000 +66.7% |
| 2017 | $506 +9.7% | $60,000 |
| 2016 | $461 -19.9% | $60,000 -20% |
| 2015 | $576 | $75,000 -6.3% |
| 2013 | -- | $80,000 |
| 2010 | -- | -- |
| 2009 | -- | $95,000 +1.1% |
| 2008 | -- | $94,000 |
| 2007 | -- | $94,000 |
| 2006 | -- | $94,000 +88% |
| 2005 | -- | $50,000 |
| 2002 | -- | $50,000 -6.4% |
| 2000 | $542 | $53,400 |
Find assessor info on the county website
Monthly payment
Est. payment
Payment breakdown
Explore the cost of this home by adjusting the details. Changes won't be saved.Climate risks
Neighborhood: 98249
Nearby schools
Schools provided by the listing agent
- Elementary: So. Whidbey Primary
- Middle: South Whidbey Middle
- High: So. Whidbey High
Source: NWMLS as distributed by MLS GRID. This data may not be complete. We recommend contacting the local school district to confirm school assignments for this home.
Similar homes
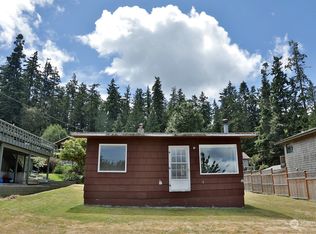
- $1,174,0003 bd3 ba2.6k sqftSyndicate - Holmes Harbor, Freeland, WA 98249Active
 MLS ID #2595605, Lori Sterley. NWMLS as distributed by MLS GRID
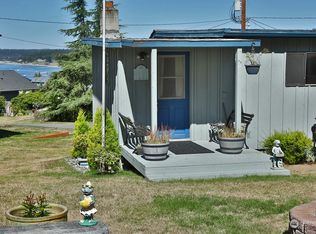
 - $650,0003 bd2 ba1.6k sqft5995 Woodard Avenue, Freeland, WA 98249Active
 MLS ID #2591978, Misty Warren. NWMLS as distributed by MLS GRID
 - $1,100,0002 bd3 ba2.8k sqft1281 Starfish Road, Freeland, WA 98249Active
 MLS ID #2552987, Louis Muniz. NWMLS as distributed by MLS GRID
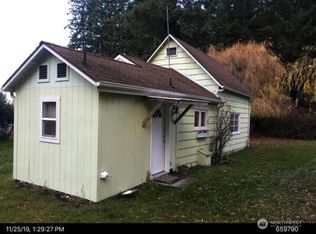
 - $1,050,0002 bd3 ba1.1k sqft6065 McMaster Road, Freeland, WA 98249Active
 MLS ID #2574017, Dana MacInnis. NWMLS as distributed by MLS GRID
