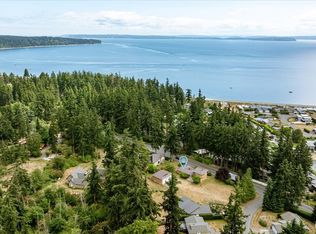
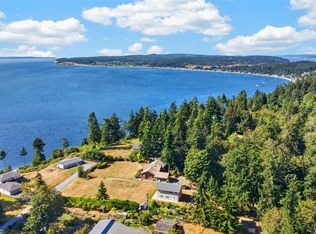
Wake Up to a view of Holmes Harbor every day Some houses have a view. This one has a show. Perched high above Holmes Harbor, this updated 5-bed, 3-bath home delivers panoramic water views, Cascade backdrops, glowing moonrises, and the occasional orca cameo. Entertain like you live on a postcard. The expansive view deck is made for get-togethers, and the lower deck overlooks a fully fenced yard, perfect for pets and gardening. The inside delivers, too. The remodeled kitchen has new stainless appliances, cabinetry, and flooring, flowing into a light-filled living room with a cozy gas fireplace. Downstairs, a second fireplace anchors a family room made for movie nights Room for everyone. The main level offers a private primary suite with a brand-new shower, plus a flexible second bedroom for guests or a home office. Downstairs: three more bedrooms, a full bath, and a laundry room. A garage that works for your life. The big 2-car garage has an EV charger and plenty of storage for cars, tools, and kayaks Calling all boaters. With the public boat launch minutes away, keep your paddles and crab pots ready at home and be on the water before your coffee gets cold. Dark and stormy nights? Bring 'em on. When the lights flicker elsewhere, the backup generator keeps you cozy Already done: New roof, water heater, primary shower, washer and dryer Location: Minutes to Freeland's shops, restaurants, waterfront park, and boat launch The orcas are optional, the views are guaranteed.
Active
Listed by: Windermere Real Estate Midtown • Theresa Truex
$699,000
5055 Honeymoon Bay Road, Freeland, WA 98249
5beds
2,496sqft
Single Family Residence
Built in 1992
0.25 Acres Lot
$678,800 Zestimate®
$280/sqft
$-- HOA
What's special
Panoramic water viewsGlowing moonrisesCascade backdrops
- --
- on Zillow
- 1,233
- views
- 124
- saves
Likely to sell faster than
Zillow last checked:
Listing updated:
Listed by:
Theresa Truex,
Windermere Real Estate Midtown
Source: NWMLS as distributed by MLS GRID,MLS#: 2580536
Facts & features
Interior
Bedrooms & bathrooms
- Bedrooms: 5
- Bathrooms: 3
- Full bathrooms: 3
- Main level bathrooms: 2
- Main level bedrooms: 2
Primary bedroom
- Level: Main
Bedroom
- Level: Lower
Bedroom
- Level: Lower
Bedroom
- Level: Lower
Bedroom
- Level: Main
Bathroom full
- Level: Lower
Bathroom full
- Level: Main
Bathroom full
- Level: Main
Den office
- Level: Lower
Dining room
- Level: Main
Entry hall
- Level: Main
Family room
- Level: Lower
Kitchen with eating space
- Level: Main
Living room
- Level: Main
Utility room
- Level: Lower
Heating
- Fireplace, Forced Air, Stove/Free Standing, Electric, Propane
Cooling
- High Efficiency (Unspecified), None
Appliances
- Included: Dishwasher, Disposal, Dryer, Microwave, Refrigerator, Stove(s)/Range(s), Washer, Dishwasher(s), Dryer(s), Garbage Disposal, Microwave(s), Refrigerator(s), Washer(s), Water Heater: Propane, Water Heater Location: Garage
Features
- Bath Off Primary, Central Vacuum, Ceiling Fan(s), Dining Room, High Tech Cabling
- Flooring: Ceramic Tile, Laminate, Carpet
- Windows: Dbl Pane/Storm Window
- Basement: Daylight,Finished
- Number of fireplaces: 2
- Fireplace features: Gas, Lower Level: 1, Main Level: 1, Fireplace
Interior area
- Total structure area: 2,496
- Total interior livable area: 2,496 sqft
Property
Parking
- Total spaces: 2
- Parking features: Attached Garage
- Has attached garage: Yes
- Covered spaces: 2
Features
- Levels: One
- Stories: 1
- Entry location: Main
- Patio & porch: Bath Off Primary, Built-In Vacuum, Ceiling Fan(s), Dbl Pane/Storm Window, Dining Room, Fireplace, High Tech Cabling, Jetted Tub, Water Heater, Wired for Generator
- Spa features: Bath
- Has view: Yes
- View description: Bay, Mountain(s)
- Has water view: Yes
- Water view: Bay
Lot
- Size: 0.25 Acres
- Features: Paved, Cable TV, Deck, Electric Car Charging, Fenced-Fully, High Speed Internet, Propane
- Topography: Level,Partial Slope
- Residential vegetation: Garden Space
Details
- Parcel number: S716503000120
- Special conditions: Standard
- Other equipment: Leased Equipment: Propane tank, Wired for Generator
Construction
Type & style
- Home type: SingleFamily
- Architectural style: 1 Story w/Bsmnt.
- Property subtype: Single Family Residence
Materials
- Wood Siding
- Foundation: Poured Concrete
- Roof: Composition
Condition
- Very Good
- Year built: 1992
Utilities & green energy
- Electric: Company: PSE
- Sewer: Sewer Connected, Company: Holmes Harbor Sewer District
- Water: Community, Company: Harbor Hills Water
- Utilities for property: Xfinity, Whidbey Telecom
Community & HOA
Community
- Subdivision: Holmes Harbor (Gyc)
Location
- Region: Freeland
Financial & listing details
- Price per square foot: $280/sqft
- Tax assessed value: $672,785
- Annual tax amount: $5,309
- Date on market: 9/11/2026
- Listing terms: Conventional
- Inclusions: Dishwasher(s), Dryer(s), Garbage Disposal, Leased Equipment, Microwave(s), Refrigerator(s), Stove(s)/Range(s), Washer(s)
Estimated market value
$678,800
$645,000 - $713,000
$3,572/mo
Price history
| Date | Event | Price |
|---|---|---|
| 9/11/2026 | Listed for sale | $699,000+10.1%$280/sqft |
Source:  NWMLS as distributed by MLS GRID #2580536 Report a problem NWMLS as distributed by MLS GRID #2580536 Report a problem | ||
| 7/30/2021 | Sold | $635,000+6.7%$254/sqft |
Source: NWMLS as distributed by MLS GRID #1797564 Report a problem | ||
| 6/29/2021 | Pending sale | $595,000$238/sqft |
Source: NWMLS as distributed by MLS GRID #1797564 Report a problem | ||
| 6/24/2021 | Listed for sale | $595,000$238/sqft |
Source: NWMLS as distributed by MLS GRID #1797564 Report a problem | ||
Public tax history
| Year | Property taxes | Tax assessment |
|---|---|---|
| 2025 | $5,309 +14.4% | $672,785 +4% |
| 2024 | $4,639 +18.1% | $646,901 +7.6% |
| 2023 | $3,927 -1% | $601,019 +1.6% |
| 2022 | $3,968 +25.4% | $591,588 +48.7% |
| 2021 | $3,163 +7.8% | $397,875 +5.9% |
| 2020 | $2,934 +11.5% | $375,570 -0.7% |
| 2019 | $2,632 -8.5% | $378,276 +8.4% |
| 2018 | $2,877 +5.5% | $348,880 +5.7% |
| 2017 | $2,727 +21.1% | $330,088 +11% |
| 2016 | $2,251 -3.6% | $297,502 -0.8% |
| 2015 | $2,336 | $299,917 +4.8% |
| 2013 | -- | $286,251 |
| 2012 | -- | -- |
| 2010 | -- | -- |
| 2009 | -- | $341,023 -7.6% |
| 2008 | -- | $368,879 +18.5% |
| 2007 | -- | $311,177 +4.1% |
| 2006 | -- | $298,830 +35.6% |
| 2005 | -- | $220,319 +16.3% |
| 2002 | -- | $189,380 +5.1% |
| 2000 | $1,827 | $180,111 |
Find assessor info on the county website
Monthly payment
Est. payment
Payment breakdown
Explore the cost of this home by adjusting the details. Changes won't be saved.Climate risks
Neighborhood: 98249
Nearby schools
Schools provided by the listing agent
- Elementary: So. Whidbey Primary
- Middle: South Whidbey Middle
- High: So. Whidbey High
Source: NWMLS as distributed by MLS GRID. This data may not be complete. We recommend contacting the local school district to confirm school assignments for this home.
Similar homes
- $649,0003 bd2 ba1.9k sqft1402 Starview Court, Freeland, WA 98249ActiveMLS ID #2579236, Dan Fouts. NWMLS as distributed by MLS GRID
- $685,0002 bd3 ba2k sqft5531 Mutiny Bay Road, Freeland, WA 98249Active
 MLS ID #2581776, Dan Fouts. NWMLS as distributed by MLS GRID
 - $695,0003 bd2 ba2.2k sqft2959 Foxfire Lane, Langley, WA 98260Active
 MLS ID #2591833, Dana MacInnis. NWMLS as distributed by MLS GRID
 - $725,0002 bd2 ba2.3k sqft6360 Apple Lane, Freeland, WA 98249Contingent
 MLS ID #2561806, Carol Gilmore Sauter. NWMLS as distributed by MLS GRID
