
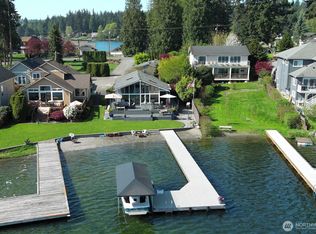

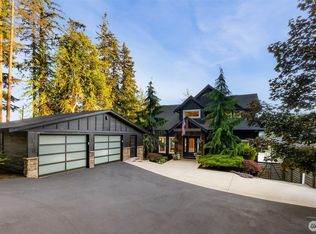
Stunning Gated Lake Goodwin Waterfront Home with Dock, Sand Beach, Detached Shop, Immaculate Landscaping, Paved Parking and Main-Floor Living. Just Listed, this Lake Goodwin home was architecturally-designed and remodeled with no expense spared! 3,458sqft features main-floor primary suite w/ spa-bath and 3 closets. Gorgeous like-new chef's kitchen with new custom cabinets and slab tops... plus a stylish butler's kitchen. New T&G decking w/ glass railing, cedar-wrapped posts and steps down to lawn and beach. Sweeping-views overlooking Mt. Baker, Lake, shoreline, & shared dock. New laundry center mudroom w/ built-in dog wash station, cabinets and quartz tops with modern tile flooring..perfect for Lake Life! Oversized upper guest bedrooms also have luxury bath and oversized closets. Lower Giant Bonus-Room with theater projector and screen, plus full Wormwood wet bar for entertaining. Lower Den/Office/Guest Room also with spa-bath w/ built-in sauna. Lower Patio flows through your custom landscaping to the sand and shoreline, with security fencing and gate. Don't forget the 52'x26' detached shop w/ heat and high-bays plus trailer/boat parking w/ RV Dump and Power! This is an immaculate, big lakefront beach and boating estate you have been waiting for. Welcome Home!
Sold
Zillow last checked:
Listing updated:
Bought with:
Daniel Gunderson, 16323
Windermere Real Estate/M2, LLC
Source: NWMLS as distributed by MLS GRID,MLS#: 2559594
Price history
| Date | Event | Price |
|---|---|---|
| 9/10/2026 | Sold | $2,100,000-3.4%$607/sqft |
Source:  NWMLS as distributed by MLS GRID #2559594 Report a problem NWMLS as distributed by MLS GRID #2559594 Report a problem | ||
| 8/6/2026 | Pending sale | $2,175,000$629/sqft |
Source: NWMLS as distributed by MLS GRID #2559594 Report a problem | ||
| 7/24/2026 | Listed for sale | $2,175,000+144.4%$629/sqft |
Source: NWMLS as distributed by MLS GRID #2559594 Report a problem | ||
| 8/20/2018 | Sold | $890,000-8.7%$257/sqft |
Source: NWMLS as distributed by MLS GRID #1274855 Report a problem | ||
| 7/17/2018 | Pending sale | $975,000$282/sqft |
Source: First Choice Realty LLC #1274855 Report a problem | ||
| 7/6/2018 | Listed for sale | $975,000$282/sqft |
Source: First Choice Realty LLC #1274855 Report a problem | ||
| 7/6/2018 | Pending sale | $975,000$282/sqft |
Source: First Choice Realty LLC #1274855 Report a problem | ||
| 5/13/2018 | Price change | $975,000-2%$282/sqft |
Source: First Choice Realty LLC #1274855 Report a problem | ||
| 4/19/2018 | Listed for sale | $995,000$288/sqft |
Source: First Choice Realty LLC #1274855 Report a problem | ||
Nearby homes
Get a cash offer in 3 minutes
Find out how much your home could sell for in as little as 3 minutes with a no-obligation cash offer.
Estimated market value
$2,098,500
